
3201 Claudine CourtElk Grove, CA 95757
Mortgage Calculator
Monthly Payment (Est.)
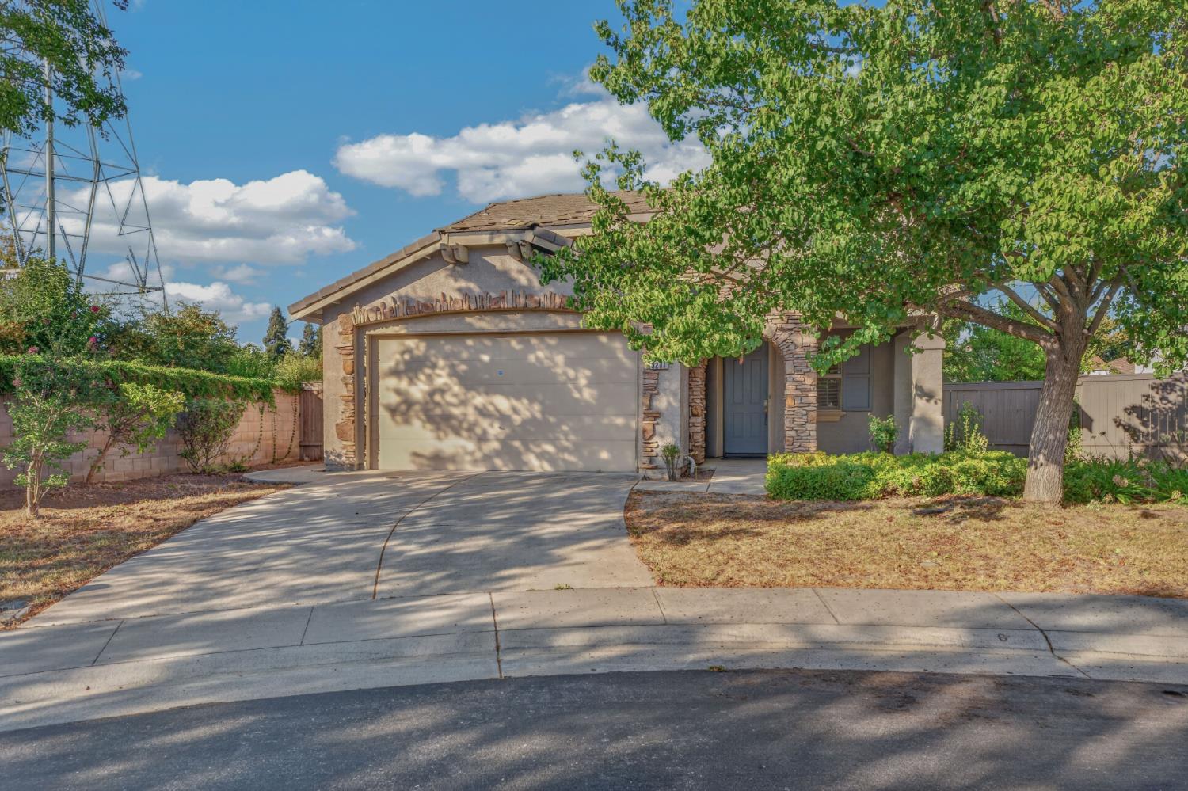
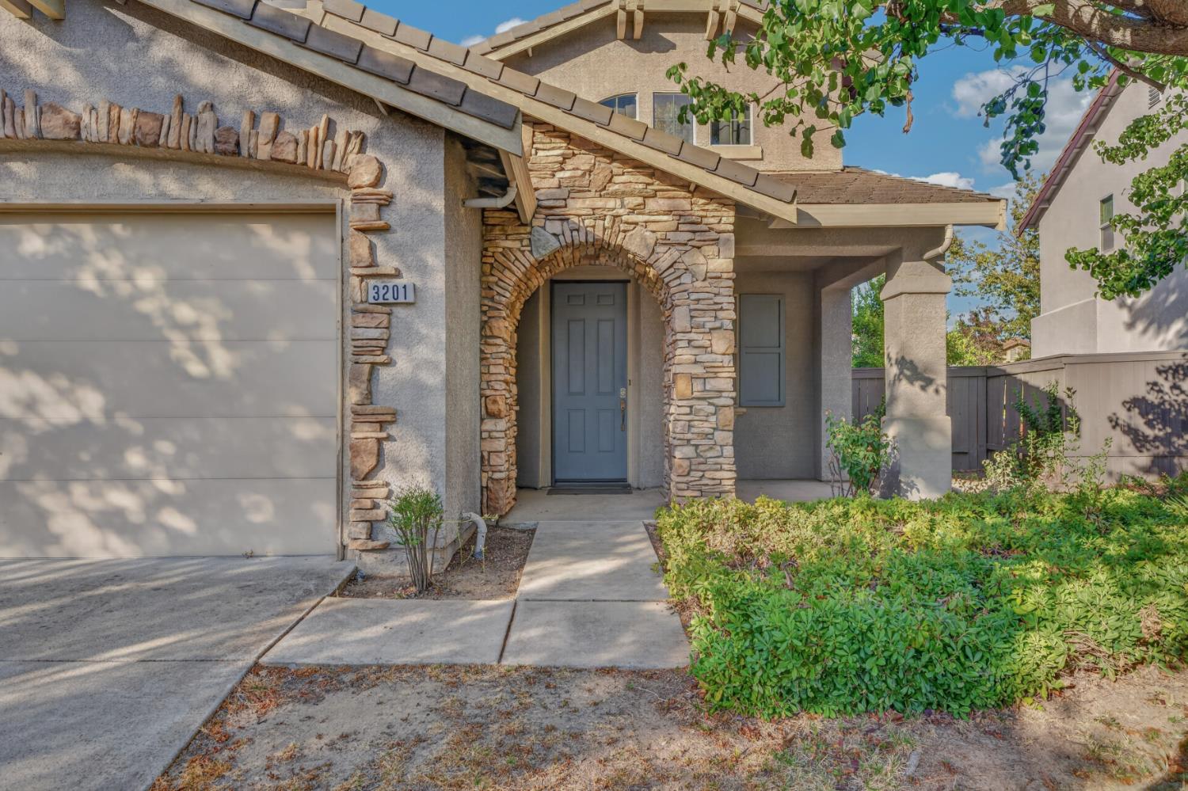
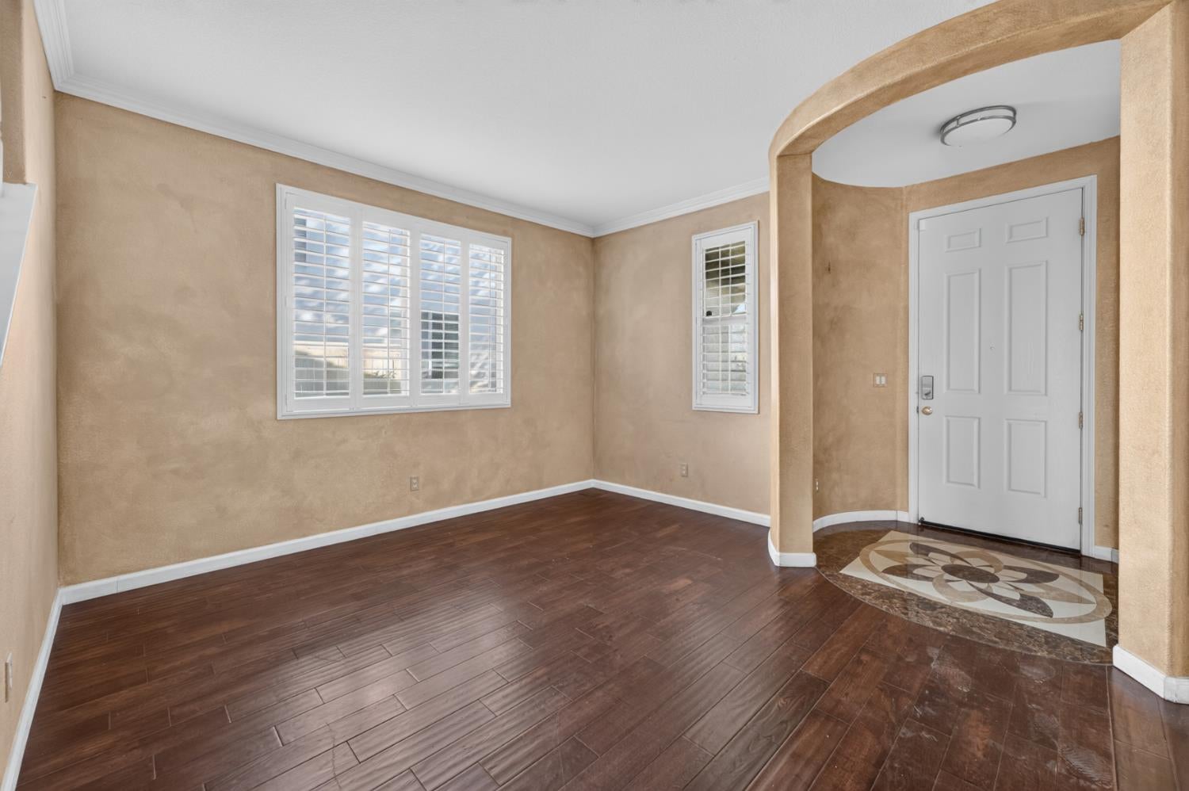
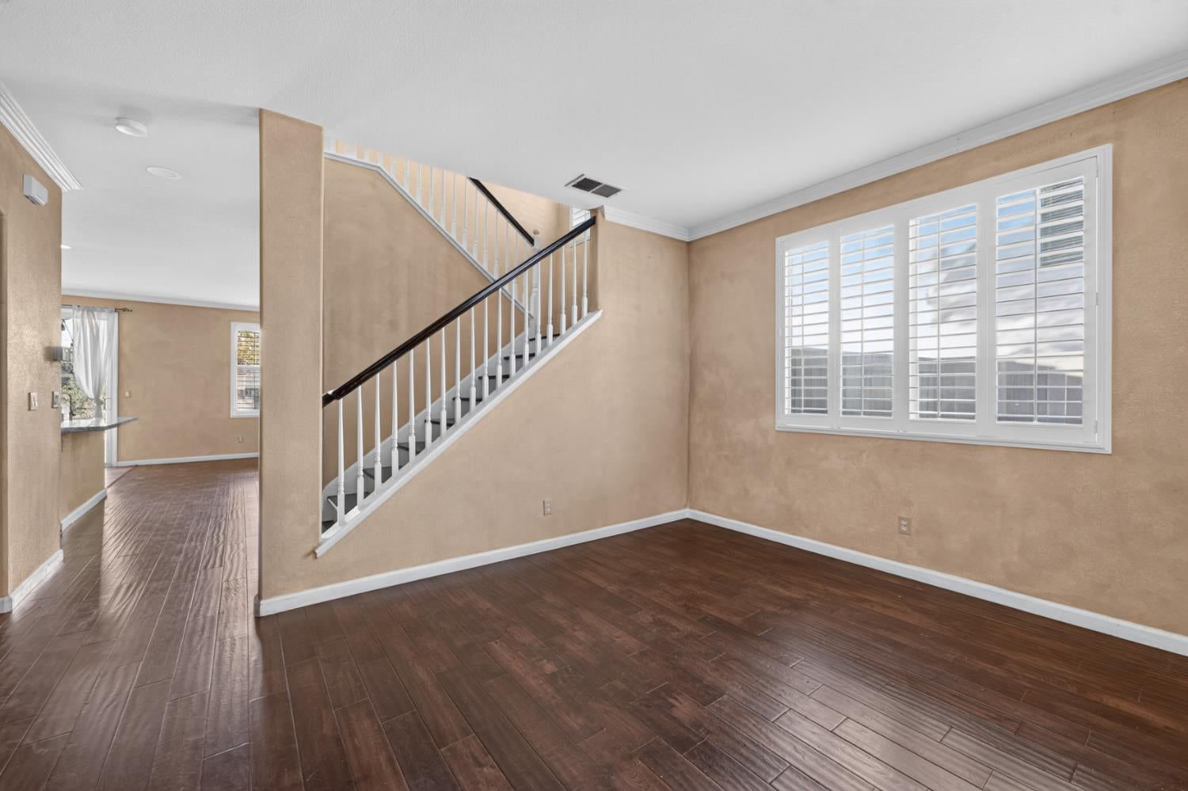
$3,280Welcome to 3201 Claudine Ct, a beautiful Stonelake home tucked away on a quiet cul-de-sac in one of Elk Grove's desirable communities. This spacious 5-bedroom, 3-bath residence offers an inviting floor plan designed for comfortable everyday living and effortless entertaining. Inside, custom paint and generous living spaces create a warm, welcoming atmosphere throughout. The thoughtfully designed layout provides plenty of room for gathering with family and friends while offering the flexibility today's buyers are looking for. Step outside to the beautifully landscaped, private backyardan ideal retreat for morning coffee, summertime play, outdoor dining, and memorable gatherings. The peaceful setting at the end of the cul-de-sac adds an extra sense of privacy and tranquility. Location is just as impressive. The home is steps from the greenbelt trail, offering easy access to walking and biking paths leading to Elliott Ranch Elementary, Notolli Park, and the many amenities of the Stonelake clubhouse. Beautifully positioned, spacious, and move-in ready, 3201 Claudine Ct is the perfect place to call home. Come experience all that this exceptional Stonelake property has to offer!
| 4 hours ago | Listing updated with changes from the MLS® | |
| 6 hours ago | Listing first seen on site |

All measurements and all calculations of the area are approximate. Information provided by Seller/Other sources, not verified by Broker. All interested persons should independently verify the accuracy of information. Provided properties may or may not be listed by the office/agent presenting the information. Data maintained by MetroList® may not reflect all real estate activity in the market. All real estate content on this site is subject to the Federal Fair Housing Act of 1968, as amended, which makes it illegal to advertise any preference, limitation or discrimination because of race, color, religion, sex, handicap, family status or national origin or an intention to make any such preference, limitation or discrimination. Terms of Use
Last checked 2026-09-18 06:29 AM PDT