Save
Ask
Tour
Hide
Share
$597,500
1 Day On Site

320 Cloverfield Court
Lincoln, CA 95648

For Sale|Single Family Residence|Active
3
Beds
2
Total Baths
2
Full Baths
1,515
SqFt
$394
/SqFt
2001
Built
Subdivision:
Sun City Lincoln Hills
County:
Placer
Call Now: 916-218-8071
Is this the listing for you? We can help make it yours.
916-218-8071
Upcoming Open Houses
Sat, Sep 19, 1:00 PM - 3:00 PM
320 Cloverfield Court320 Cloverfield Court320 Cloverfield Court320 Cloverfield Court
Save
Ask
Tour
Hide
Share

Mortgage Calculator

Monthly Payment (Est.)

$2,726
Calculator powered by Showcase IDX, a Constellation1 Company. Copyright ©2026 Information is deemed reliable but not guaranteed.

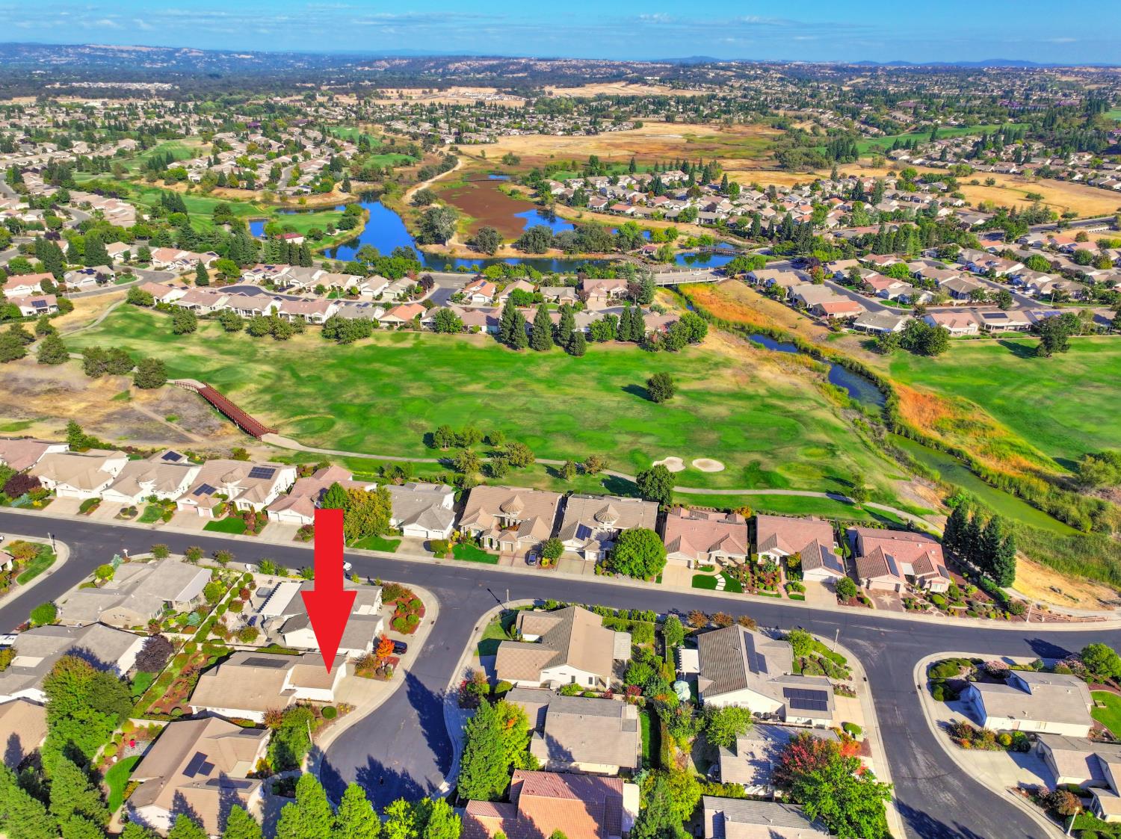
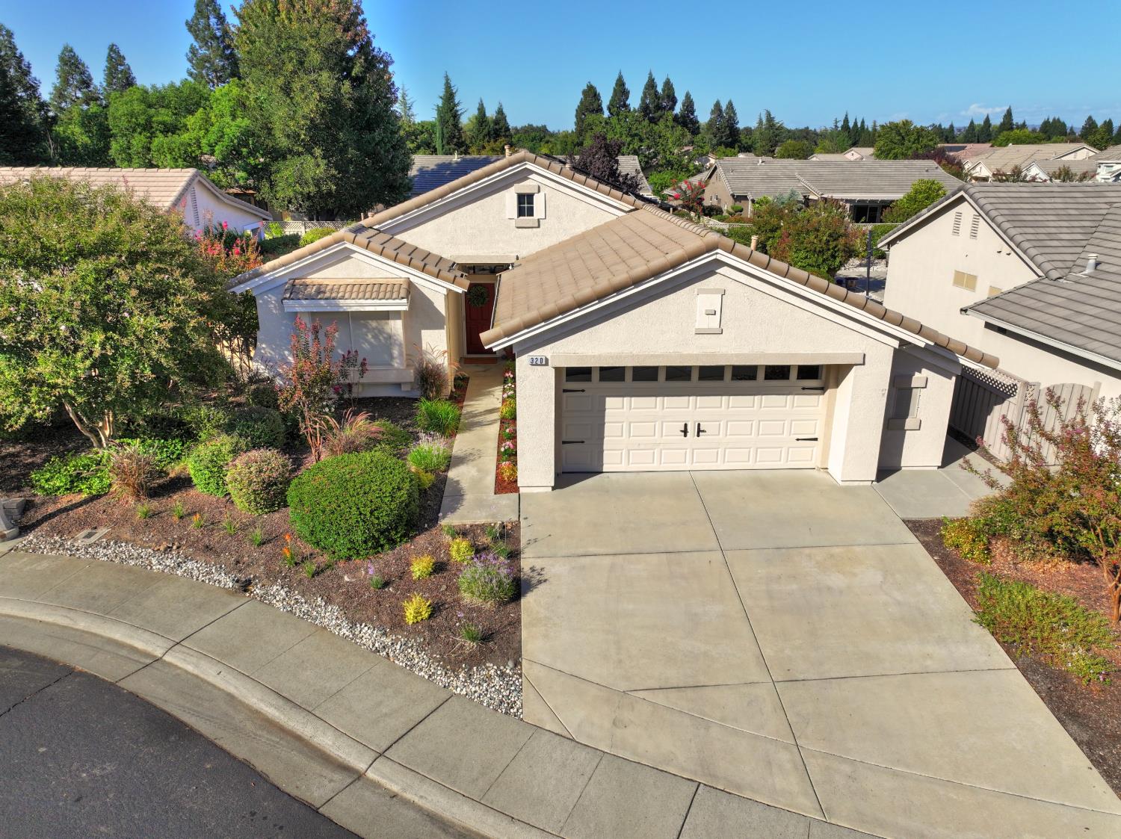
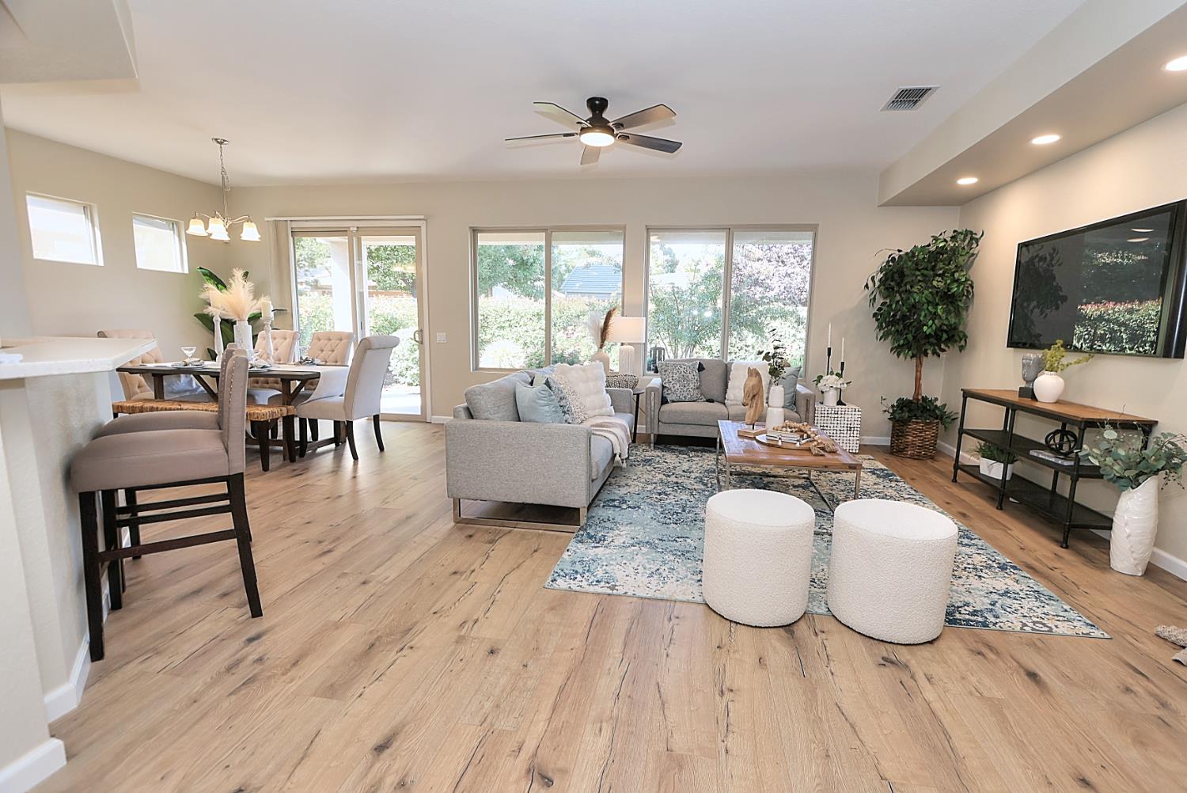
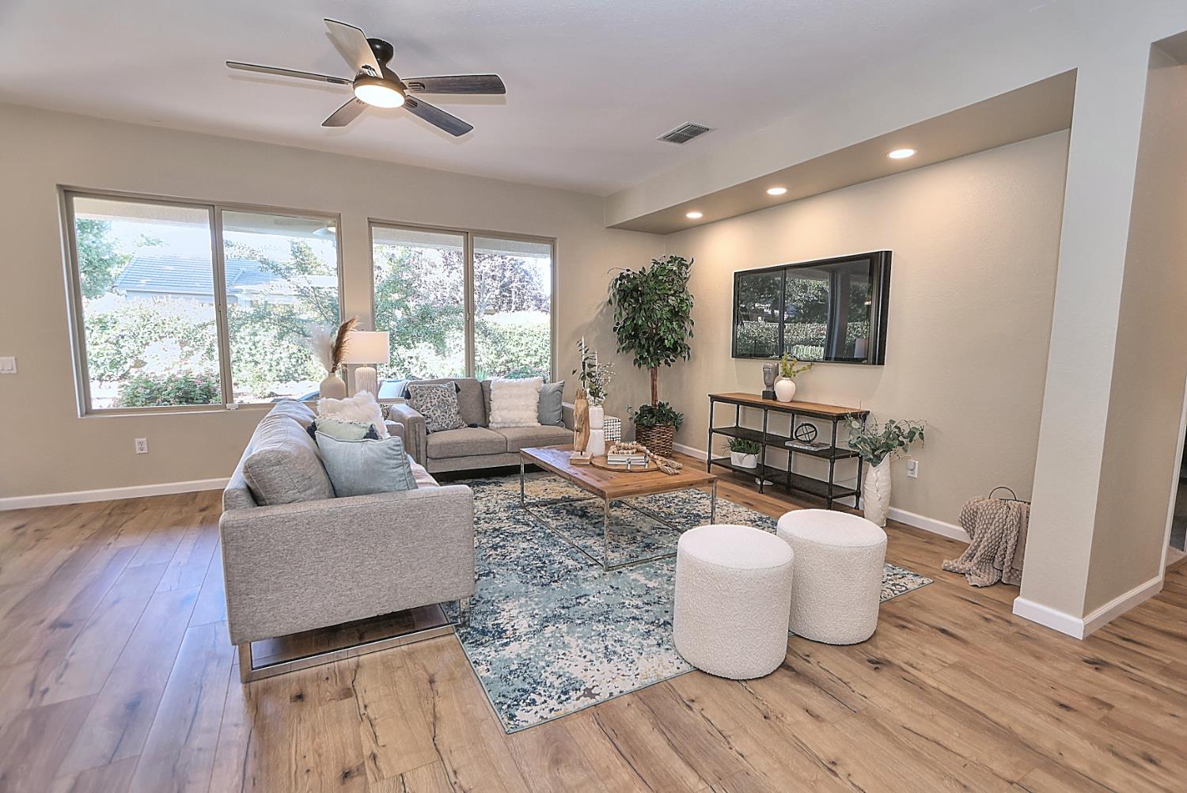
Super sharp Pinehill model with extensive updates! The bright, updated kitchen features fresh white cabinets, brand-new Corian countertops, and new appliances. Enjoy a light-filled open-concept great room layout featuring two bedrooms plus a den. The spacious primary suite highlights a cozy box window and an ensuite bath complete with a dual-sink vanity and a generous walk-in closet. Upgrades throughout include new luxury vinyl plank flooring, plush new carpet, fresh interior paint, and full replacement of the home's Kitec plumbing a meaningful risk-reducer buyers in this community specifically look for. Ideally located in a quiet cul-de-sac near local shopping, complete with a spacious 2.5-car garage. When you are not enjoying this beautiful home, you can participate in the many amenities Sun City Lincoln Hills has to offer, including golf, tennis, pickleball, numerous gyms, restaurants, concerts and social clubs and more!

Save
Ask
Tour
Hide
Share
Listing Snapshot
Price 
$597,500
Days On Site 
1 Day
Bedrooms 
3
Inside Area (SqFt) 
1,515 sqft
Total Baths 
2
Full Baths 
2
Partial Baths 
N/A
Lot Size 
0.1504 Acres
Year Built 
2001
MLS® Number 
226115582
Status 
Active
Property Tax 
N/A
HOA/Condo/Coop Fees 
$188 monthly
Sq Ft Source 
N/A
Friends & Family
Recent Activity
14 hours agoListing updated with changes from the MLS®
yesterdayListing first seen on site
General Features
Acres 
0.1504
Attached Garage 
Yes
Cross Street 
Sun City Blvd
Direction Faces 
Southeast
Foundation 
Slab
Garage 
Yes
Garage Spaces 
2
Levels 
One
Parking 
AttachedGarage Door OpenerGarage Faces Front
Parking Spaces 
4
Pets 
Yes
Property Sub Type 
Single Family Residence
Sewer 
Public Sewer
Style 
Traditional
Utilities 
Natural Gas AvailableNatural Gas ConnectedElectricity Available
Water Source 
Public
Zoning 
Res
Interior Features
Appliances 
Free-Standing Gas RangeDishwasherDisposalMicrowave
Cooling 
Ceiling Fan(s)Central Air
Electric 
220 Volts in Kitchen220 Volts in Laundry
Flooring 
CarpetVinyl
Heating 
Central
Interior 
Stone Counters
Window Features 
Double Pane Windows
Save
Ask
Tour
Hide
Share
Exterior Features
Construction Details 
StuccoFrame
Fencing 
Back Yard
Lot Features 
Cul-De-Sac
Pool Features 
CommunityPrivate
Private Pool 
Yes
Roof 
Tile
Windows/Doors 
Double Pane Windows
Community Features
Association Amenities 
PlaygroundPoolClubhouseRecreation FacilitiesSpa/Hot TubTennis Court(s)Trail(s)Fitness Center
Association Fee 
$188.0
Association Fee Frequency 
Monthly
Community Features 
PoolCurbsSidewalks
MLS Area 
12206
School District 
Placer
Senior Community 
Yes
Financing Terms Available 
CashConventionalFHAVA Loan
Schools
School District
Placer
Elementary School
Unknown
Middle School
Unknown
High School
Unknown
Listing courtesy of Realty ONE Group Complete


All measurements and all calculations of the area are approximate. Information provided by Seller/Other sources, not verified by Broker. All interested persons should independently verify the accuracy of information. Provided properties may or may not be listed by the office/agent presenting the information. Data maintained by MetroList® may not reflect all real estate activity in the market. All real estate content on this site is subject to the Federal Fair Housing Act of 1968, as amended, which makes it illegal to advertise any preference, limitation or discrimination because of race, color, religion, sex, handicap, family status or national origin or an intention to make any such preference, limitation or discrimination. Terms of Use
Last checked 2026-09-19 07:02 AM PDT

Neighborhood & Commute
Source: Walkscore
Save
Ask
Tour
Hide
Share