
11980 N Bloomfield RoadNevada City, CA 95959
Mortgage Calculator
Monthly Payment (Est.)
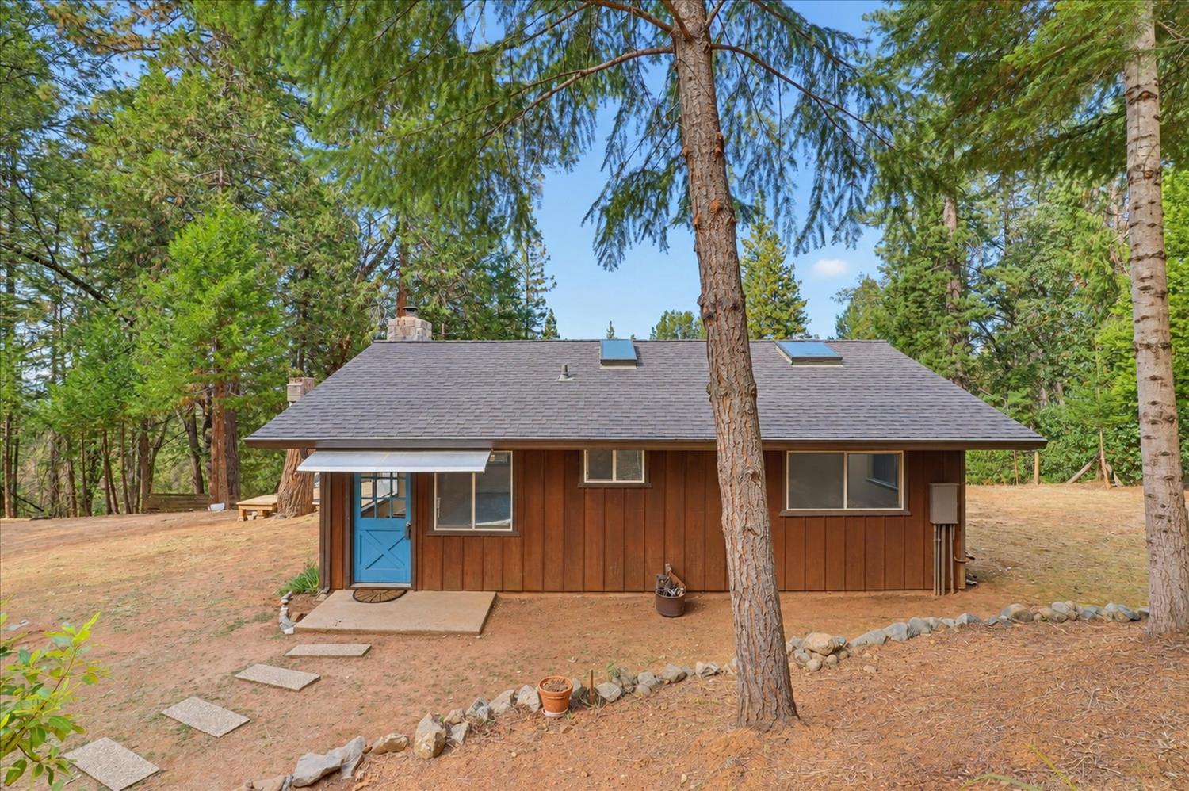
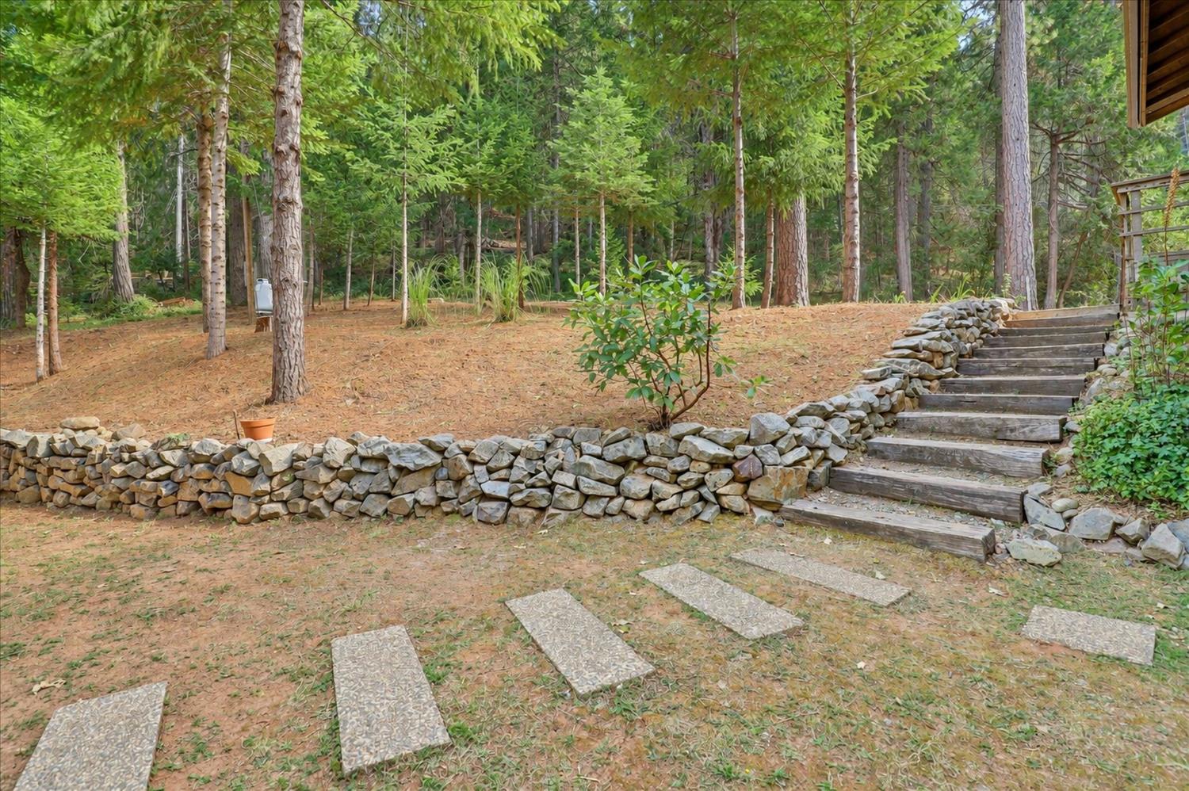
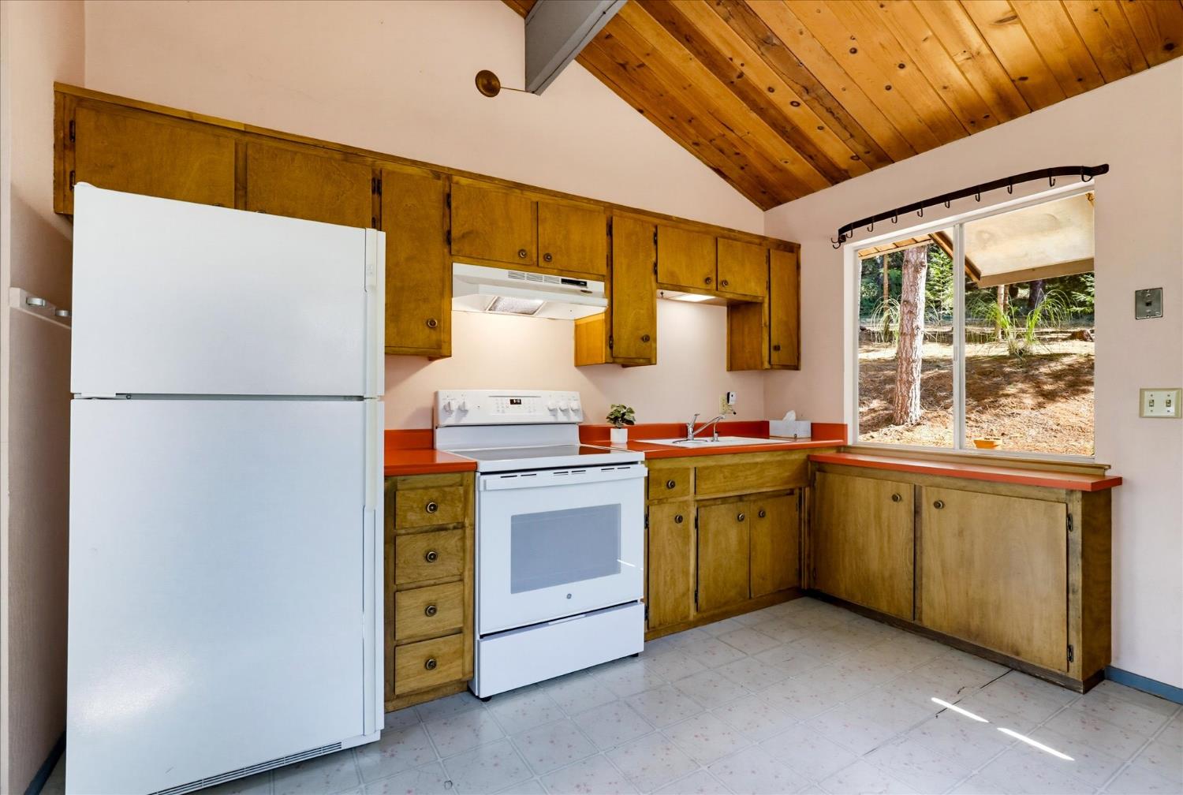
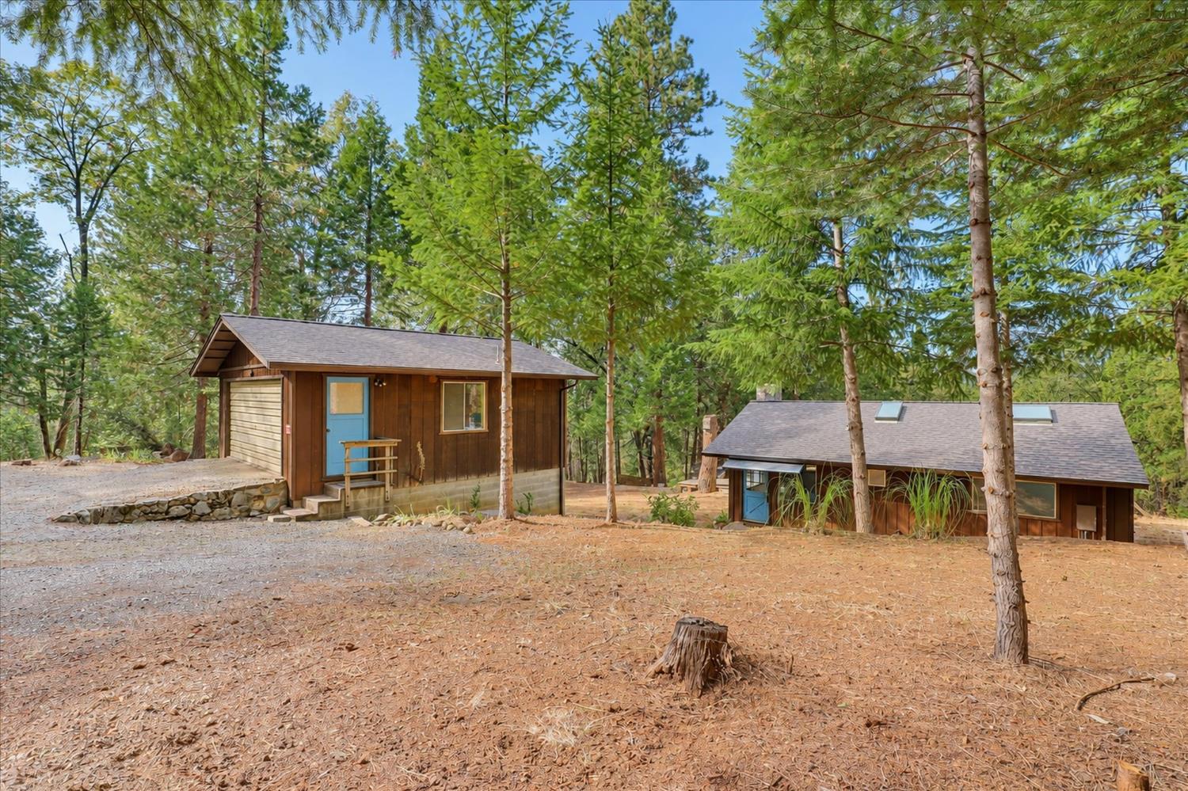
$1,811Escape to your own private retreat where peaceful surroundings await. Nestled among the trees, this charming 768 sq. ft. cabin offers the perfect blend of rustic appeal and opportunity. The previous owner, a true motorcycle and car enthusiast, made the most of this unique property, utilizing the impressive detached garage and additional storage building totaling approximately 940 sq. ft.ideal for hobbyists, collectors, mechanics, or anyone needing exceptional workspace. The home features a newer cold roof with vellum skylights, newer well system, and newer heating and air conditioning, providing a solid foundation for your vision. While the exterior could benefit from fresh stain and the interior is ready for cosmetic updates and repairs, the potential is undeniable. Step outside to the spacious deck overlooking the natural setting an inviting place to relax, entertain, or simply enjoy the quiet beauty of the outdoors. With 5 acres of land , room for projects, toys, gardening, or future improvements, this property is ready for someone to restore its charm and make it their own. Whether you're searching for a weekend getaway, a full-time residence, or the perfect workshop. See this one.
| an hour ago | Listing updated with changes from the MLS® | |
| 7 hours ago | Listing first seen on site |

All measurements and all calculations of the area are approximate. Information provided by Seller/Other sources, not verified by Broker. All interested persons should independently verify the accuracy of information. Provided properties may or may not be listed by the office/agent presenting the information. Data maintained by MetroList® may not reflect all real estate activity in the market. All real estate content on this site is subject to the Federal Fair Housing Act of 1968, as amended, which makes it illegal to advertise any preference, limitation or discrimination because of race, color, religion, sex, handicap, family status or national origin or an intention to make any such preference, limitation or discrimination. Terms of Use
Last checked 2026-09-20 07:27 AM PDT