
9903 Ted Kolb WayElk Grove, CA 95624
Mortgage Calculator
Monthly Payment (Est.)
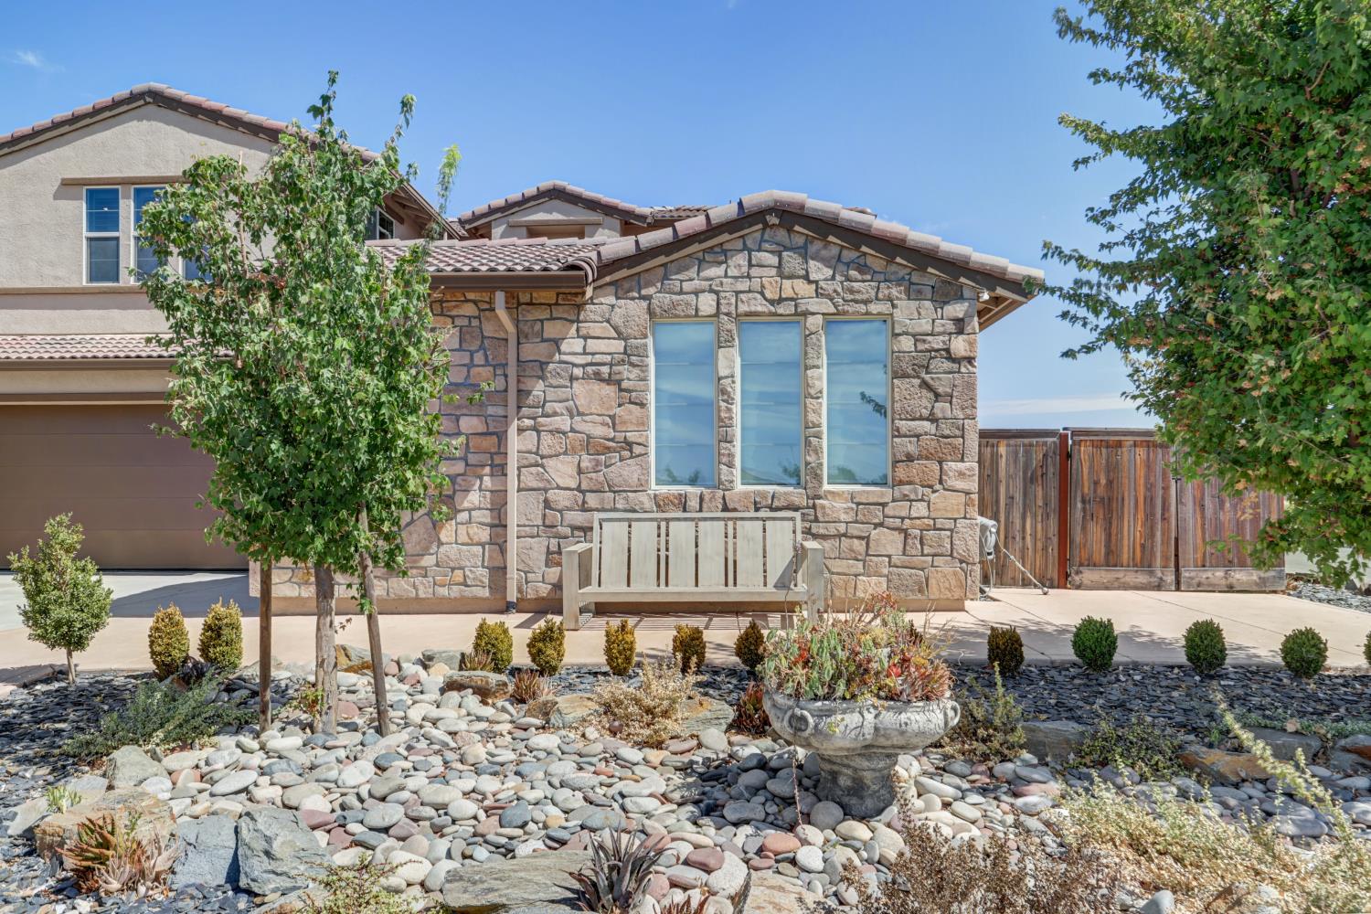
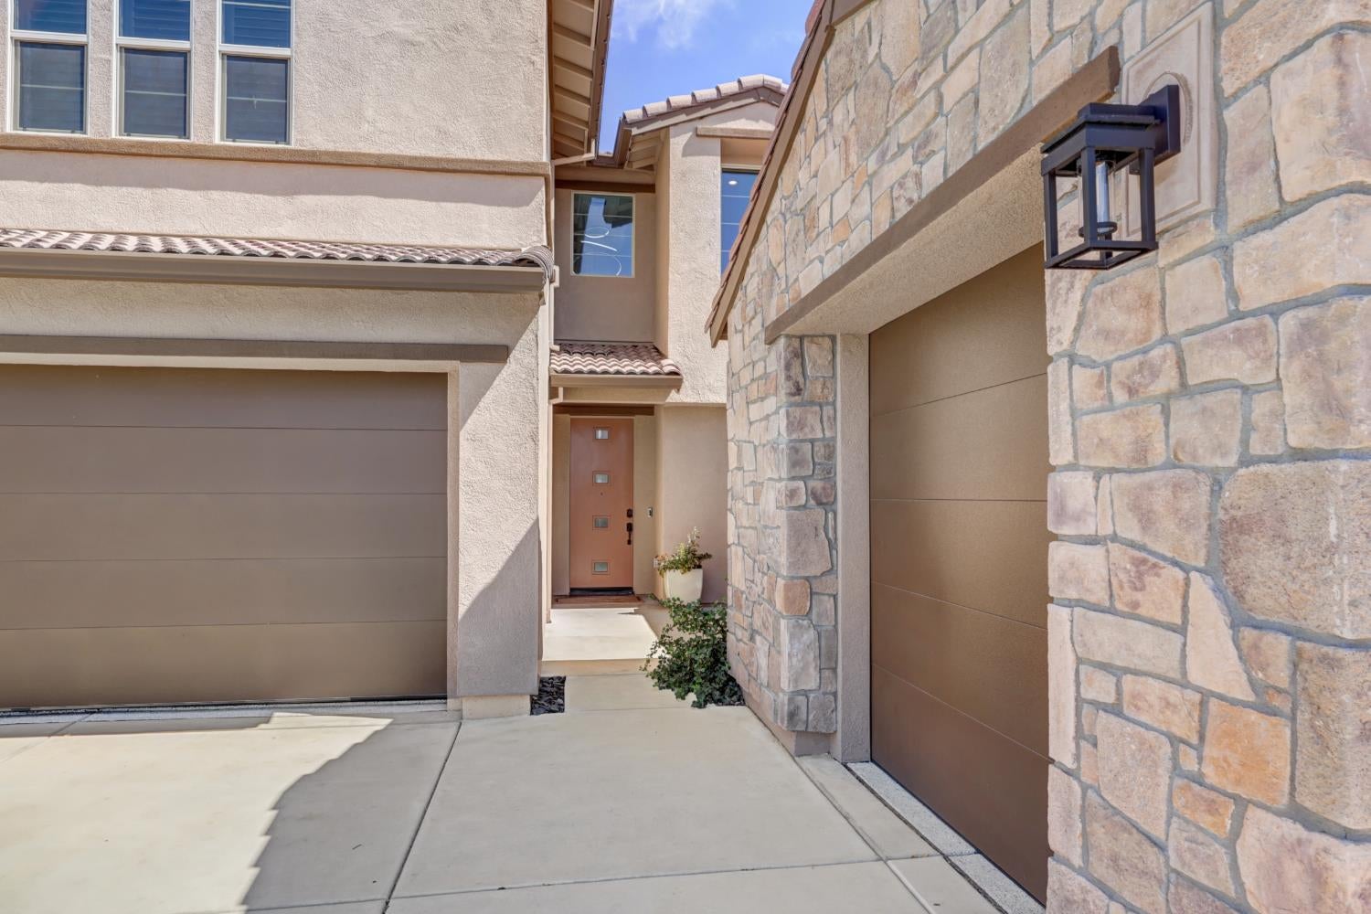
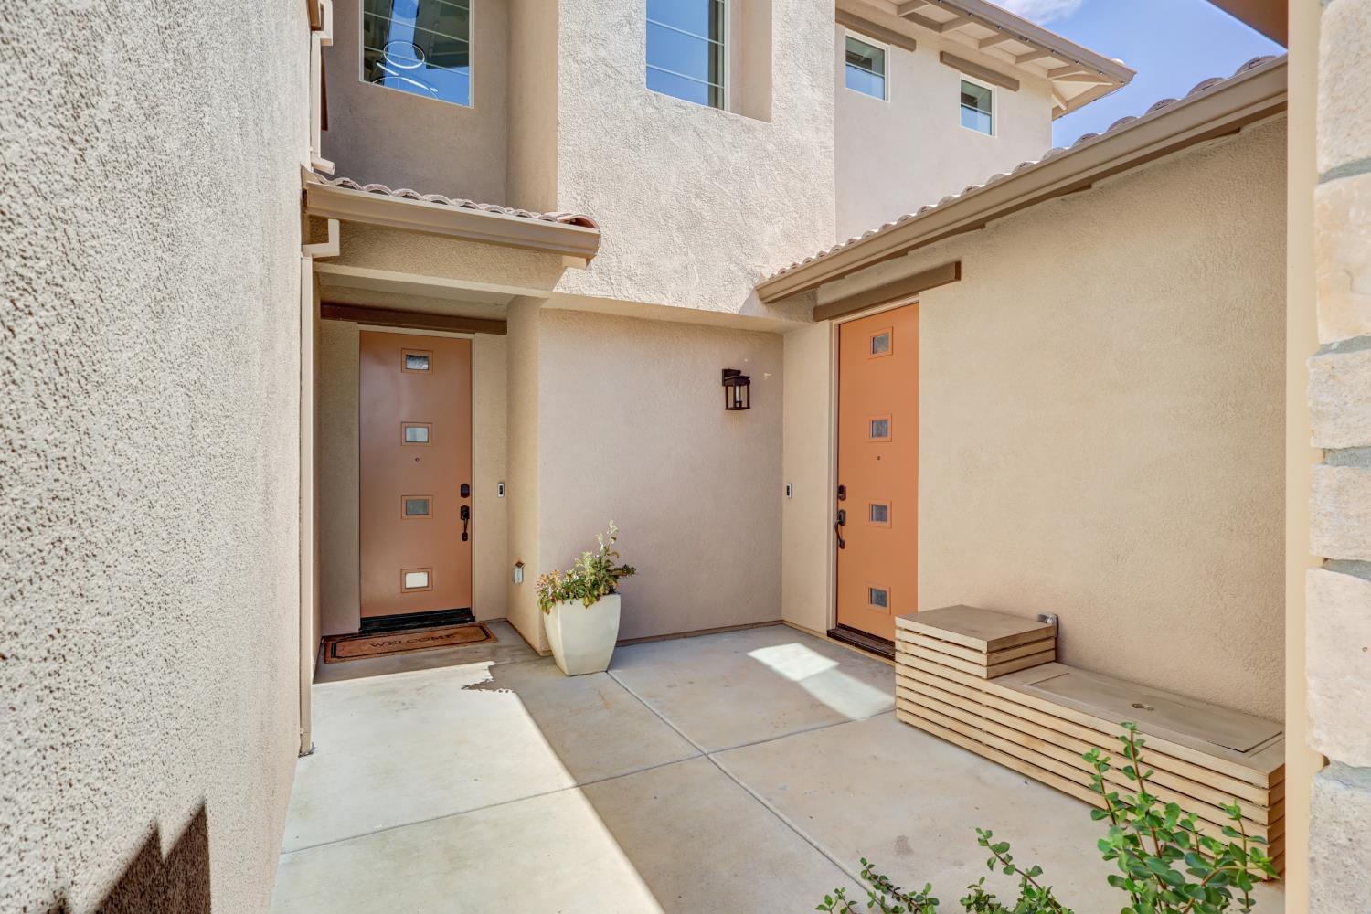
$4,448Exceptional indoor-outdoor living meets incredible versatility in this spacious 3,512 sq. ft. Next Gen® home. With 5 bedrooms, 4 1/2 bathrooms, a 3-car garage, a private Next Gen® suite, and a resort-style backyard, this home is designed for entertaining, relaxing, and flexible living. The attached private suite features its own entrance, kitchenette, living room, bedroom, and full bathroom-ideal for multigenerational living, extended guests, a home office, gym, or additional living space. The open floorplan features a spacious kitchen, living room, and dining area. The kitchen includes stainless steel appliances, granite countertops, double ovens, a roomy pantry, and a large center island with bar seating. The spacious bedrooms all feature walk-in closets and ceiling fans, while wood shutters throughout add a timeless touch. An upstairs loft with access to a balcony provides additional flexible living space. Owned solar adds even more value and energy efficiency. Step outside to your own resort-style backyard featuring a saltwater pool with cabana shelf and attached built-in spa, covered patio, and an impressive outdoor kitchen complete with built-in BBQ, Blackstone griddle, refrigerator, kegerator, and bar seating. An oversized side yard provides additional usable outdoor space with potential for RV access. Situated on a desirable corner lot, a greenbelt and walking path just across the street provide a direct connection to nearby Unity Park. With flexible living spaces, incredible outdoor amenities, and a location that makes it easy to enjoy the outdoors, this home offers an exceptional combination of comfort, functionality, and fun.
| 21 hours ago | Listing updated with changes from the MLS® | |
| yesterday | Listing first seen on site |

All measurements and all calculations of the area are approximate. Information provided by Seller/Other sources, not verified by Broker. All interested persons should independently verify the accuracy of information. Provided properties may or may not be listed by the office/agent presenting the information. Data maintained by MetroList® may not reflect all real estate activity in the market. All real estate content on this site is subject to the Federal Fair Housing Act of 1968, as amended, which makes it illegal to advertise any preference, limitation or discrimination because of race, color, religion, sex, handicap, family status or national origin or an intention to make any such preference, limitation or discrimination. Terms of Use
Last checked 2026-09-15 04:46 PM PDT