Save
Ask
Tour
Hide
Share
$699,000
1 Day On Site

1523 Barn Valley Lane
Lincoln, CA 95648

For Sale|Single Family Residence|Active
2
Beds
2
Total Baths
2
Full Baths
1,873
SqFt
$373
/SqFt
2000
Built
Subdivision:
Sun City
County:
Placer
Call Now: 916-218-8071
Is this the listing for you? We can help make it yours.
916-218-8071
Upcoming Open Houses
Sun, Oct 11, 12:30 PM - 3:30 PM
1523 Barn Valley Lane1523 Barn Valley Lane1523 Barn Valley Lane1523 Barn Valley Lane
Save
Ask
Tour
Hide
Share

Mortgage Calculator

Monthly Payment (Est.)

Enter an interest rate to see your estimated monthly payment.
Calculator powered by Showcase IDX, a Constellation1 Company. Copyright ©2026 Information is deemed reliable but not guaranteed.

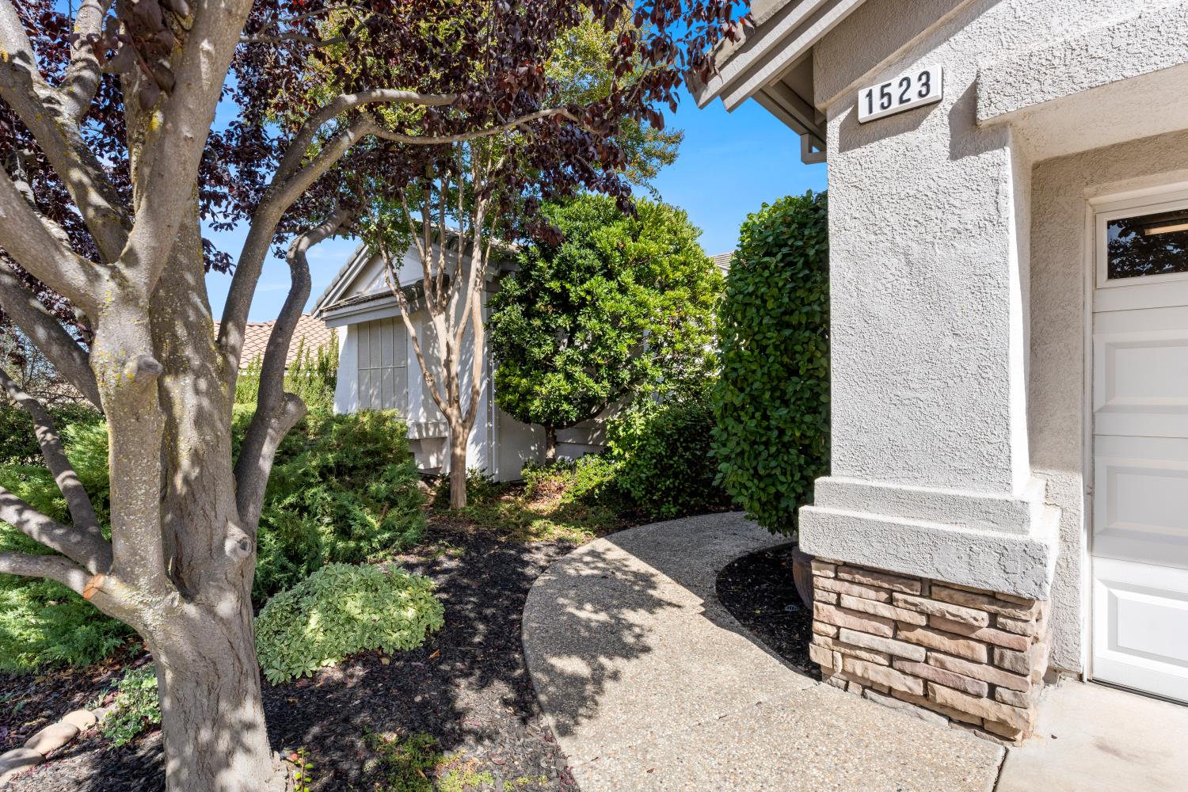
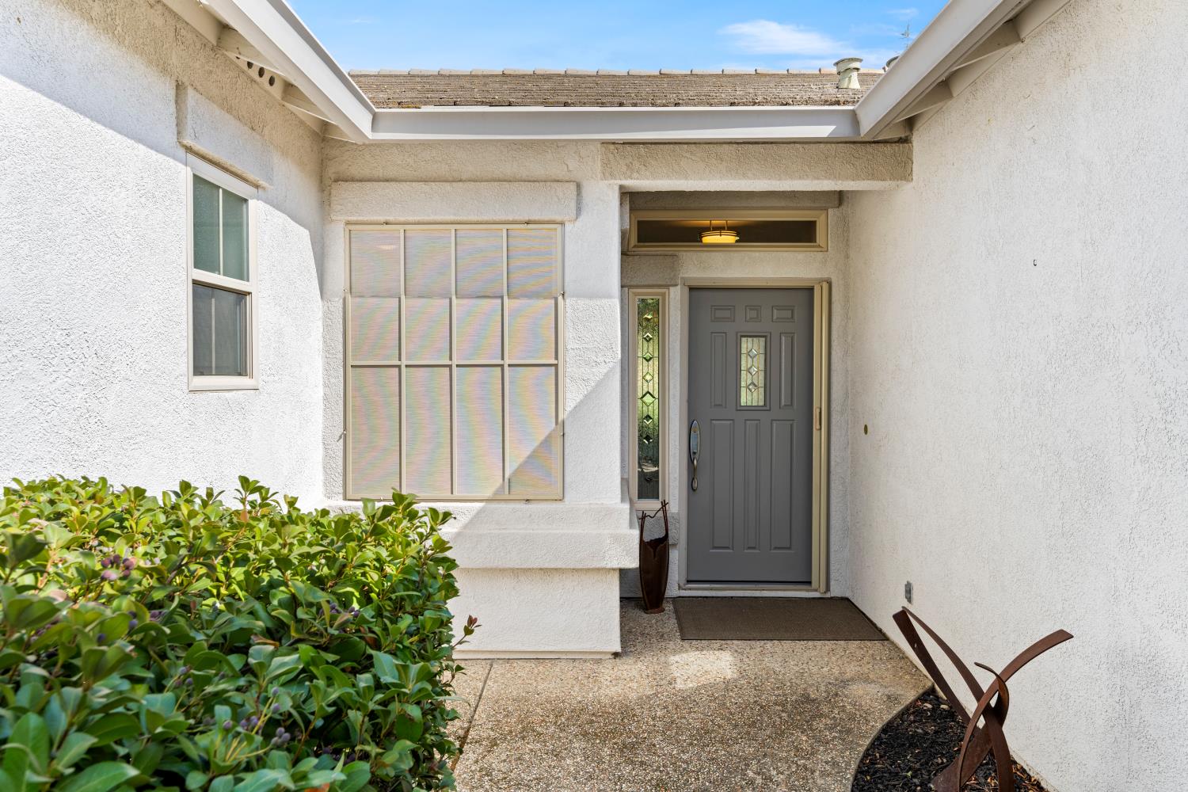
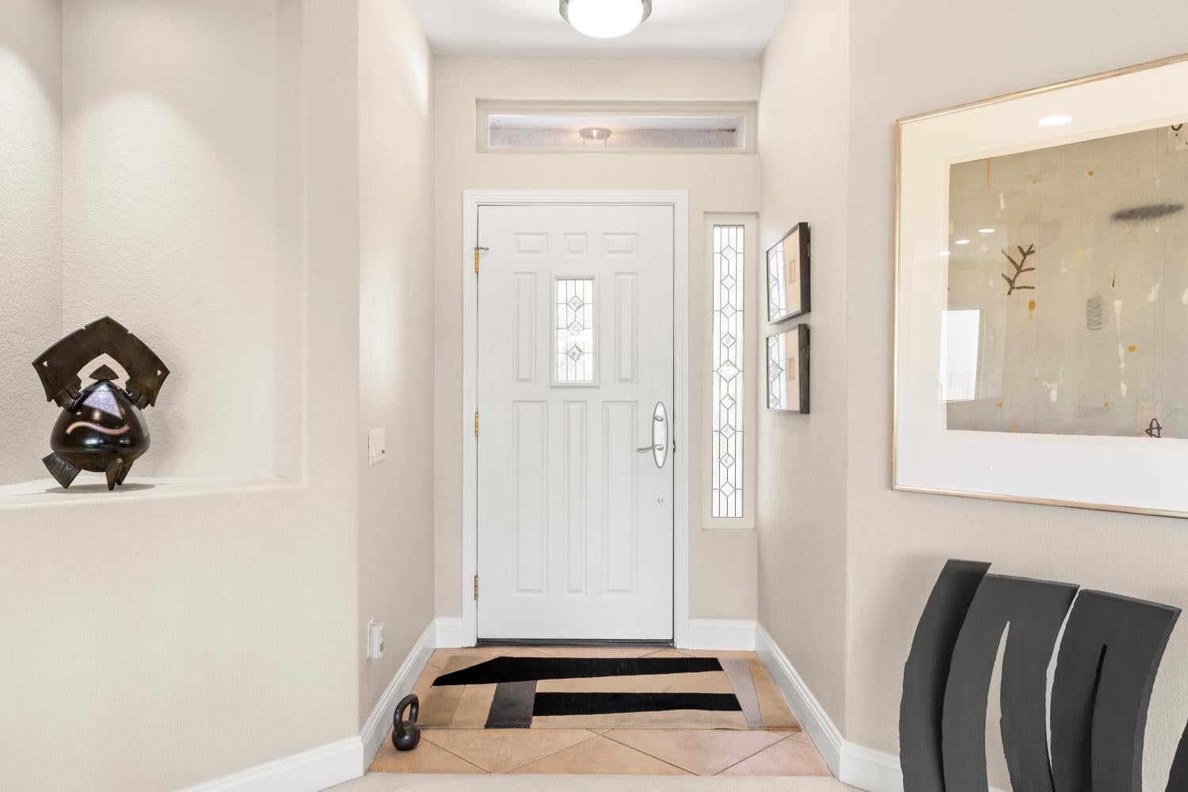
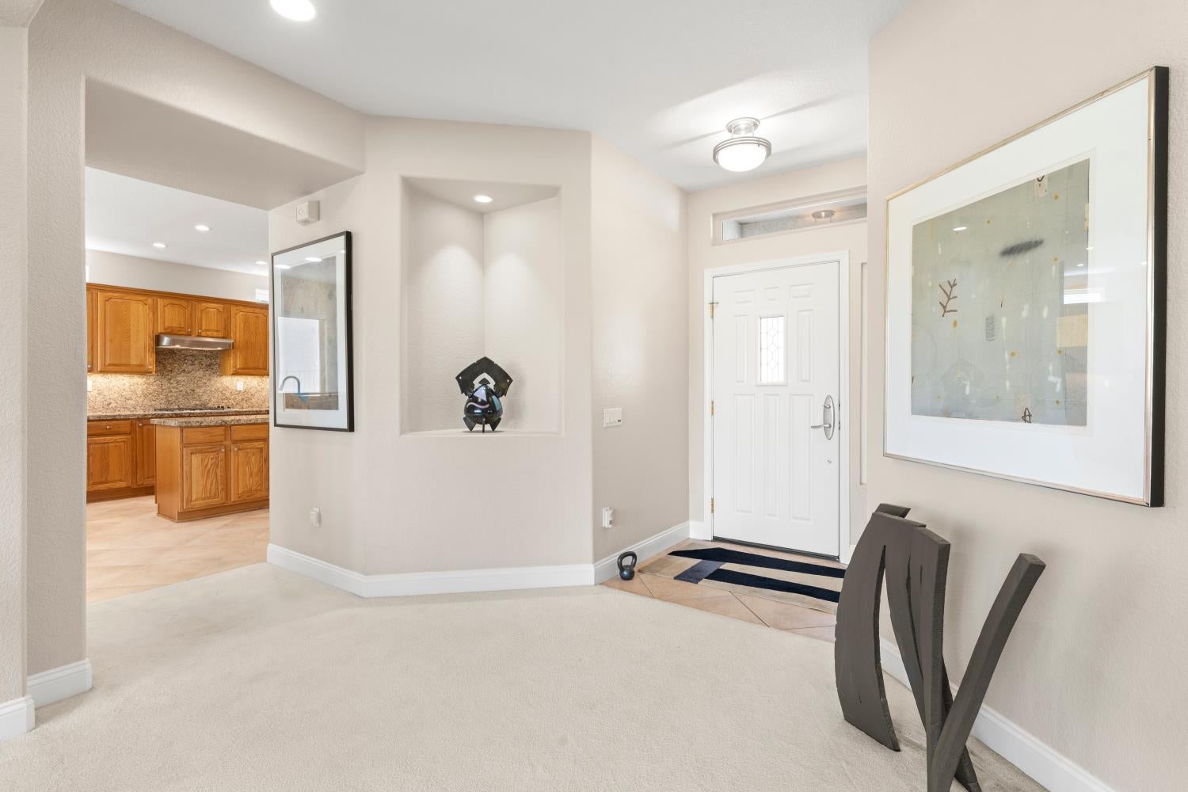
Beautifully situated on the 3rd fairway of the golf course, this lovely Orchard Crest model home with 2 bedrooms, 2-bath and a private office offers gracious living, and an exceptional outdoor setting. The spacious kitchen features a long center island, an abundance of quality cabinetry and plenty of room for meal preparation and entertaining. Additional lighting has been installed, including attractive under-cabinet lighting that adds both warmth and functionality. The open living area is filled with natural light from expansive windows enhanced by Hunter Douglas window coverings. A fireplace creates a warm and inviting focal point, while lighted ceiling fans add comfort and convenience. The main bedroom features a boxed window that provides additional natural light as well as extra interior space. The adjoining main bathroom includes double sinks and a glass-enclosed walk-in shower. The beautifully landscaped backyard is truly one of the highlights of this home. Mature meticulously manicured shrubs and trees surround winding pathways that invite you to stroll through the garden. The east facing back patio is especially desirable, offering shade for summer evening entertaining. Completing the home are a dedicated office, guest bedroom, second full bath and 2 car garage. With its spacious interior, beautiful landscaping and desirable location on the 3rd fairway, this home offers a wonderful opportunity to enjoy our Sun City living at its best!

Save
Ask
Tour
Hide
Share
Listing Snapshot
Price 
$699,000
Days On Site 
1 Day
Bedrooms 
2
Inside Area (SqFt) 
1,873 sqft
Total Baths 
2
Full Baths 
2
Partial Baths 
N/A
Lot Size 
0.1863 Acres
Year Built 
2000
MLS® Number 
226116119
Status 
Active
Property Tax 
N/A
HOA/Condo/Coop Fees 
$188 monthly
Sq Ft Source 
N/A
Friends & Family
Recent Activity
23 hours agoListing updated with changes from the MLS®
yesterdayListing first seen on site
General Features
Acres 
0.1863
Cross Street 
Farmgate Lane
Direction Faces 
West
Foundation 
Slab
Garage 
Yes
Garage Spaces 
2
Levels 
One
Parking 
PavedGarage Door OpenerGarage Faces Front
Pets 
Yes
Property Condition 
Updated/Remodeled
Property Sub Type 
Single Family Residence
Sewer 
Public Sewer
Style 
Contemporary
Utilities 
Natural Gas AvailableCable ConnectedUnderground UtilitiesNatural Gas ConnectedElectricity Available
Water Source 
Public
Zoning 
Residential
Interior Features
Appliances 
WasherDryerBuilt-In Electric OvenFree-Standing RefrigeratorGas CooktopGas Water HeaterDishwasherDisposalMicrowavePlumbed For Ice MakerRange Hood
Cooling 
Ceiling Fan(s)Central Air
Electric 
220 Volts
Fireplace 
Yes
Fireplace Features 
Family RoomGas LogGas
Fireplaces 
1
Flooring 
CarpetTile
Heating 
Natural GasCentralFireplace(s)
Interior 
Granite CountersKitchen IslandDouble Vanity
Laundry Features 
Laundry Room
Window Features 
Bay Window(s)Window CoveringsDouble Pane WindowsLow Emissivity WindowsScreens
Save
Ask
Tour
Hide
Share
Exterior Features
Construction Details 
StuccoFrame
Fencing 
Back YardFenced
Frontage 
Golf Course
Lot Features 
On Golf CourseLevelGreenbeltSprinklers In FrontSprinklers In RearLandscaped
Patio And Porch 
CoveredPatio
Roof 
Tile
View 
PanoramicGolf Course
Waterview 
PanoramicGolf Course
Windows/Doors 
Bay Window(s)Window CoveringsDouble Pane WindowsLow Emissivity WindowsScreens
Community Features
Association Amenities 
PlaygroundPoolClubhouseRecreation FacilitiesGame Court ExteriorSpa/Hot TubTennis Court(s)Trail(s)ParkFitness Center
Association Fee 
$188.0
Association Fee Frequency 
Monthly
Community Features 
CurbsSidewalks
MLS Area 
12206
School District 
Placer
Senior Community 
Yes
Financing Terms Available 
Submit
Roads 
Paved
Schools
School District
Placer
Elementary School
Unknown
Middle School
Unknown
High School
Unknown
Listing courtesy of Coldwell Banker Sun Ridge Real Estate


All measurements and all calculations of the area are approximate. Information provided by Seller/Other sources, not verified by Broker. All interested persons should independently verify the accuracy of information. Provided properties may or may not be listed by the office/agent presenting the information. Data maintained by MetroList® may not reflect all real estate activity in the market. All real estate content on this site is subject to the Federal Fair Housing Act of 1968, as amended, which makes it illegal to advertise any preference, limitation or discrimination because of race, color, religion, sex, handicap, family status or national origin or an intention to make any such preference, limitation or discrimination. Terms of Use
Last checked 2026-10-07 11:51 AM PDT

Neighborhood & Commute
Source: Walkscore
Save
Ask
Tour
Hide
Share