
4840 Zinfest LaneRoseville, CA 95747
Mortgage Calculator
Monthly Payment (Est.)
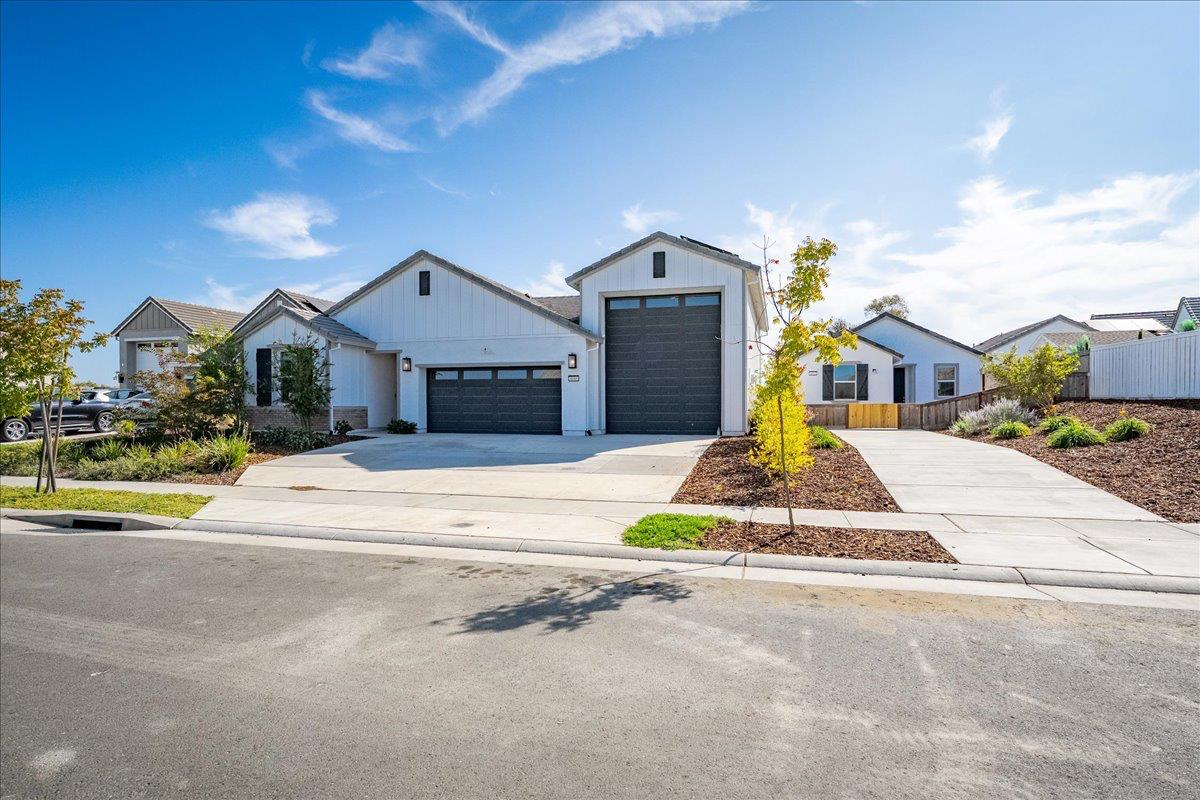
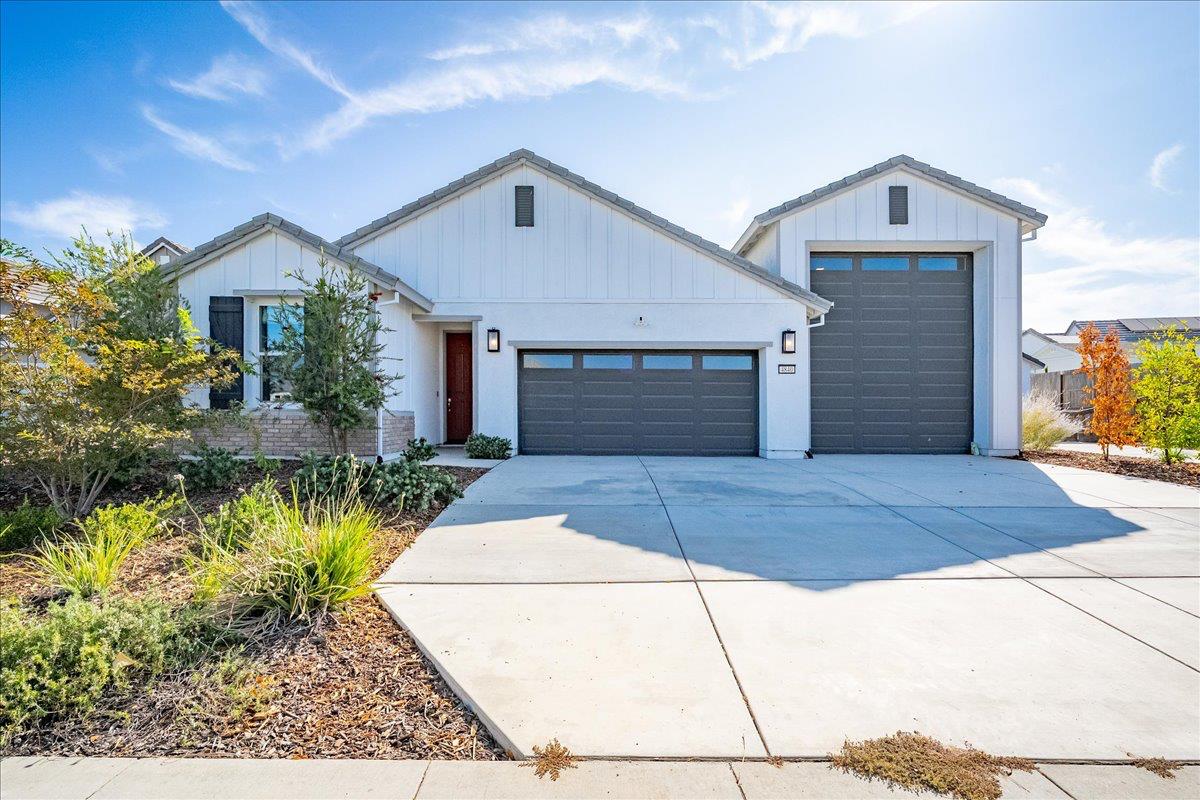
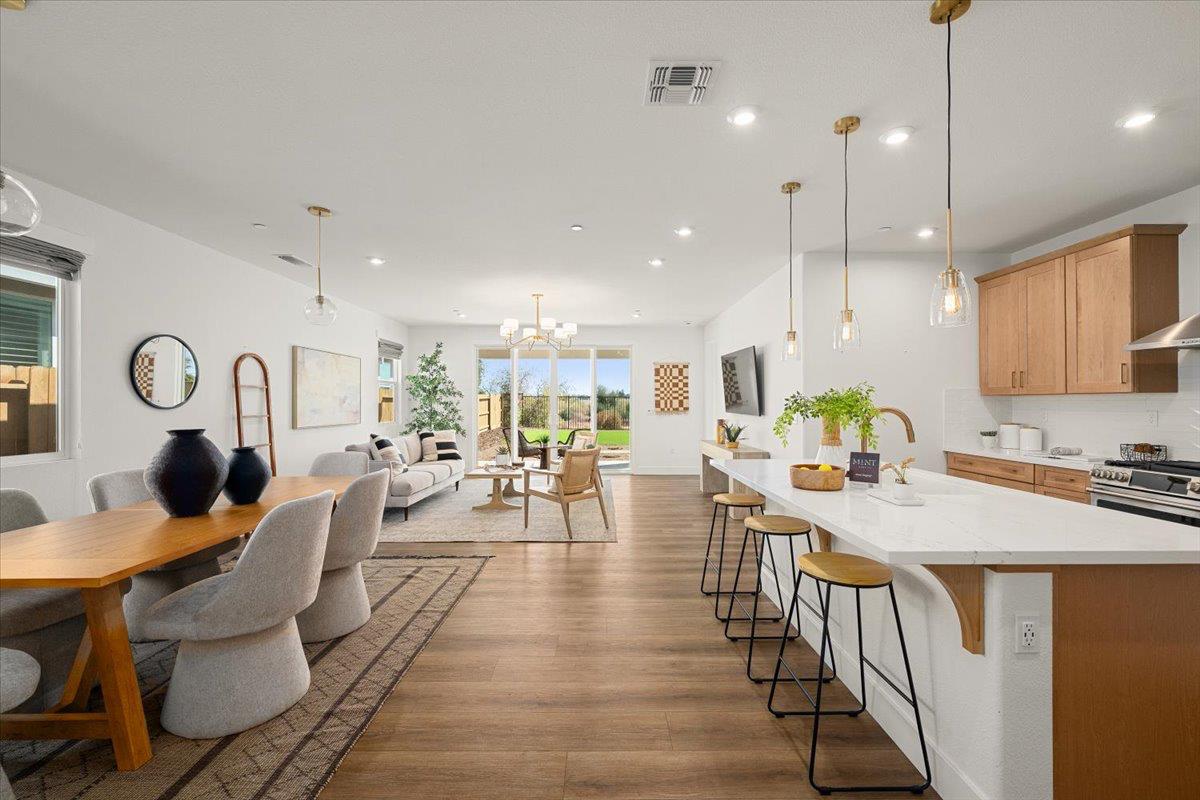
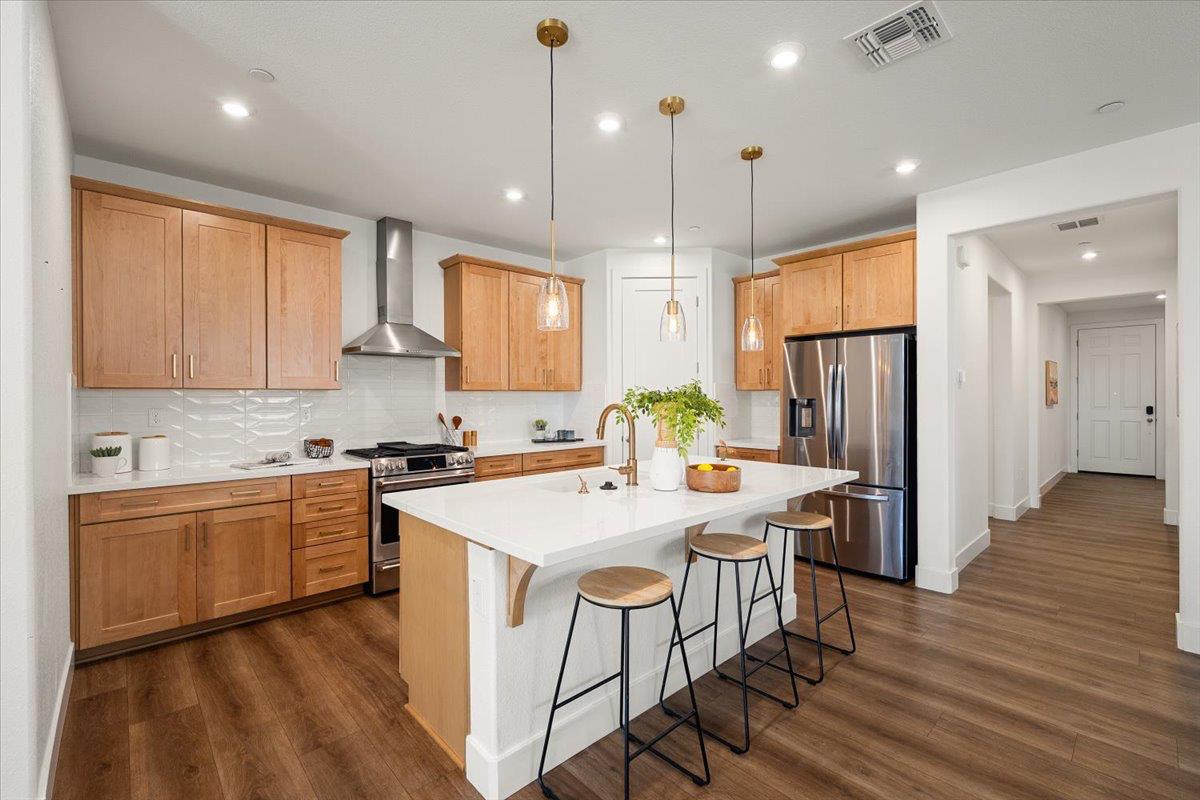
$4,558Welcome to your dream property where modern comfort meets multi-family flexibility with 2 exceptional homes on one premium lot. The main home, built in 2023, is an upgraded 3-bedroom, 2-bath, 1693 sqft home with an open layout and high ceilings. It is the perfect blend of style and functionality. Inside, you'll find thoughtful upgrades, including gleaming quartz countertops, ceiling-height maple soft close cabinetry, Caf series appliances, and durable luxury vinyl plank flooring. You'll love the tasteful fixtures and details throughout this home. Beyond the double sliding glass door, is a covered patio, and a large private yard. The premium .31 acre lot is truly special, backing directly to a greenbelt with a walking trail and seasonal pond, offering a peaceful setting and added privacy with no immediate rear neighbors. This home features an attached insulated 2-car garage plus a RARE oversized RV GARAGE providing abundant space for vehicles, recreational toys, storage, or a workshop. Adding tremendous value is the BRAND NEW 2026 detached 2-bedroom, 2-bath, 748 sqft home. Perfect for multi-generational living, extended family, guests, or potential rental income. This ADU offers exceptional privacy and independence. It features a full kitchen, living room, large closets, dedicated laundry area and custom touches. The ADU has its own address, private driveway, separate fenced yard and covered patio. Both homes have independently owned solar systems, providing the potential for greater energy efficiency and long-term savings. With two beautifully appointed residences, expansive garage and covered RV space, owned solar, and a premium greenbelt location, this property offers a unique combination of luxury, versatility, privacy, and income potential. Whether you're looking for space for a growing or multi-generational household or an opportunity to offset expenses with an income-producing home, this remarkable property is ready to impress. See attached Upgrades and Features flyer.
| 4 hours ago | Listing updated with changes from the MLS® | |
| 5 hours ago | Listing first seen on site |

All measurements and all calculations of the area are approximate. Information provided by Seller/Other sources, not verified by Broker. All interested persons should independently verify the accuracy of information. Provided properties may or may not be listed by the office/agent presenting the information. Data maintained by MetroList® may not reflect all real estate activity in the market. All real estate content on this site is subject to the Federal Fair Housing Act of 1968, as amended, which makes it illegal to advertise any preference, limitation or discrimination because of race, color, religion, sex, handicap, family status or national origin or an intention to make any such preference, limitation or discrimination. Terms of Use
Last checked 2026-09-17 05:14 AM PDT