
3534 Becerra WaySacramento, CA 95821
Mortgage Calculator
Monthly Payment (Est.)
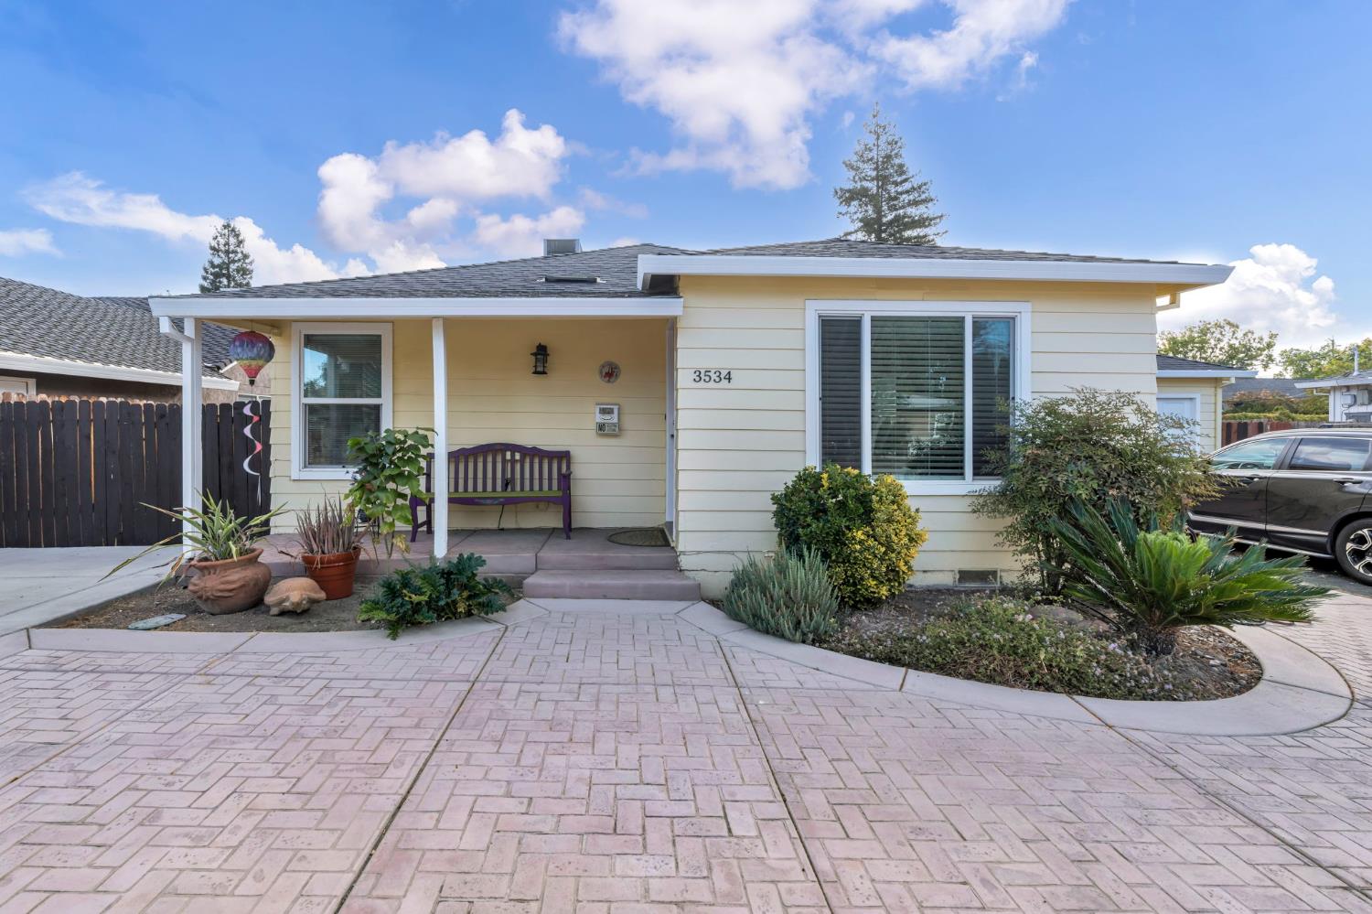
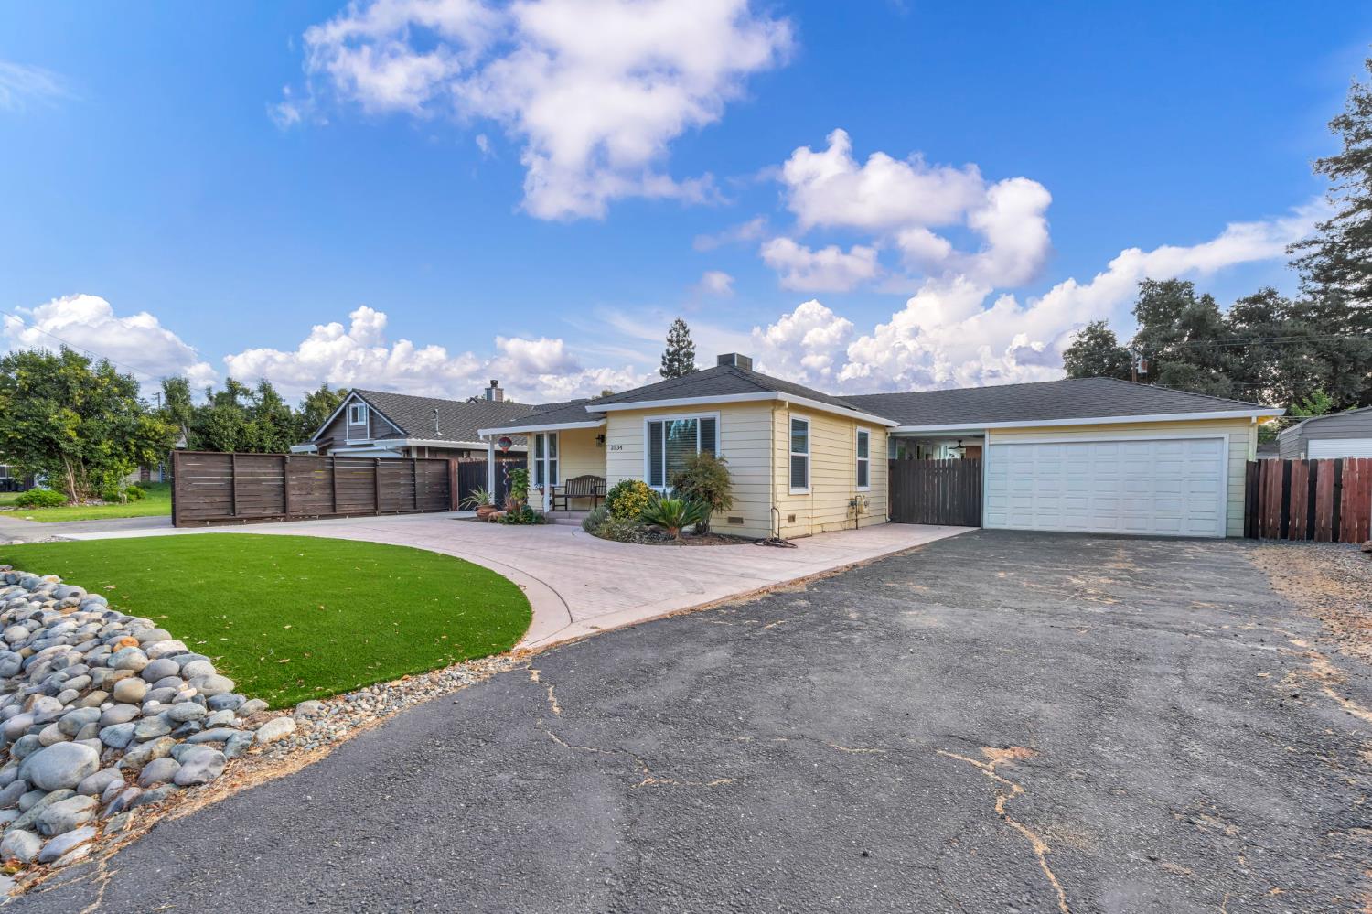
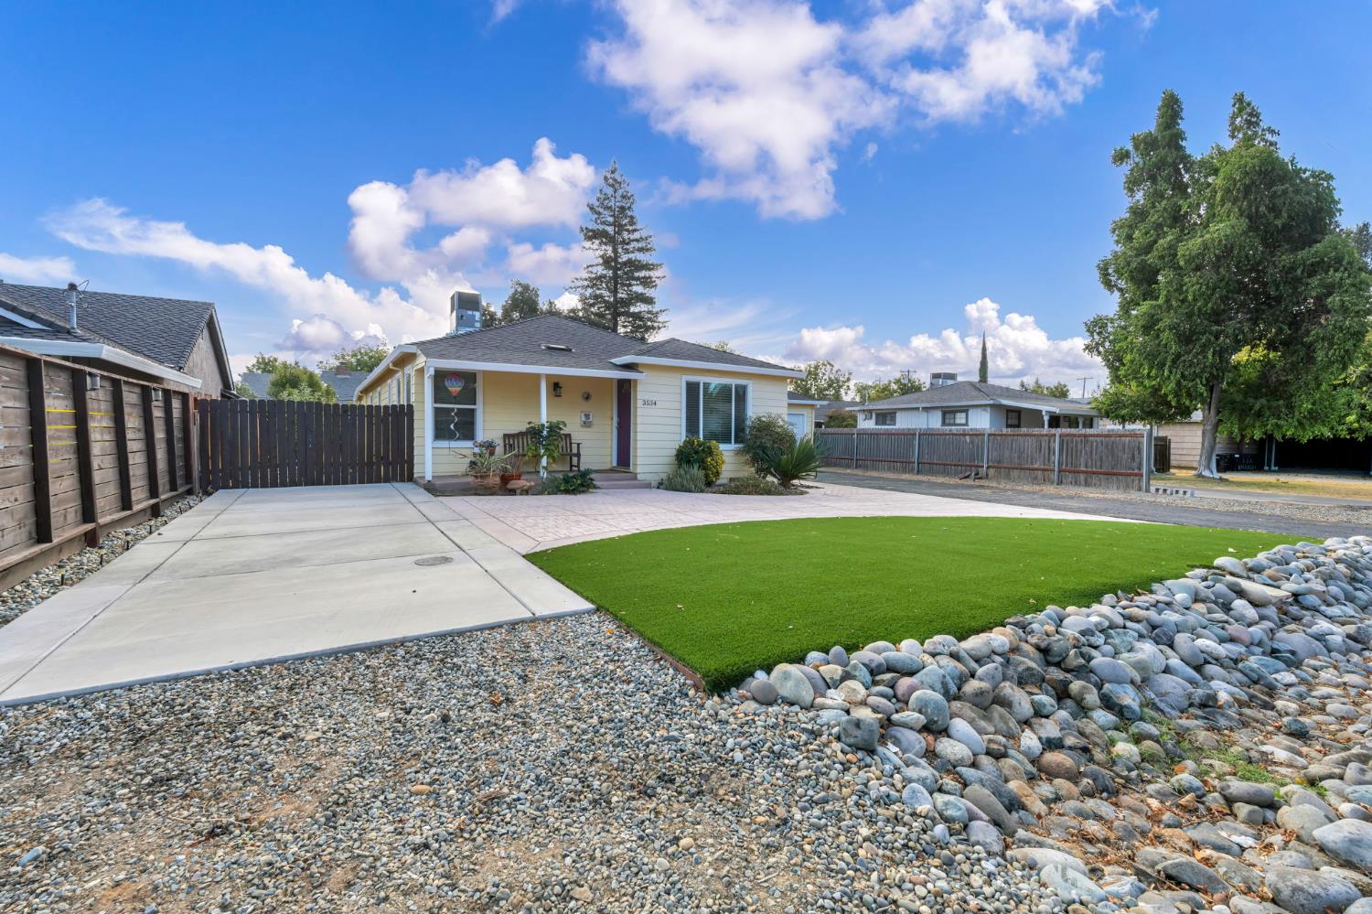
$2,623Fun, functional, and full of rare, captivating charm! This turnkey 3 bedroom, 2 bathroom home offers an open floor plan, dual pane windows, carpeted bedrooms, and a detached, air conditioned office ideal for working from home, a creative studio, or a private retreat. The spacious kitchen features abundant cabinetry and counter space, stainless steel appliances, and a classic subway tile backsplash. The primary suite is as quiet and peaceful as it gets, creating the perfect place to relax and unwind. It also features a double vanity and a thoughtfully designed closet organization system. Step outside and discover the true showstopper: a huge backyard with incredible space to relax, entertain, garden, and make your own. The covered outdoor kitchen was designed for memorable gatherings and features a pizza oven, built in barbecue, beverage cooler, and concrete countertops. Additional outdoor features include an outdoor shower, chicken coop, fully fenced dog run, low maintenance turf in the front and back yards, and plenty of room for boat or RV storage. Conveniently located near Cowan Elementary School and Mira Loma High School, this one of a kind home offers exceptional indoor and outdoor living with a character and charm that is truly difficult to find.
| 4 hours ago | Listing updated with changes from the MLS® | |
| 5 hours ago | Listing first seen on site |

All measurements and all calculations of the area are approximate. Information provided by Seller/Other sources, not verified by Broker. All interested persons should independently verify the accuracy of information. Provided properties may or may not be listed by the office/agent presenting the information. Data maintained by MetroList® may not reflect all real estate activity in the market. All real estate content on this site is subject to the Federal Fair Housing Act of 1968, as amended, which makes it illegal to advertise any preference, limitation or discrimination because of race, color, religion, sex, handicap, family status or national origin or an intention to make any such preference, limitation or discrimination. Terms of Use
Last checked 2026-09-17 05:14 AM PDT