
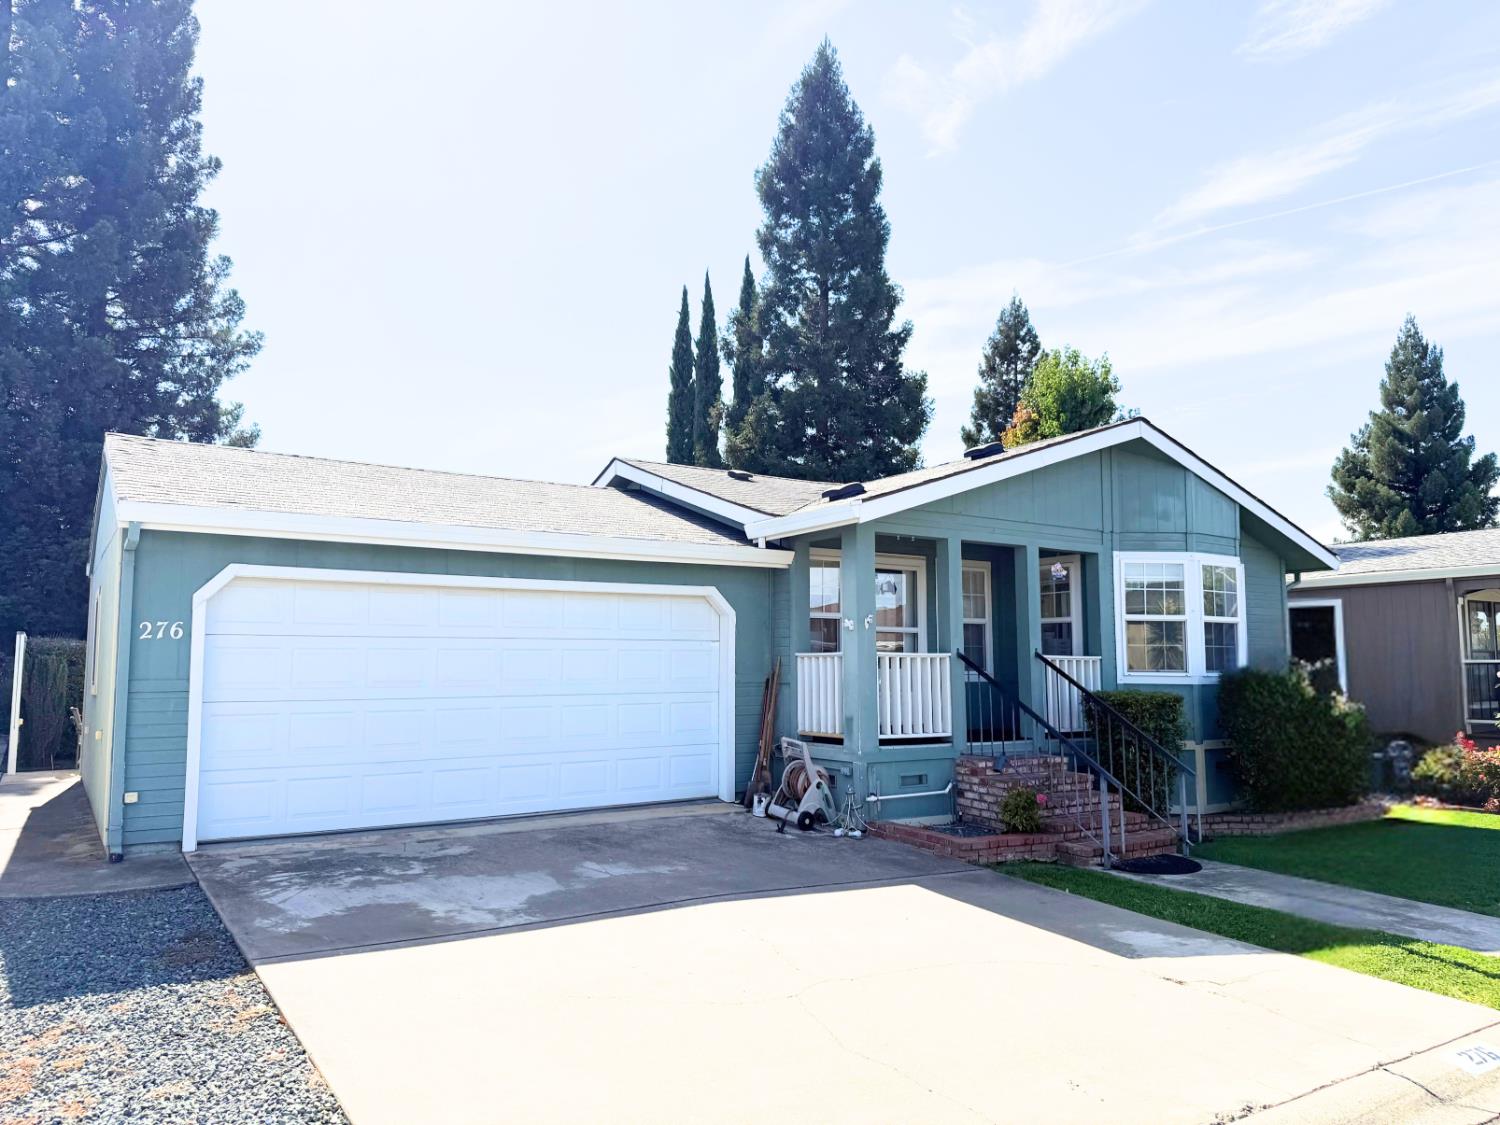
276 Lafayette DriveRoseville, CA 95678

Mortgage Calculator
Monthly Payment (Est.)
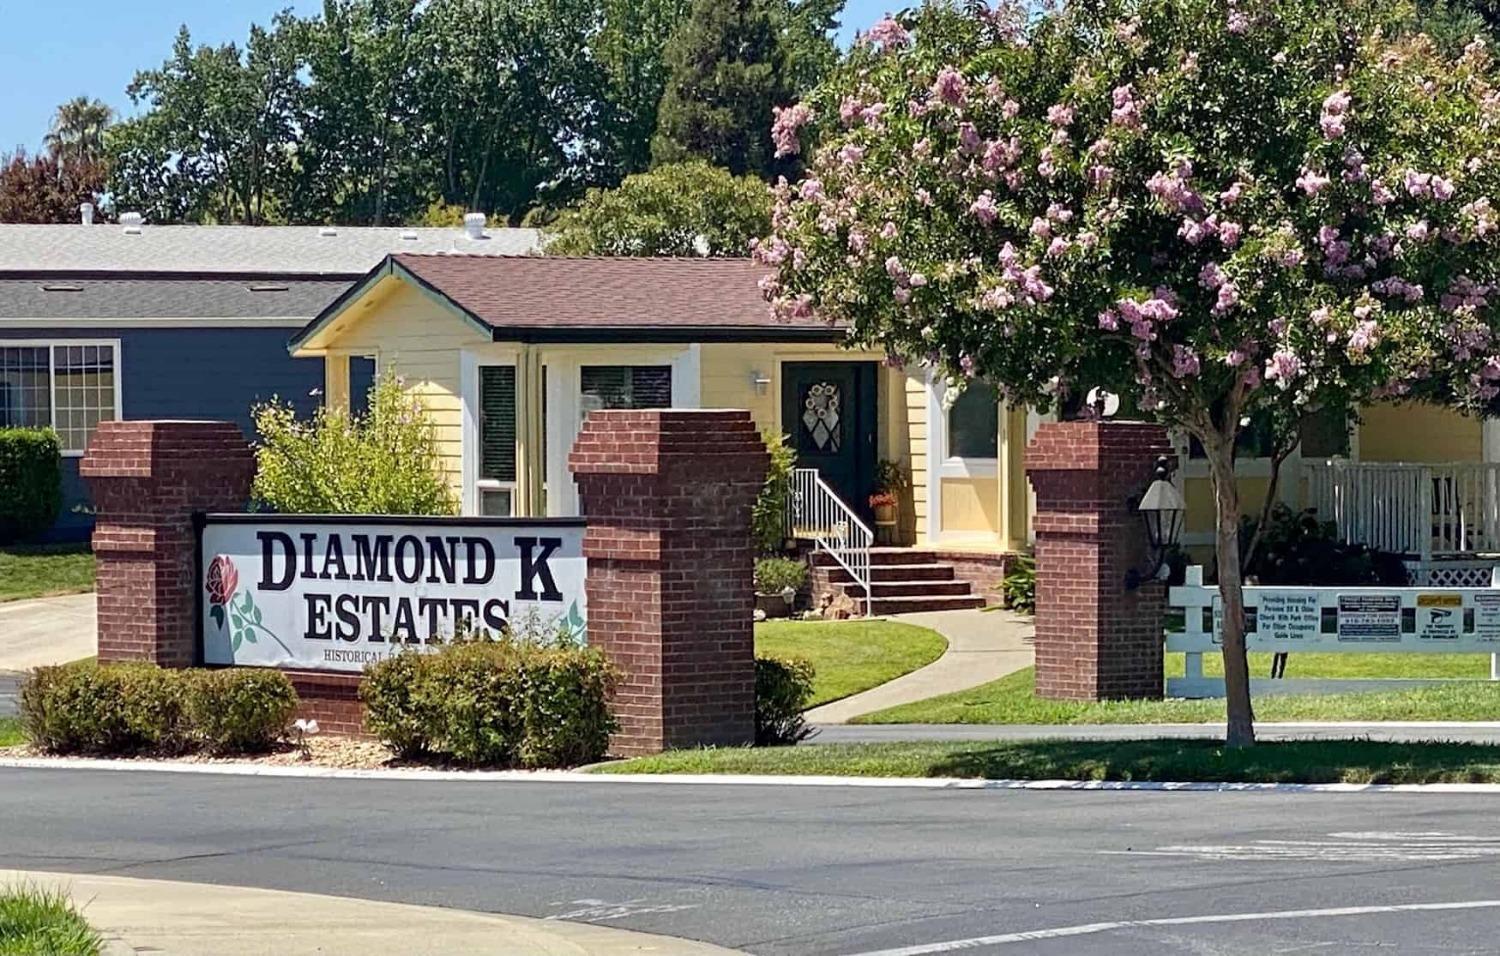
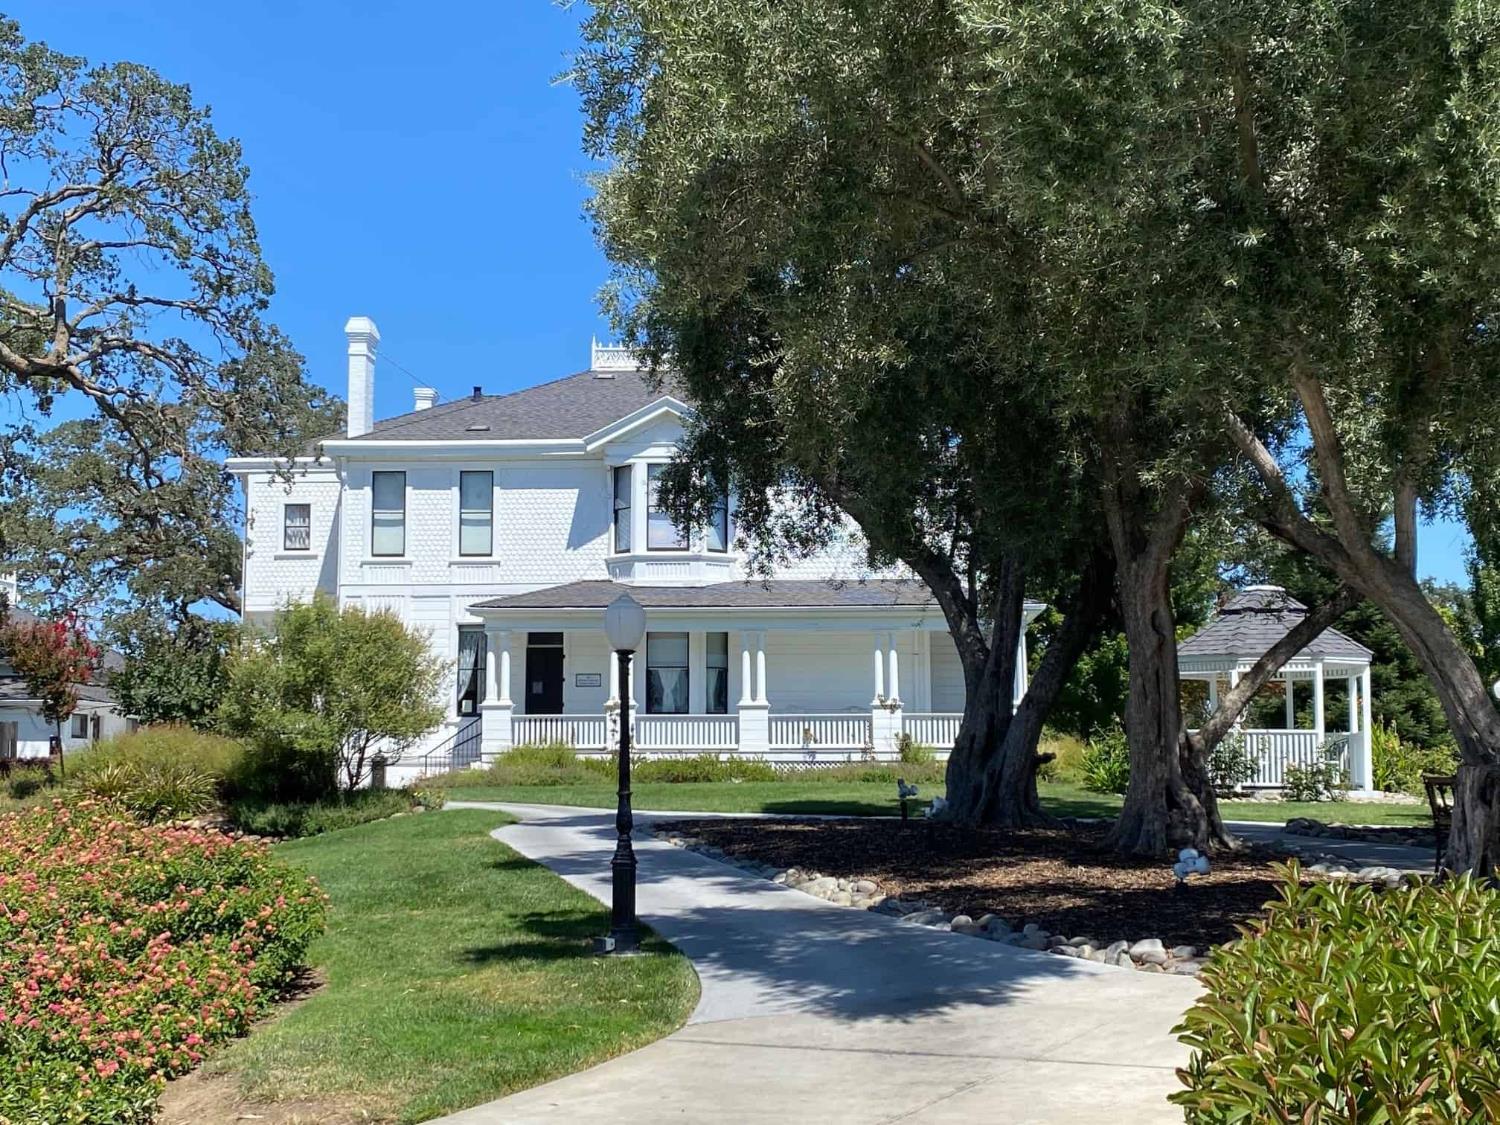
Enter an interest rate to see your estimated monthly payment.Welcome to the beautiful senior community of Diamond K Estates! This newer dollhouse-style home is turnkey and thoughtfully upgraded for comfort, convenience, and easy living. The open floor plan offers plenty of room to relax and entertain, while the charming country-style kitchen adds warmth and character. The home includes a washer and dryer, as well as a nice refrigerator, so it's ready for you to move right in. Step outside onto the large, open deck, perfect for relaxing with your morning coffee, enjoying a barbecue, or spending time with friends and neighbors. Diamond K Estates offers a wonderful selection of amenities and activities designed to make community living enjoyable. Residents can take advantage of pickleball, bocce ball, bingo, Texas Hold'em, and many other activities. There's also a large heated swimming pool and a welcoming clubhouse where residents can enjoy monthly dinners, potlucks, and opportunities to meet and socialize with neighbors. With a peaceful atmosphere, security, and plenty of ways to stay active and connected, Diamond K Estates is a wonderful place to call home. Come take a look at this charming home and discover all that senior living at Diamond K Estates has to offer!
| 19 hours ago | Listing updated with changes from the MLS® | |
| yesterday | Listing first seen on site |

All measurements and all calculations of the area are approximate. Information provided by Seller/Other sources, not verified by Broker. All interested persons should independently verify the accuracy of information. Provided properties may or may not be listed by the office/agent presenting the information. Data maintained by MetroList® may not reflect all real estate activity in the market. All real estate content on this site is subject to the Federal Fair Housing Act of 1968, as amended, which makes it illegal to advertise any preference, limitation or discrimination because of race, color, religion, sex, handicap, family status or national origin or an intention to make any such preference, limitation or discrimination. Terms of Use
Last checked 2026-09-27 04:24 PM PDT