
4121 Trinity Alps WayRoseville, CA 95747
Mortgage Calculator
Monthly Payment (Est.)
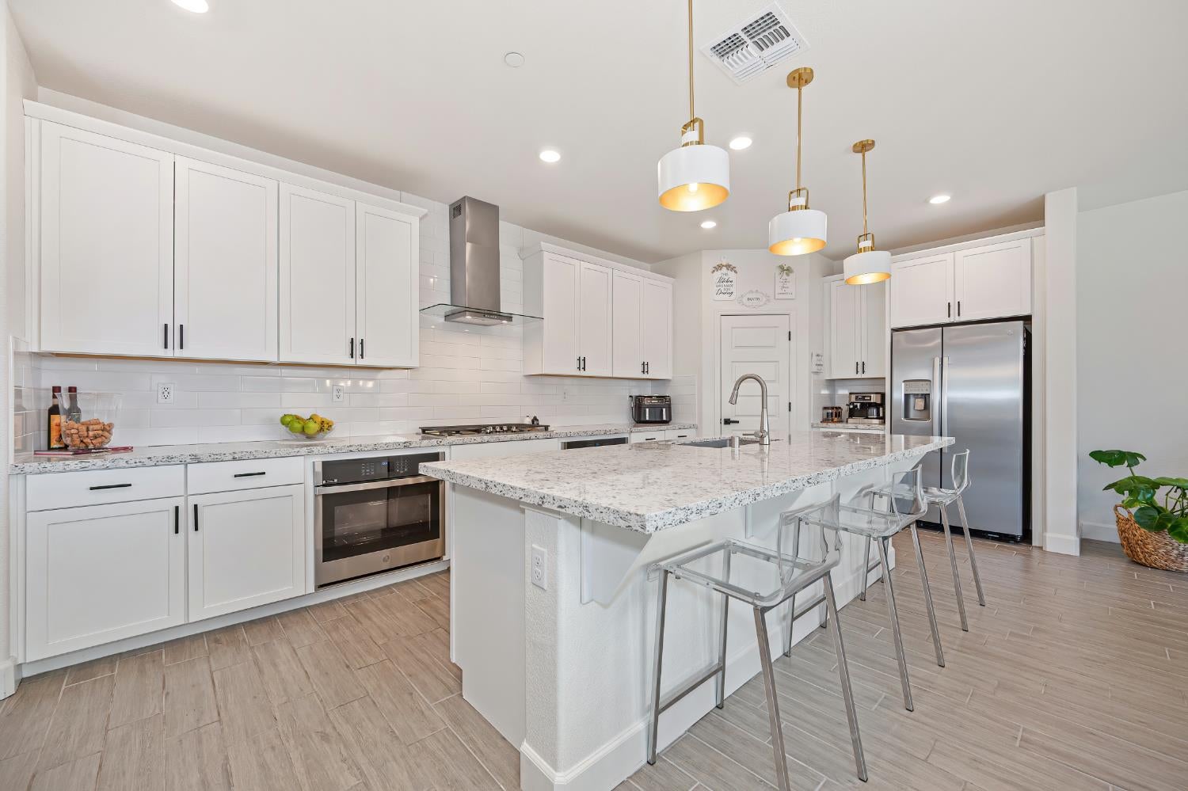
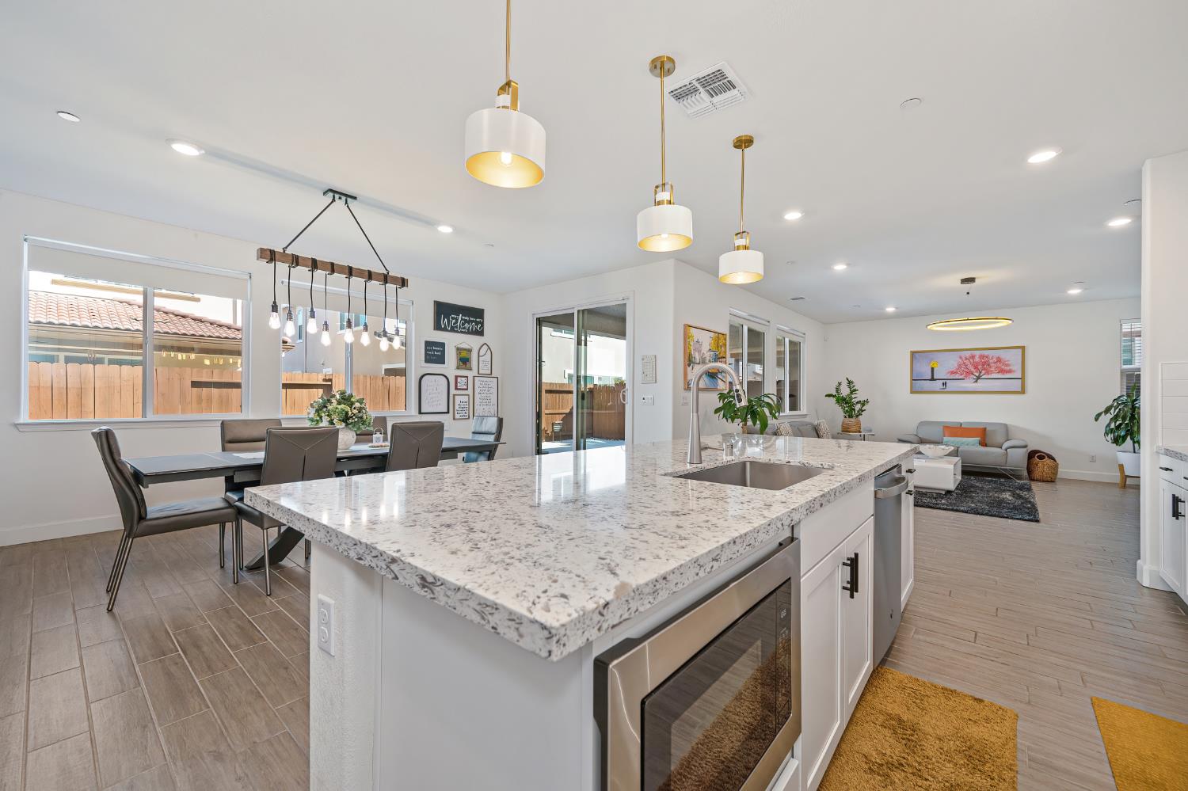
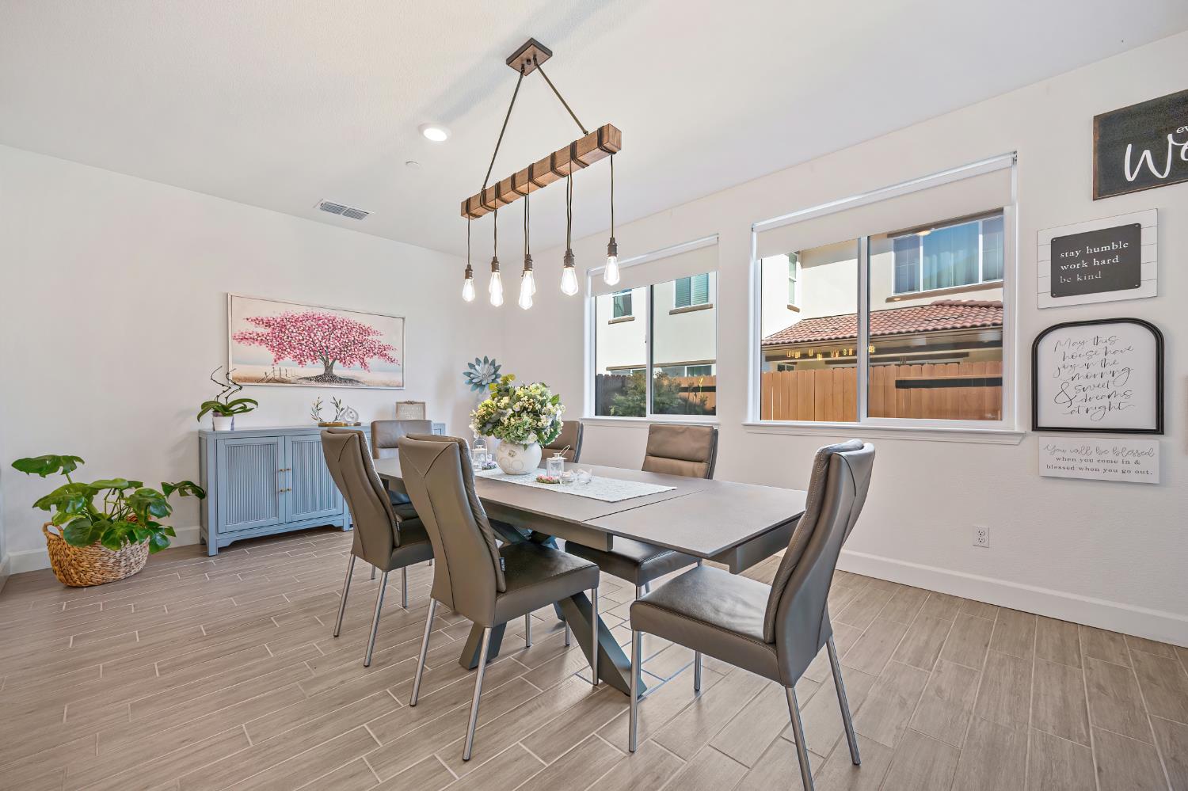
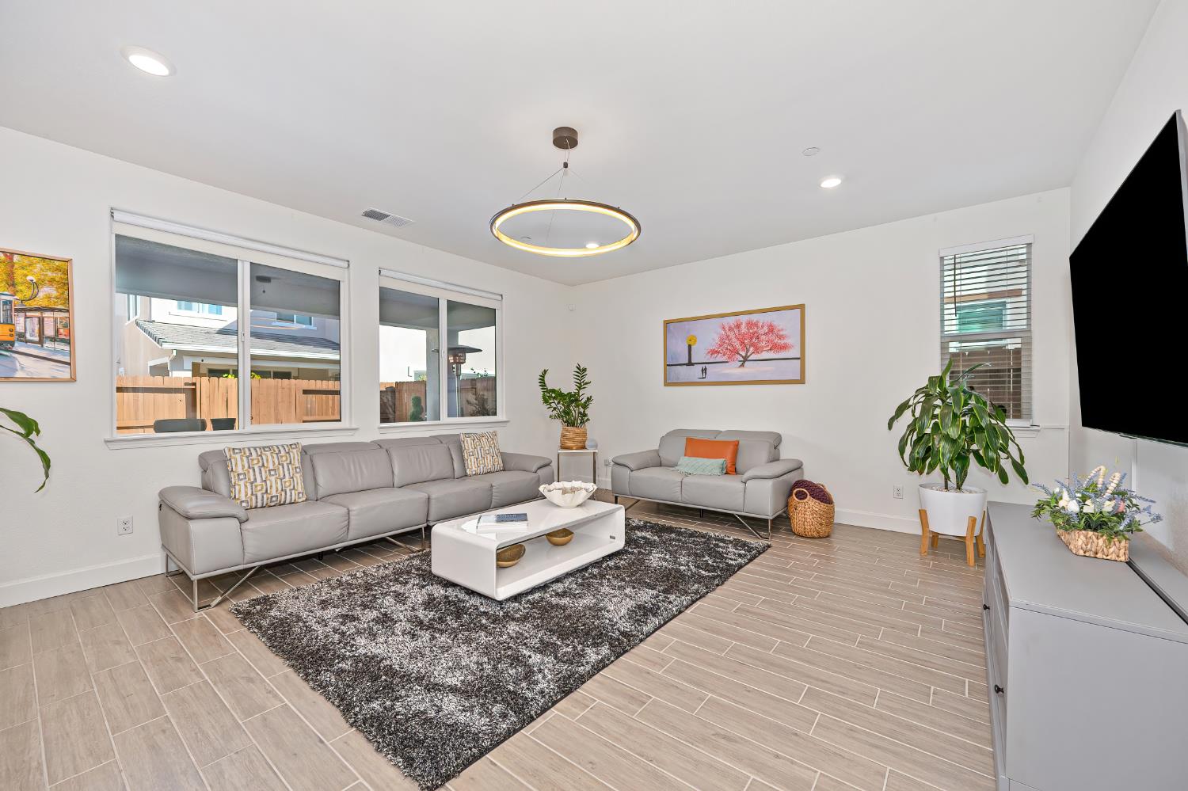
Enter an interest rate to see your estimated monthly payment.Your next chapter starts here: Welcome home to this better than new (built in 2022), impeccably kept, move-in ready 5 bed/4 full bath home in Breckenridge at Sierra West in Roseville that features a LOFT, solar, landscaped backyard, & thoughtfully designed living spaces. Charming curb appeal w/ beautiful landscaping, including an extended driveway, illuminated steps, grass, camera doorbell, & keyless entry. Modern tile flooring, pull down shades & blinds, recessed lighting, 5 1/4" baseboards, 5 panel doors, & updated hardware. Popular great room w/ gathering area w/ updated modern lighting, large dining area to host dinner parties w/ chandelier, & stunning kitchen. Prepare gourmet meals in this gorgeous kitchen that features an oversized island w/ counter seating, pendant lighting, granite counters, white cabinetry w/ roll-outs & decorative hardware, walk-in pantry, & stainless steel appliances (including 2 ovens, built-in cooktop & microwave, & stainless hood). DOWNSTAIRS bed & full bath for guests or multigenerational living. This bath has been beautifully updated w/ a new vanity, framed mirror, & a shower w/ floor to ceiling tile surround, a rain showerhead as well as a handheld showerhead, & gorgeous tile flooring. Host game nights in the large loft w/ abundant natural light. Private & spacious primary suite w/ room for a desk & sitting area & a dreamy walk-in closet w/ custom organizers. Relax in the spa-like primary bath w/ a dual sink vanity w/ granite counters, a framed mirror, rectangular soaking tub, & a glass enclosed shower. Upstairs laundry room w/ a sink, cabinetry, & shelving. Jr. Suite w/ a closet w/ organizers & an en suite bath w/ a shower w/ a glass door. Two other secondary beds (1 w/ a walk-in closet). Secondary bath w/ a Piedrafina marble vanity w/ dual sinks & a tub/shower combo. Entertain in the landscaped backyard that features a covered patio w/ recessed lighting, a stone walkway, gas stub for firepit or BBQ, & low maintenance landscaping, including artificial grass. Finished, textured, & painted two-car garage w/ cabinetry, a workbench, & EV charging capability. Energy efficient features, a tankless water heater, & affordable Roseville utilities. No HOA. New Rex Fortune Elem. School, upcoming Silver Spruce Park, bike trails, Village Center w/ restaurants nearby, along w/ dining, sports fields, library, aquatic center, golfing, shopping, medical, & casino/concert venue. 2 hours to the Bay Area, Tahoe, & Napa Valley.
| yesterday | Listing updated with changes from the MLS® | |
| 2 days ago | Listing first seen on site |

All measurements and all calculations of the area are approximate. Information provided by Seller/Other sources, not verified by Broker. All interested persons should independently verify the accuracy of information. Provided properties may or may not be listed by the office/agent presenting the information. Data maintained by MetroList® may not reflect all real estate activity in the market. All real estate content on this site is subject to the Federal Fair Housing Act of 1968, as amended, which makes it illegal to advertise any preference, limitation or discrimination because of race, color, religion, sex, handicap, family status or national origin or an intention to make any such preference, limitation or discrimination. Terms of Use
Last checked 2026-09-26 05:53 PM PDT