
4888 Olive Blossom DriveRoseville, CA 95747
Mortgage Calculator
Monthly Payment (Est.)
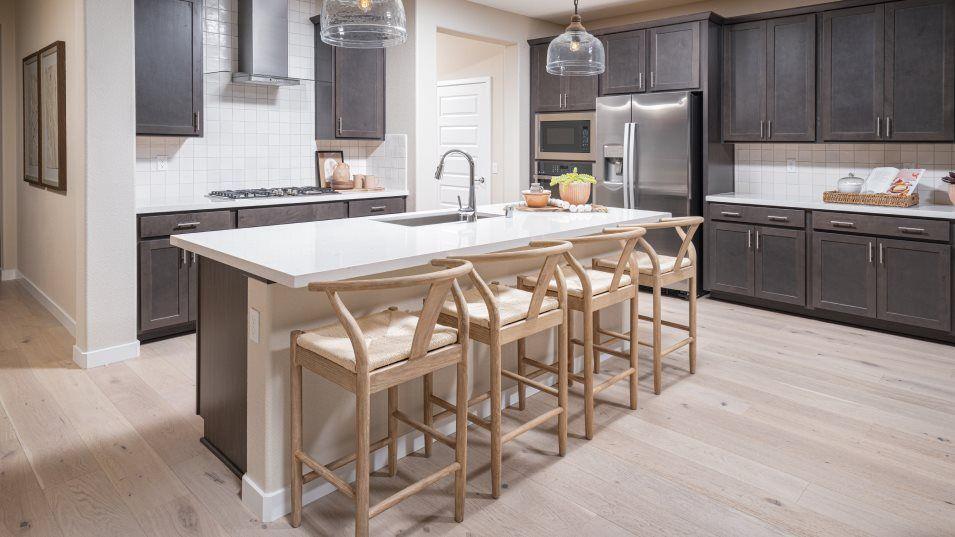
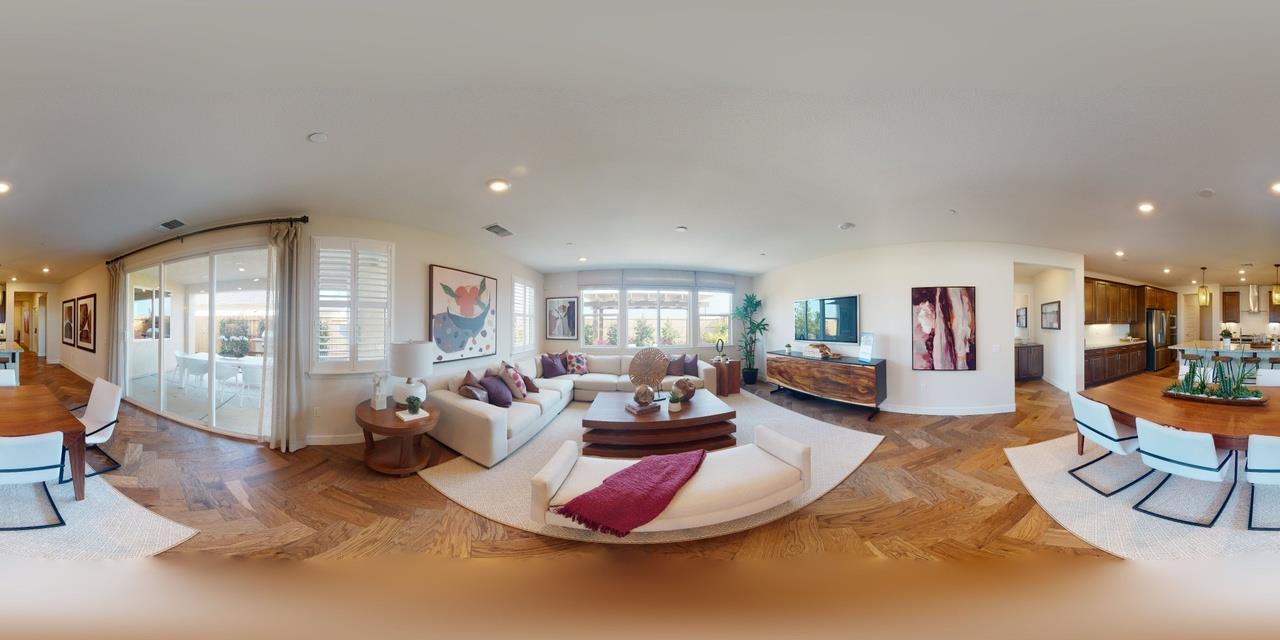
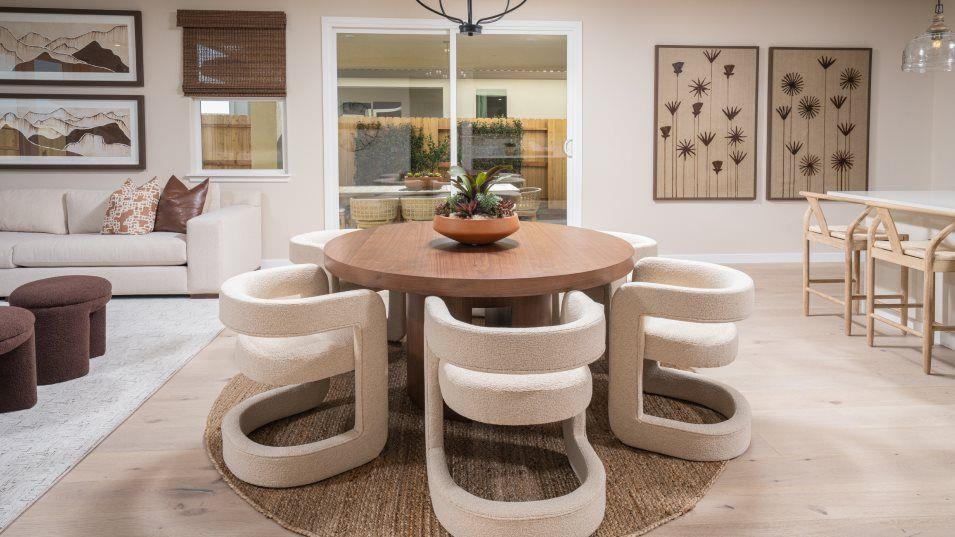
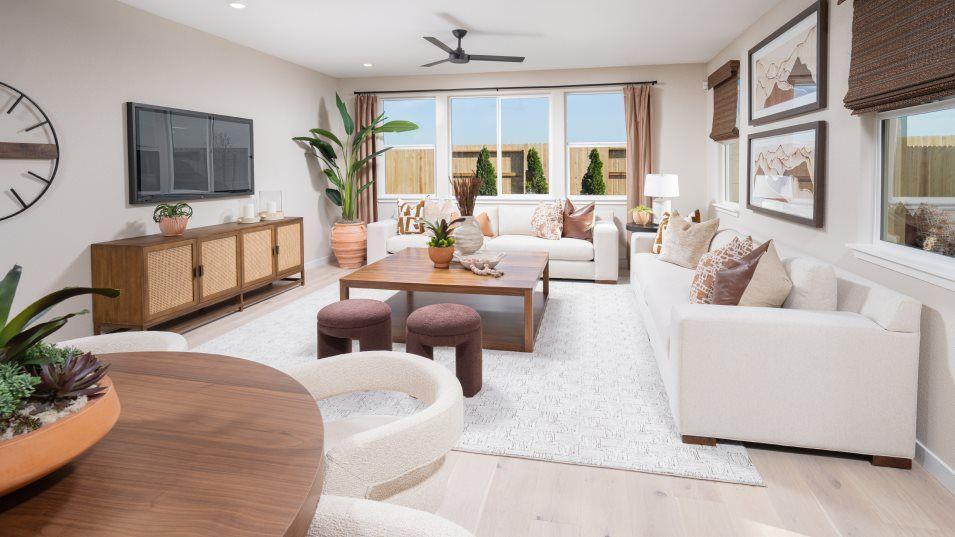
Enter an interest rate to see your estimated monthly payment.Welcome to luxury 55+ active adult living at Heritage Placer Vineyards! This brand-new single-story Residence 2246 (Lazio Plan) built by Lennar offers 2,246 sq. ft. of modern, light-filled living space featuring 3 bedrooms, 3 full bathrooms, and a 2-car garage. Designed for seamless indoor-outdoor living, the home boasts a grand open-concept layout centered around a spacious Great Room, dedicated dining area, and a gourmet kitchen with a large center islandall leading out to a covered patio. The smart floor plan places two secondary bedrooms near the front of the home (one featuring its own private ensuite bathroom), while the secluded primary suite is located at the rear for optimal privacy, complete with a spa-inspired bath and a generous walk-in closet. Residents enjoy premier gated security and access to resort-style community amenities, including a state-of-the-art clubhouse, swimming pool, spa, fitness center, pickleball/tennis courts, greenbelts, and scenic walking trails.
| yesterday | Listing updated with changes from the MLS® | |
| yesterday | Listing first seen on site |

All measurements and all calculations of the area are approximate. Information provided by Seller/Other sources, not verified by Broker. All interested persons should independently verify the accuracy of information. Provided properties may or may not be listed by the office/agent presenting the information. Data maintained by MetroList® may not reflect all real estate activity in the market. All real estate content on this site is subject to the Federal Fair Housing Act of 1968, as amended, which makes it illegal to advertise any preference, limitation or discrimination because of race, color, religion, sex, handicap, family status or national origin or an intention to make any such preference, limitation or discrimination. Terms of Use
Last checked 2026-09-26 06:50 PM PDT