
6073 Wynola StreetEl Dorado Hills, CA 95762
Mortgage Calculator
Monthly Payment (Est.)
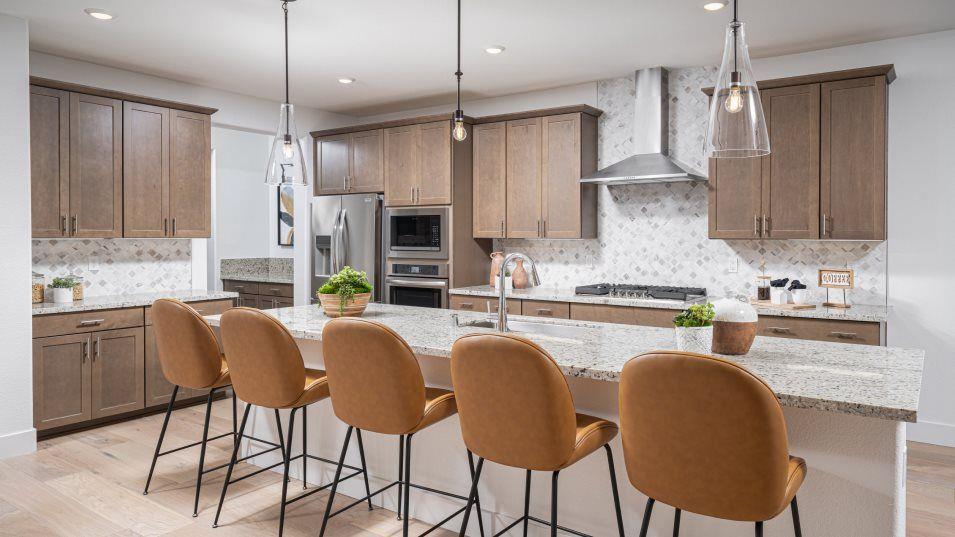
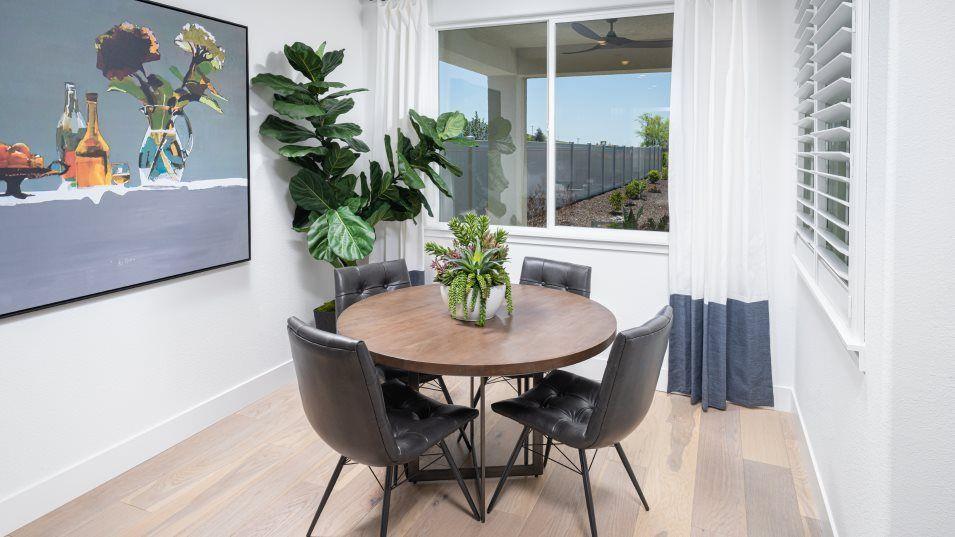
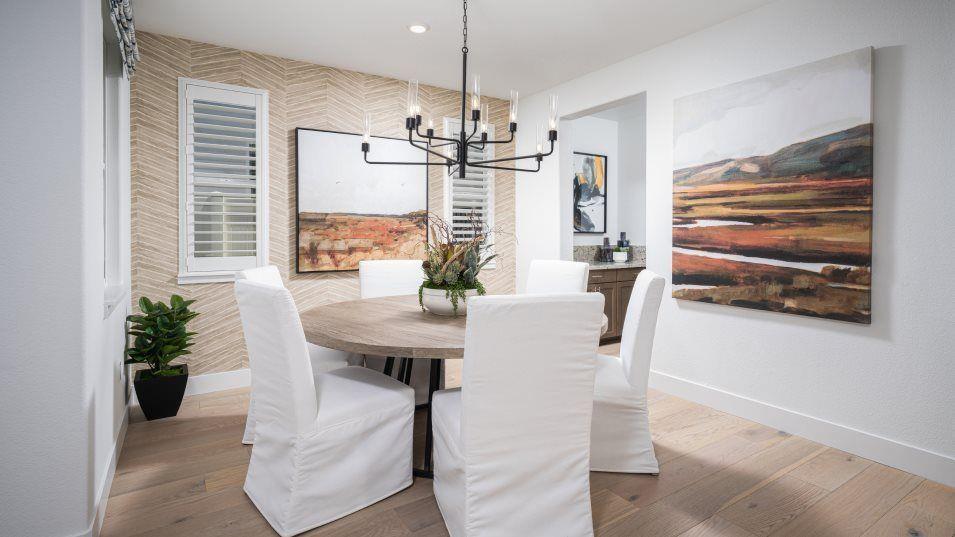
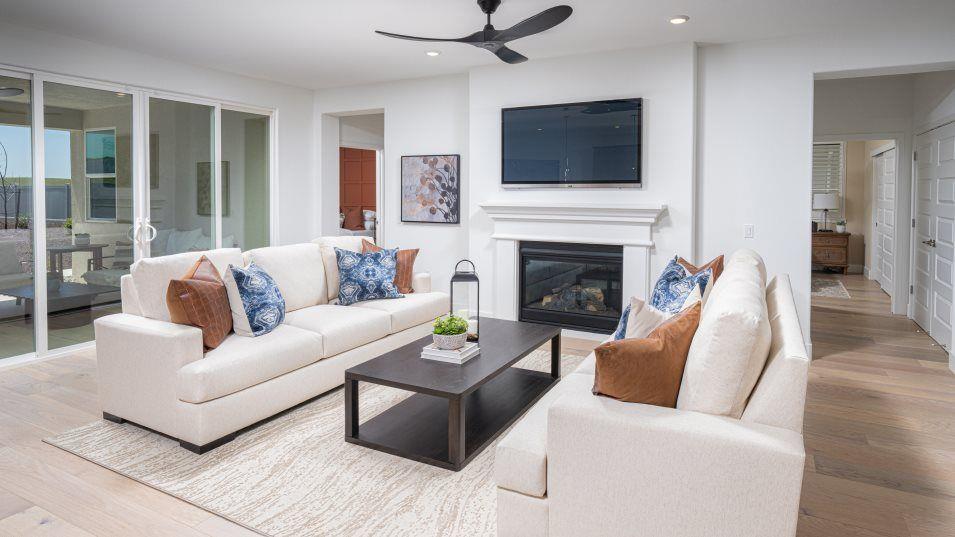
Enter an interest rate to see your estimated monthly payment.Welcome to this single-story Lennar Residence 2079, located in the gated 55+ active adult community of Legends II at Heritage Carson Creek. This home features an open floor plan seamlessly connecting the modern kitchen, dining nook, and main Great Room. A dedicated formal dining room near the front entrance provides space for hosting, while a private front den serves as a home office, hobby room, or library. The primary suite features an en-suite bathroom and walk-in closet. A secondary bedroom offers its own full bath, complemented by an additional powder room for guests. Outdoor living includes a covered patio for outdoor lounging year-round. Enjoy resort-style community amenities, including a private clubhouse, indoor and outdoor pools, fitness center, tennis and pickleball courts, and organized social activities, all located near El Dorado Hills Town Center, dining, and Highway 50.
| yesterday | Listing updated with changes from the MLS® | |
| yesterday | Listing first seen on site |

All measurements and all calculations of the area are approximate. Information provided by Seller/Other sources, not verified by Broker. All interested persons should independently verify the accuracy of information. Provided properties may or may not be listed by the office/agent presenting the information. Data maintained by MetroList® may not reflect all real estate activity in the market. All real estate content on this site is subject to the Federal Fair Housing Act of 1968, as amended, which makes it illegal to advertise any preference, limitation or discrimination because of race, color, religion, sex, handicap, family status or national origin or an intention to make any such preference, limitation or discrimination. Terms of Use
Last checked 2026-09-26 06:45 PM PDT