
10324 Tourtine WayElk Grove, CA 95757
Mortgage Calculator
Monthly Payment (Est.)
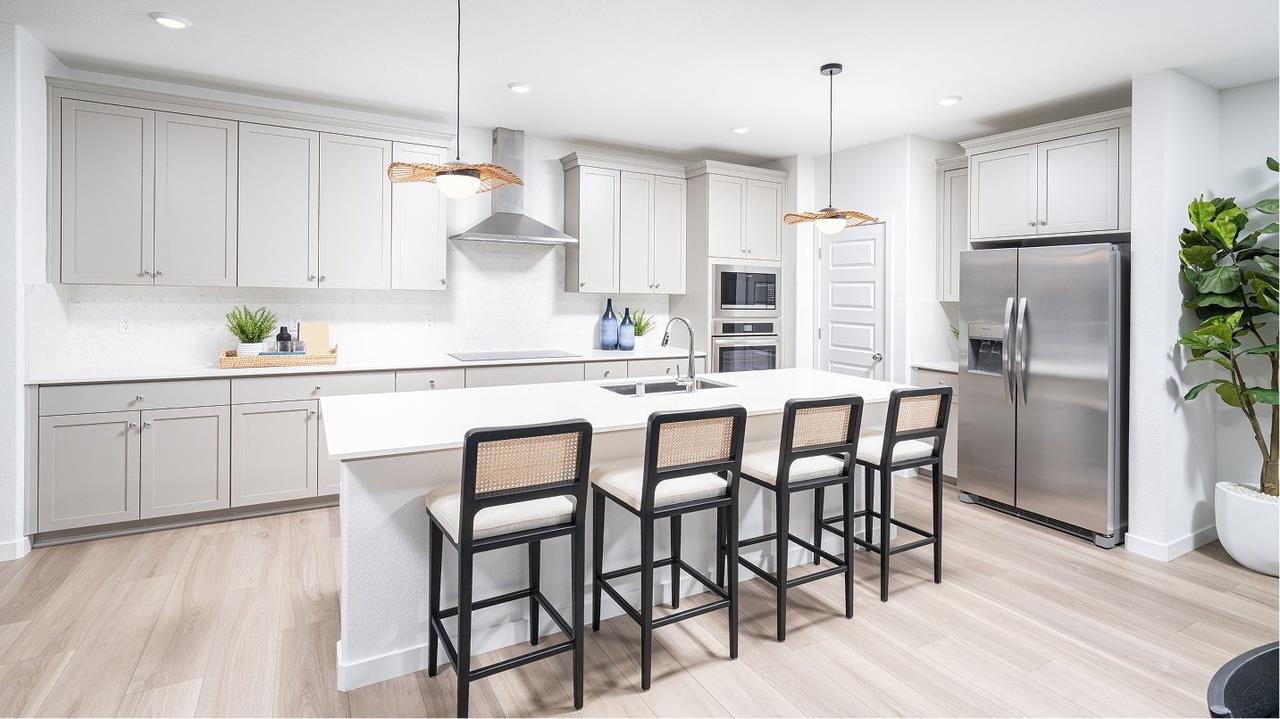
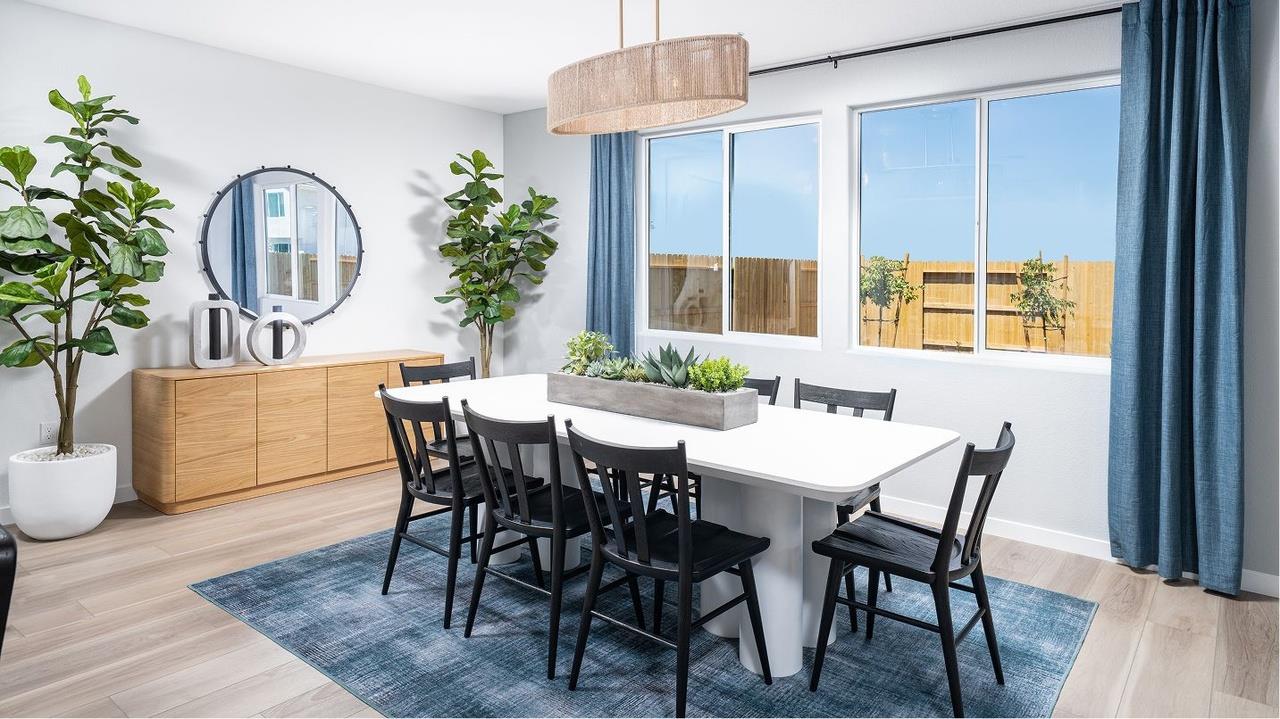
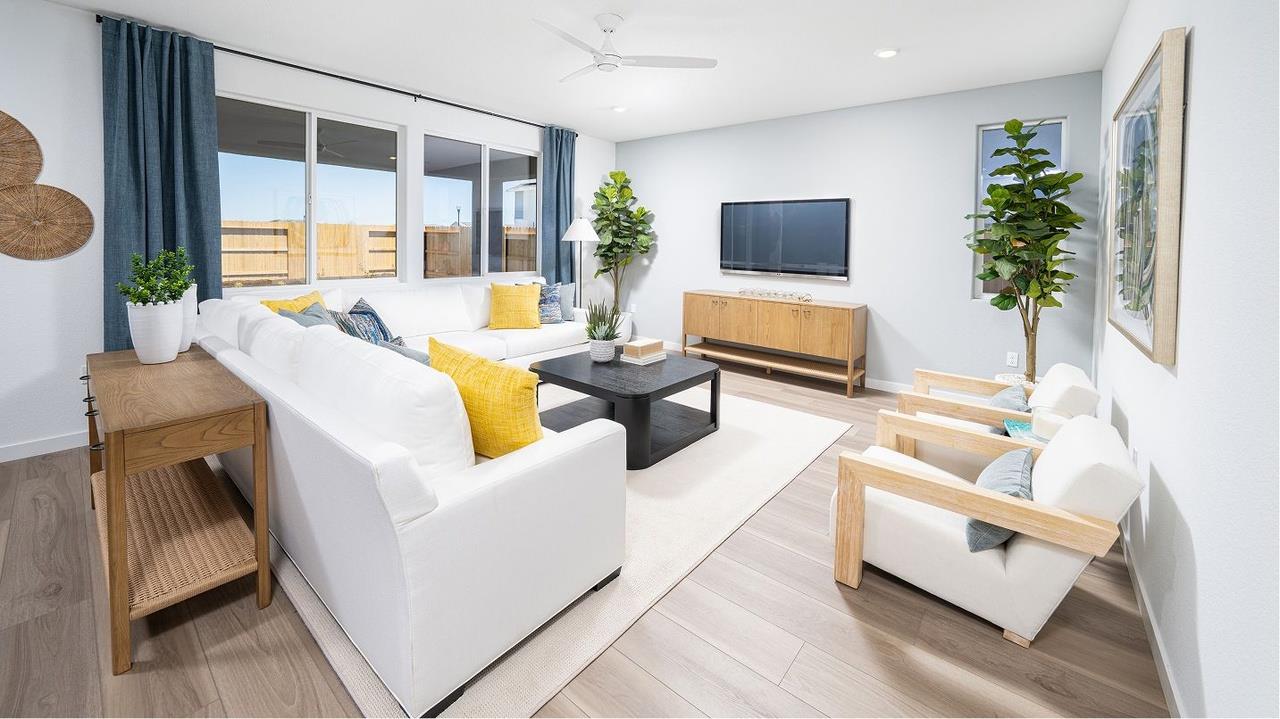
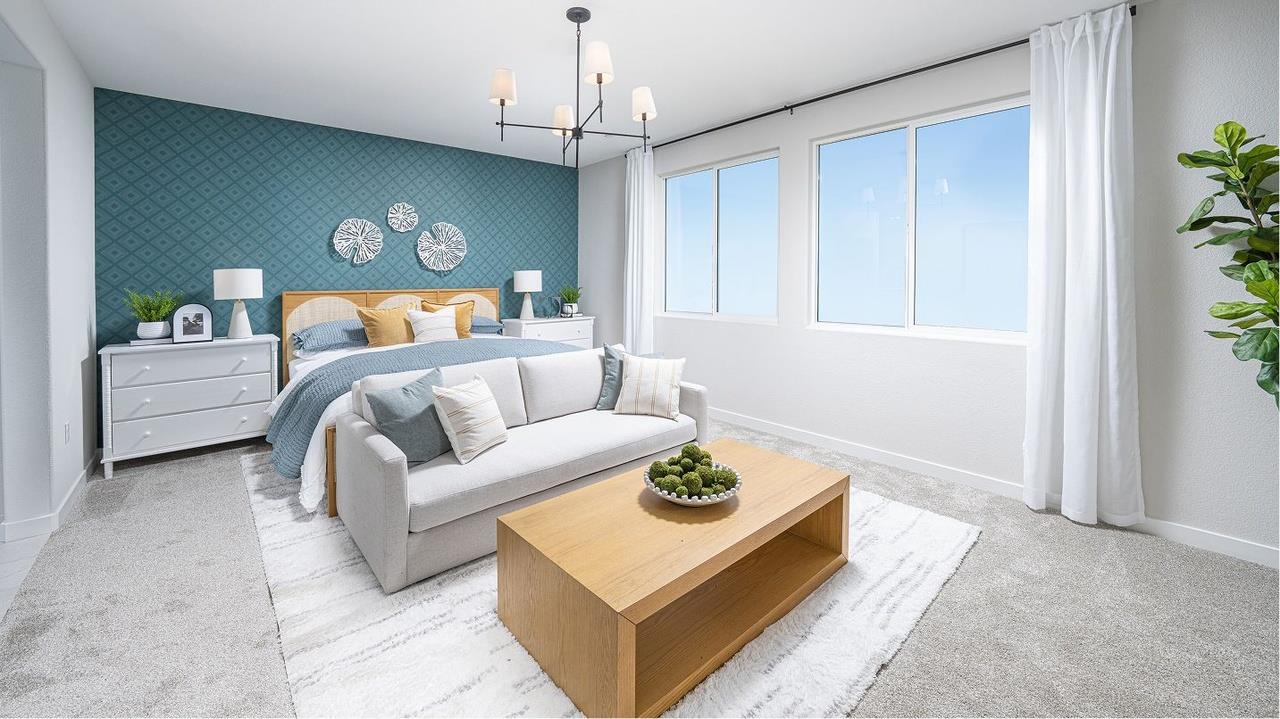
Enter an interest rate to see your estimated monthly payment.Welcome to brand-new construction luxury living at Arbor Ranch in Elk Grove (Symphony community)! This stunning 2-story home features 5 bedrooms, 4 bathrooms, and approximately 2,793 square feet of beautifully designed living space. The main floor offers a convenient bedroom and full bathroom right off the entry, flowing seamlessly into an expansive open-concept great room and gourmet kitchen with a central island and quartz countertops. Step outside to a lovely California Room for effortless indoor-outdoor entertaining. Upstairs, find four additional bedrooms, including a lavish owner's suite with a walk-in closet and spa-like full bath, plus a versatile central loft area. Complete with modern energy-efficient smart home features and integrated solar, this turnkey home is built for today's lifestyle.
| yesterday | Listing updated with changes from the MLS® | |
| yesterday | Listing first seen on site |

All measurements and all calculations of the area are approximate. Information provided by Seller/Other sources, not verified by Broker. All interested persons should independently verify the accuracy of information. Provided properties may or may not be listed by the office/agent presenting the information. Data maintained by MetroList® may not reflect all real estate activity in the market. All real estate content on this site is subject to the Federal Fair Housing Act of 1968, as amended, which makes it illegal to advertise any preference, limitation or discrimination because of race, color, religion, sex, handicap, family status or national origin or an intention to make any such preference, limitation or discrimination. Terms of Use
Last checked 2026-09-27 05:03 PM PDT