
1118 Bellawood DriveGalt, CA 95632
Mortgage Calculator
Monthly Payment (Est.)
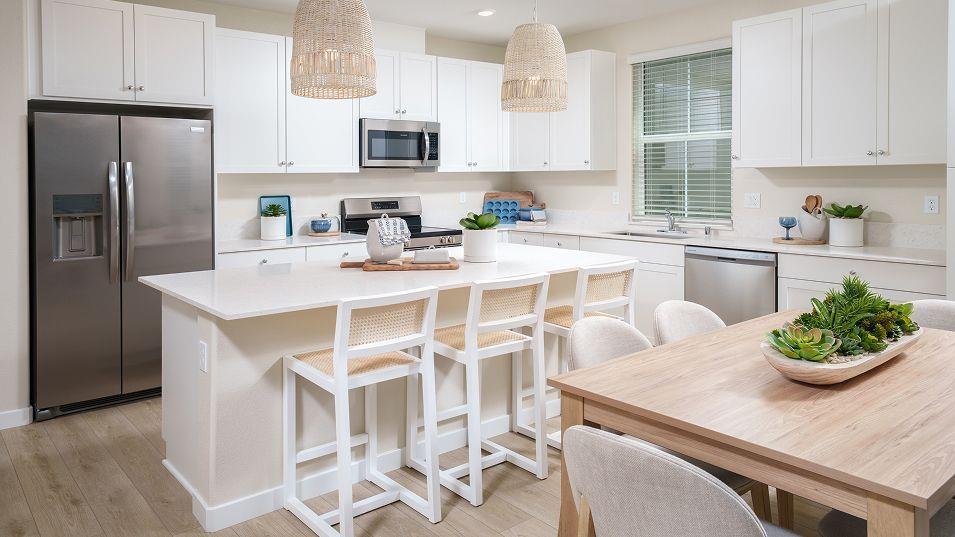
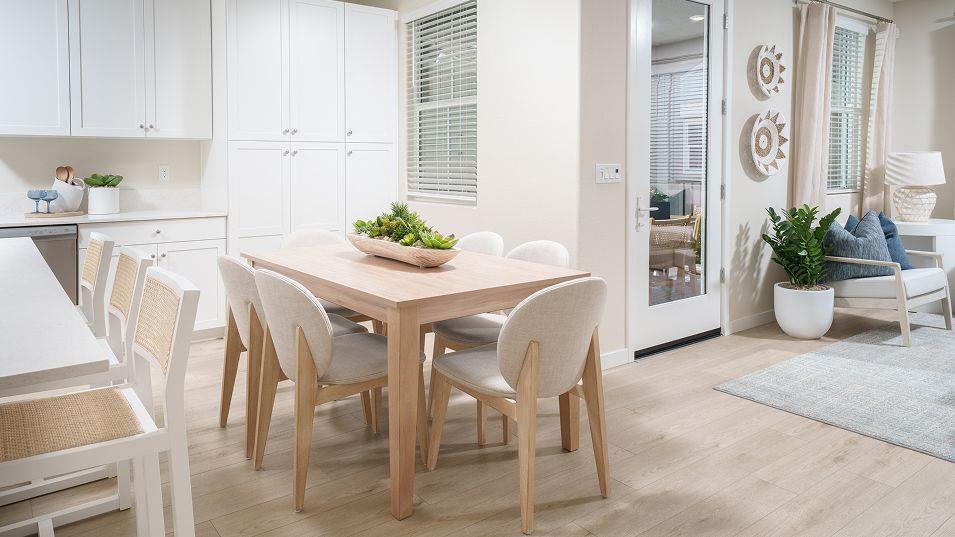
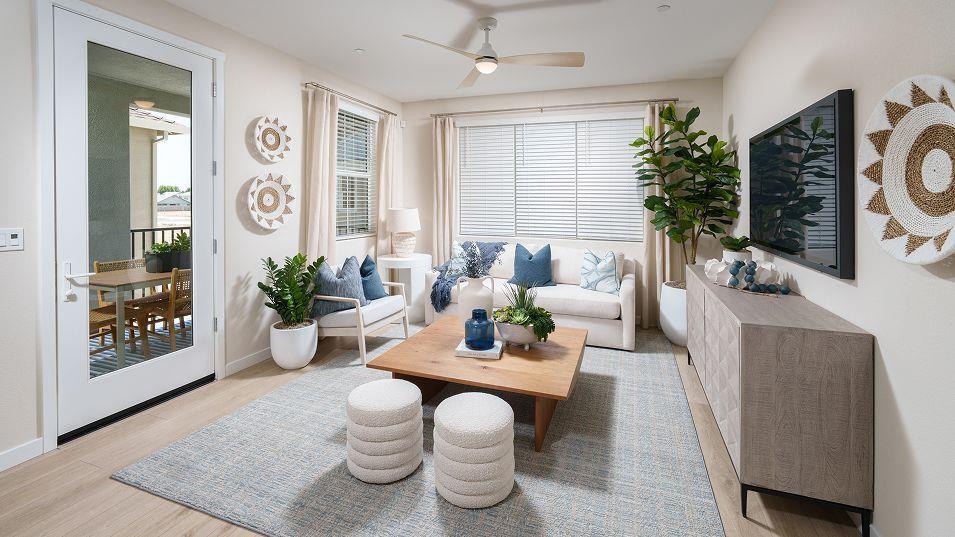
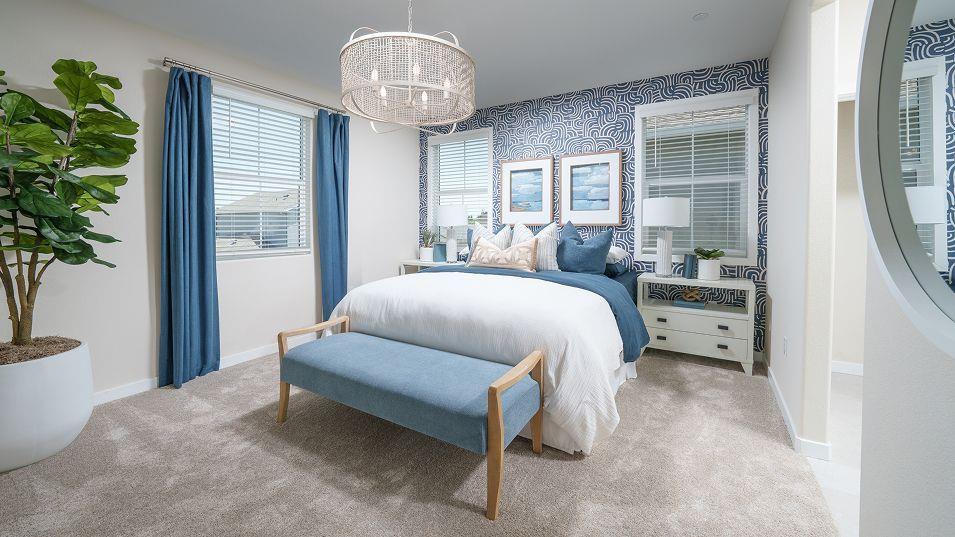
Enter an interest rate to see your estimated monthly payment.Discover modern, low-maintenance living at its finest with this brand-new construction Lennar home in Galt's popular Greenwood community (The Cottages - Residence 2065)! This unique 3-story home features 3 bedrooms, 3.5 bathrooms, and 2,065 square feet of thoughtfully optimized living space. The 1st floor offers a versatile flex space ideal for a home office, gym, or play area. The 2nd floor serves as the heart of the home, showcasing an expansive open-concept great room, a gorgeous kitchen equipped with a central island, quartz/granite countertops, and stainless steel appliances, plus a built-in office nook and direct access to a private second-floor balcony. The 3rd floor hosts the luxurious owner's suite along with two additional comfortable bedrooms and upper-level laundry. Complete with a 2-car attached garage, integrated solar, and an energy-efficient smart home tech package, this property delivers incredible style and versatility. Don't miss out!
| yesterday | Listing updated with changes from the MLS® | |
| yesterday | Listing first seen on site |

All measurements and all calculations of the area are approximate. Information provided by Seller/Other sources, not verified by Broker. All interested persons should independently verify the accuracy of information. Provided properties may or may not be listed by the office/agent presenting the information. Data maintained by MetroList® may not reflect all real estate activity in the market. All real estate content on this site is subject to the Federal Fair Housing Act of 1968, as amended, which makes it illegal to advertise any preference, limitation or discrimination because of race, color, religion, sex, handicap, family status or national origin or an intention to make any such preference, limitation or discrimination. Terms of Use
Last checked 2026-09-27 05:03 PM PDT