
733 Lake Park CircleGalt, CA 95632
Mortgage Calculator
Monthly Payment (Est.)
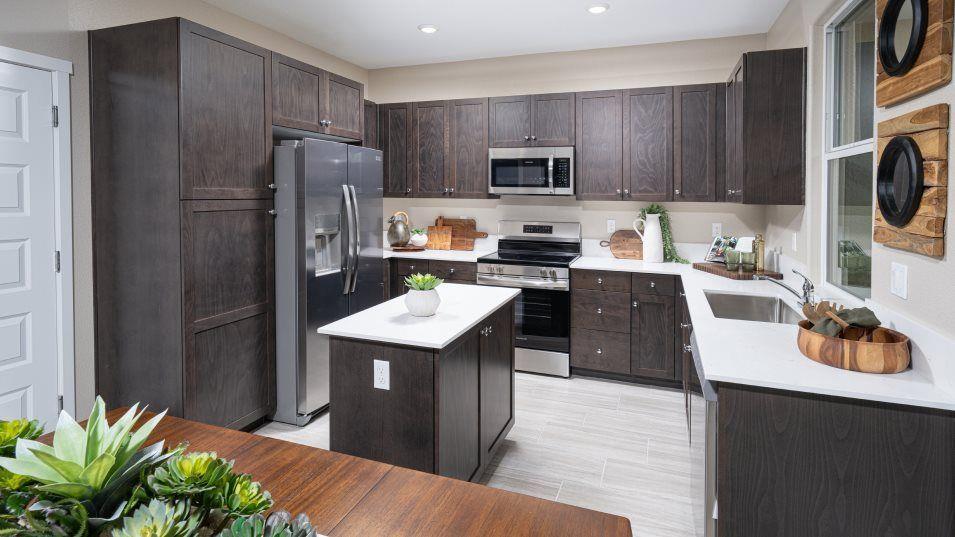
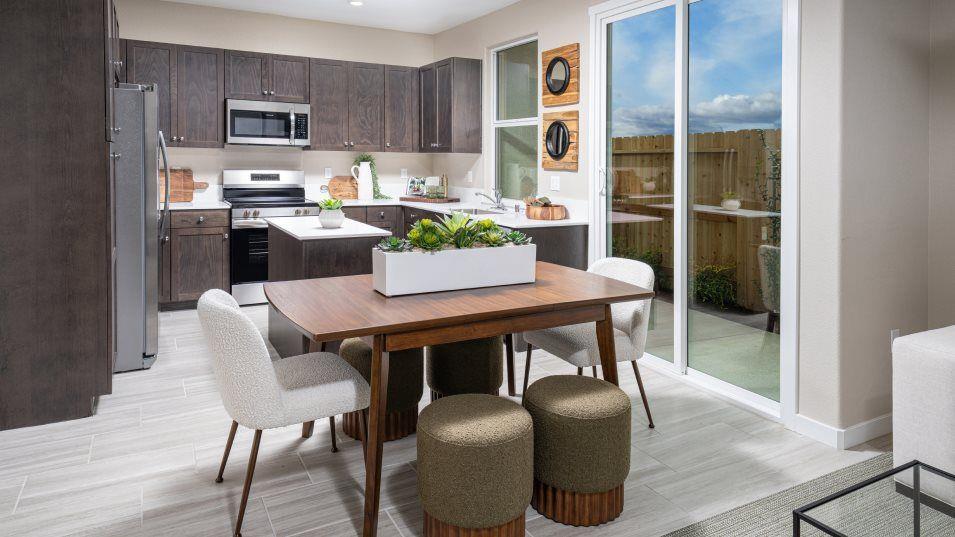
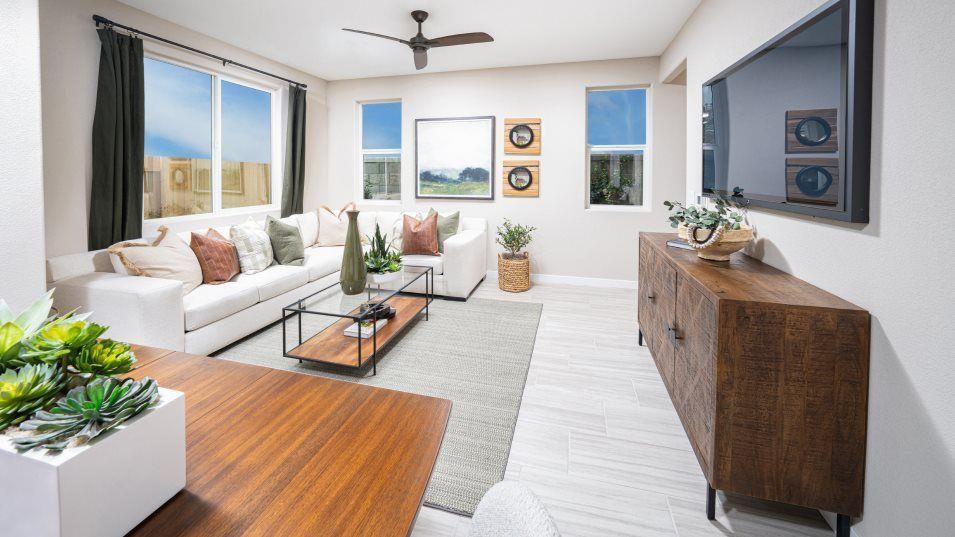
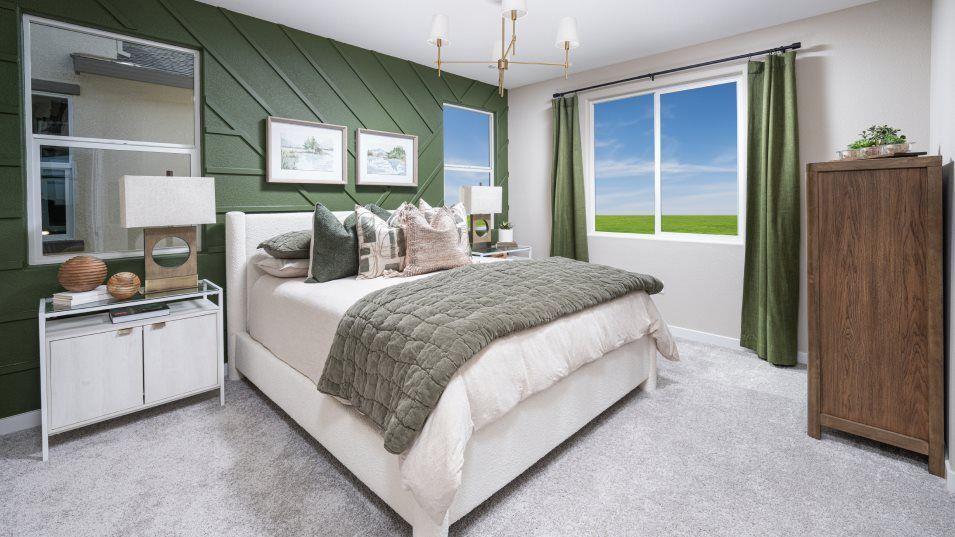
Enter an interest rate to see your estimated monthly payment.Welcome to this stunning brand-new construction home located in the desirable Greenwood master-planned community in Galt (The Towns - Residence 1629 by Lennar)! This dynamic two-story home features 4 bedrooms, 2.5 bathrooms, and 1,629 sq. ft. of contemporary living space. The first floor boasts an inviting open-concept layout, seamlessly connecting the spacious Great Room, dining area, and a modern kitchen equipped with sleek stone countertops, a center island, pantry closet, and stainless steel appliances. Upstairs, you will find a versatile loft area surrounded by four generously sized bedrooms, including the private owner's suite complete with an en-suite bath and a large walk-in closet. Energy-efficient features include owned/included solar. Conveniently located near local parks, schools, shopping, and easy Highway 99 access for commuters. A must-see property!
| 3 hours ago | Listing updated with changes from the MLS® | |
| 3 days ago | Listing first seen on site |

All measurements and all calculations of the area are approximate. Information provided by Seller/Other sources, not verified by Broker. All interested persons should independently verify the accuracy of information. Provided properties may or may not be listed by the office/agent presenting the information. Data maintained by MetroList® may not reflect all real estate activity in the market. All real estate content on this site is subject to the Federal Fair Housing Act of 1968, as amended, which makes it illegal to advertise any preference, limitation or discrimination because of race, color, religion, sex, handicap, family status or national origin or an intention to make any such preference, limitation or discrimination. Terms of Use
Last checked 2026-09-28 05:45 PM PDT