
365 Dragonfly CircleSacramento, CA 95834
Mortgage Calculator
Monthly Payment (Est.)
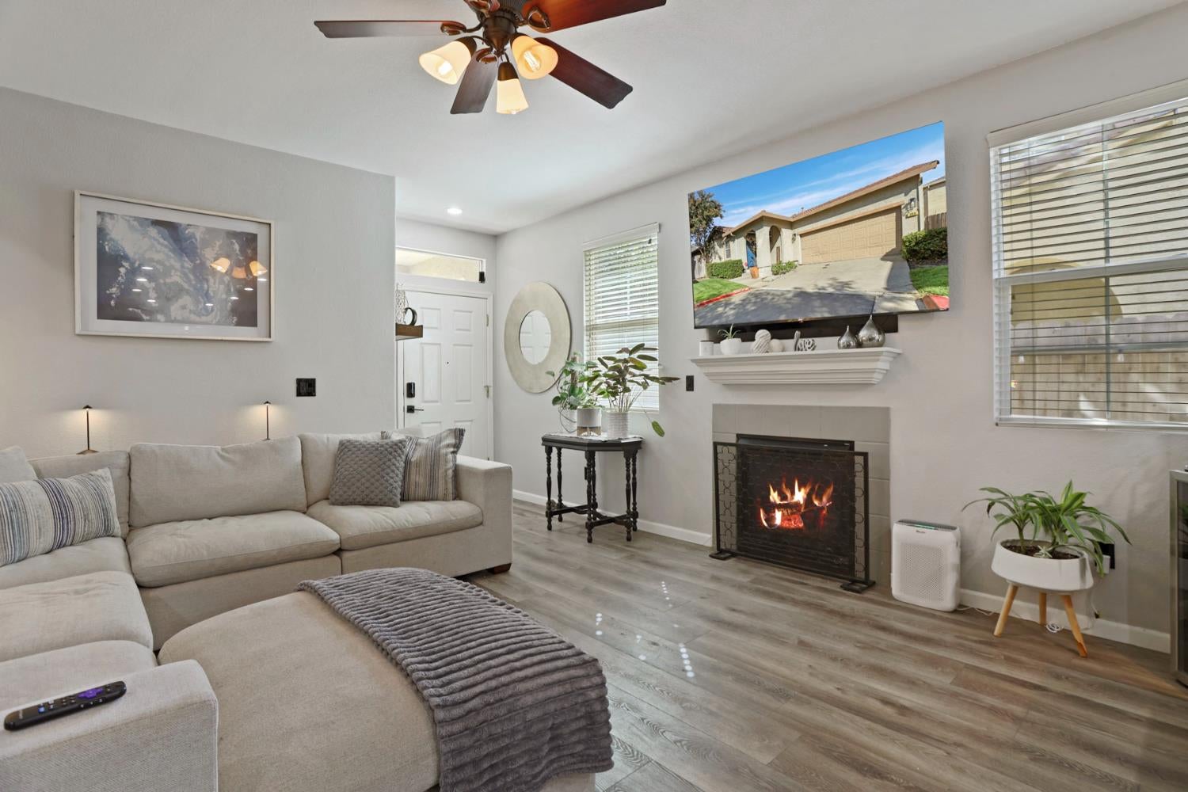
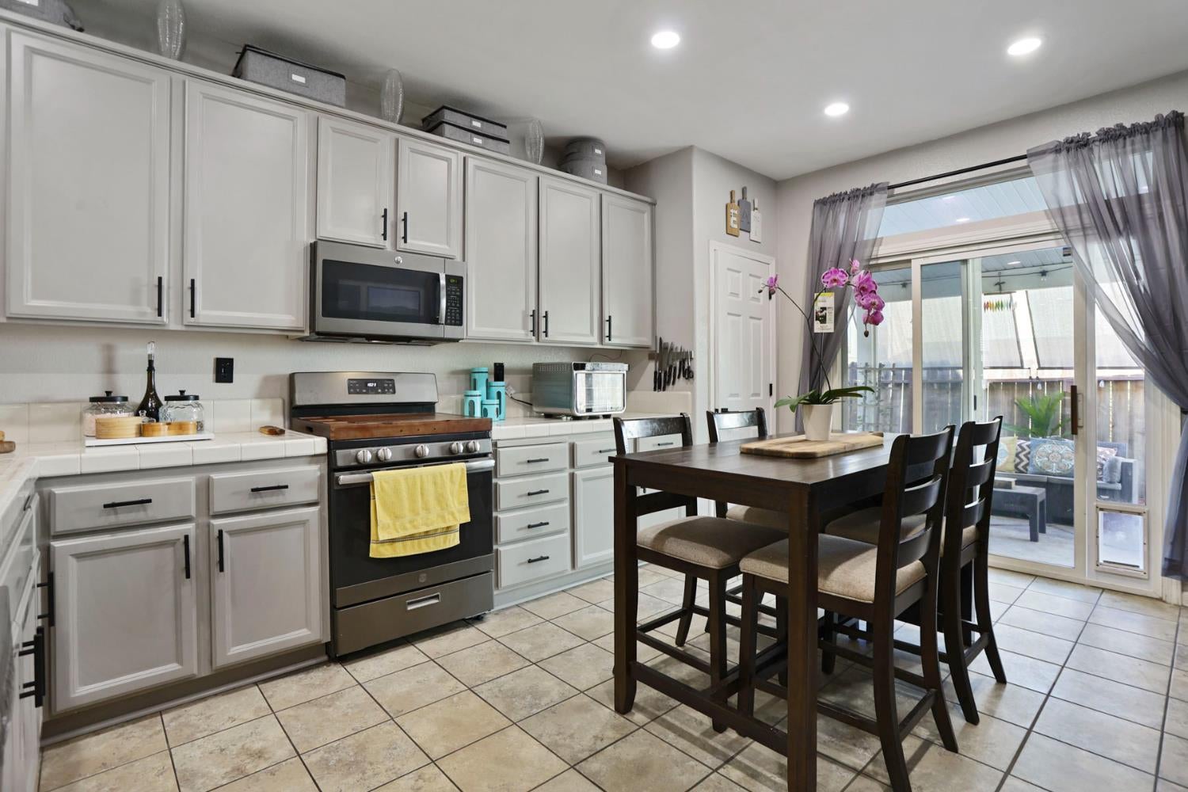
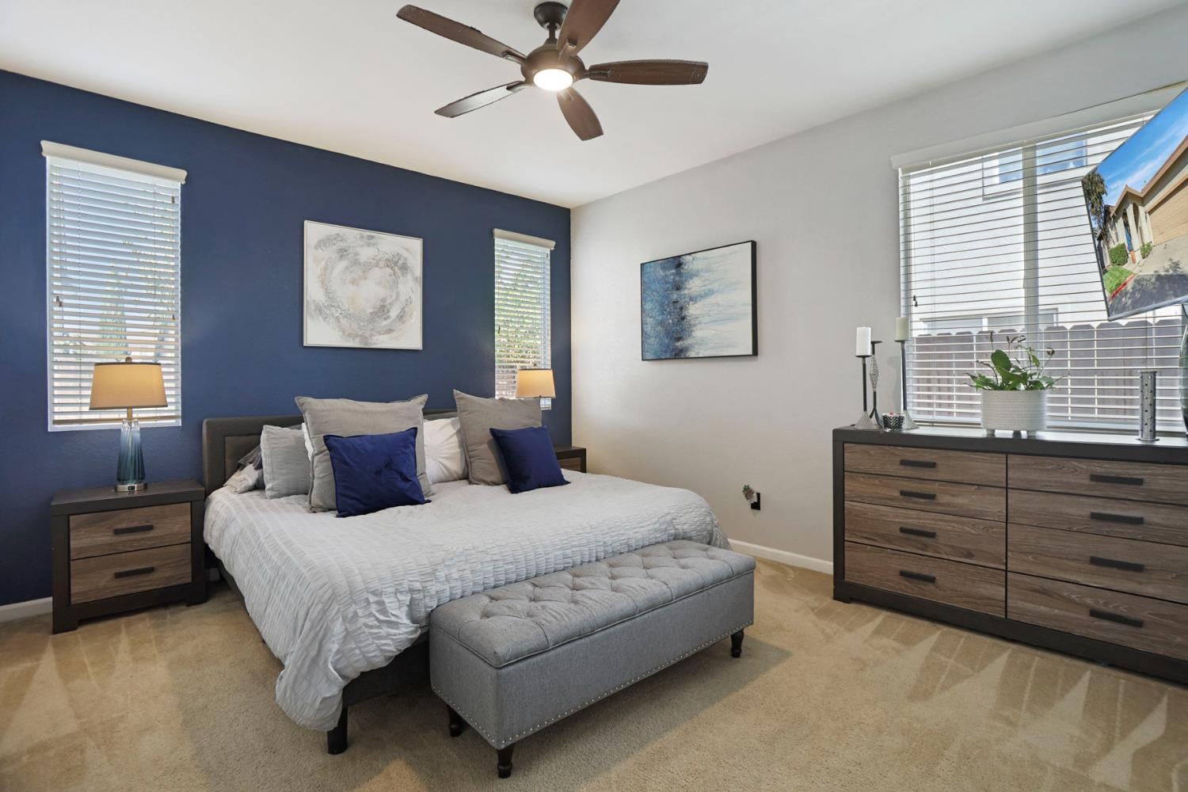
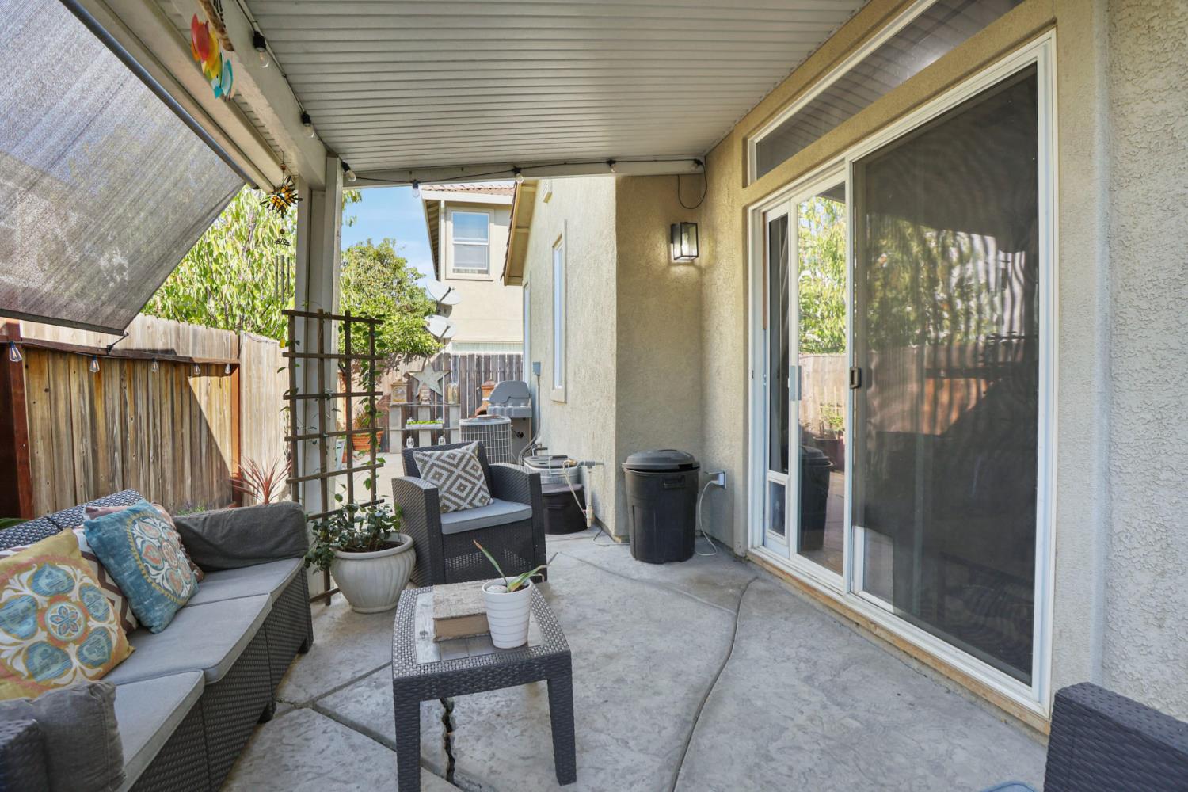
Enter an interest rate to see your estimated monthly payment.Single-story living in Natomas, move-in ready and easy to settle into. This 3 bedroom, 2 bath home at 365 Dragonfly Circle offers 1,302 sq ft on a quiet street in Sacramento's 95834 ZIP code, with a tile roof, two-car garage, and front yard landscaping and automatic sprinklers maintained by the HOA. Step inside to high ceilings, recessed lighting, and luxury vinyl plank (LVP) flooring through the living room and hallway. The open floor plan flows from the living room, with its gas log fireplace and ceiling fan, right into the kitchen and dining area. A transom window over the front door and arched doorways add character and natural light. The kitchen has painted gray cabinets with matte black hardware, color-changing LED lighting above the cabinets, tile counters, stainless steel appliances, a pantry closet, and plenty of storage. The eat-in dining area opens through a slider with a built-in pet door to the covered patio. The primary suite has three windows, a ceiling fan with light, and a double sliding closet. Through the arched entry you'll find double sinks, a walk-in shower with glass door, updated matte black fixtures, and a private toilet room. Two more carpeted bedrooms, each with a ceiling fan and sliding closet, work well as guest rooms or a home office. The office even has a blackout shade along with blinds. The hall bath features an updated vanity and tub/shower combo. Thoughtful updates carry through the home, including matte black lever door handles and hinges throughout, plus new black outlets in the living room, kitchen, and primary bedroom. Smart home features include a Nest thermostat, Ring doorbell, and Ring camera, all included. Storage is a real bonus: an inside laundry room with upper cabinets and direct garage access, plus a ceiling storage rack in the garage that stays with the home. Out back, the covered patio sits on stamped concrete, surrounded by low-maintenance river rock landscaping and concrete walkways along both side yards. Location is a big part of the appeal. You're minutes from Sacramento International Airport, I-5, I-80, Red Tail Hawk Park, schools, shopping, and downtown Sacramento. With HOA dues of just $88 per month covering the common areas and front yard, this Natomas home is a rare find and a wonderful place to enjoy the best of the Sacramento region.
| yesterday | Listing updated with changes from the MLS® | |
| 2 days ago | Listing first seen on site |

All measurements and all calculations of the area are approximate. Information provided by Seller/Other sources, not verified by Broker. All interested persons should independently verify the accuracy of information. Provided properties may or may not be listed by the office/agent presenting the information. Data maintained by MetroList® may not reflect all real estate activity in the market. All real estate content on this site is subject to the Federal Fair Housing Act of 1968, as amended, which makes it illegal to advertise any preference, limitation or discrimination because of race, color, religion, sex, handicap, family status or national origin or an intention to make any such preference, limitation or discrimination. Terms of Use
Last checked 2026-09-27 04:19 PM PDT