
7681 Barebow WaySacramento, CA 95829
Mortgage Calculator
Monthly Payment (Est.)
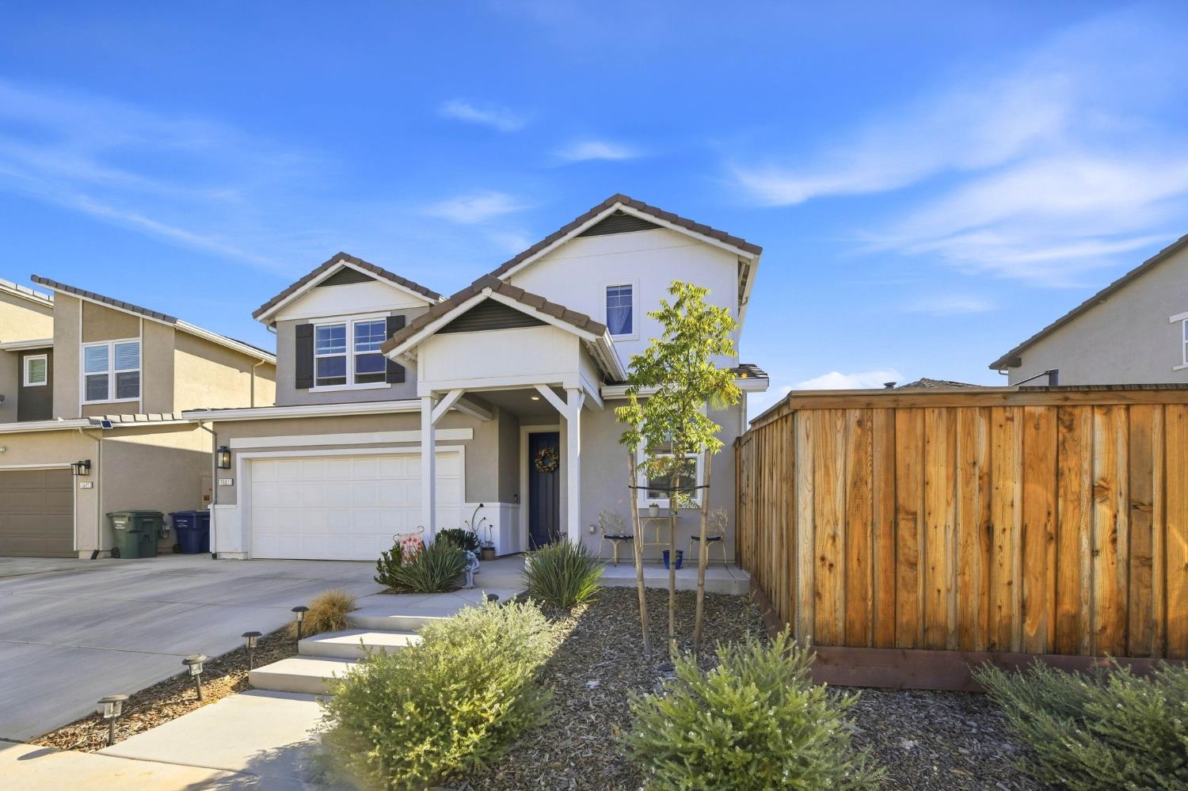
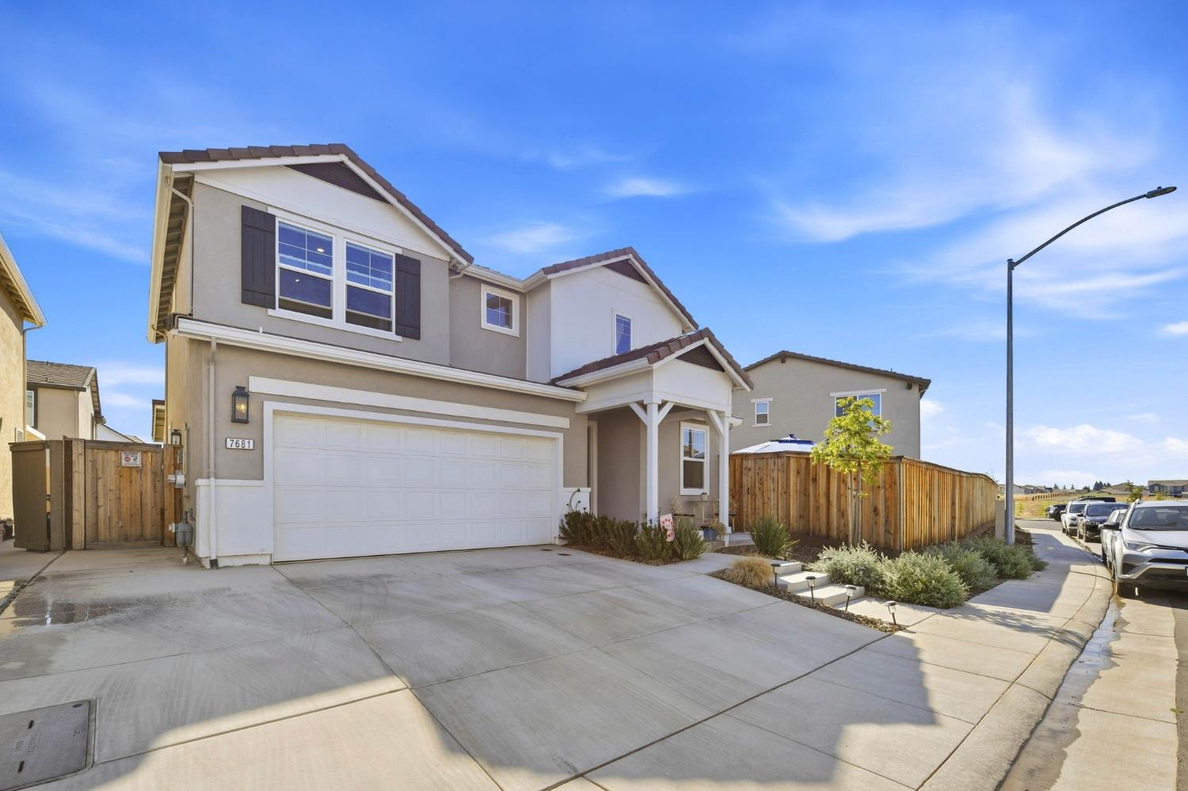
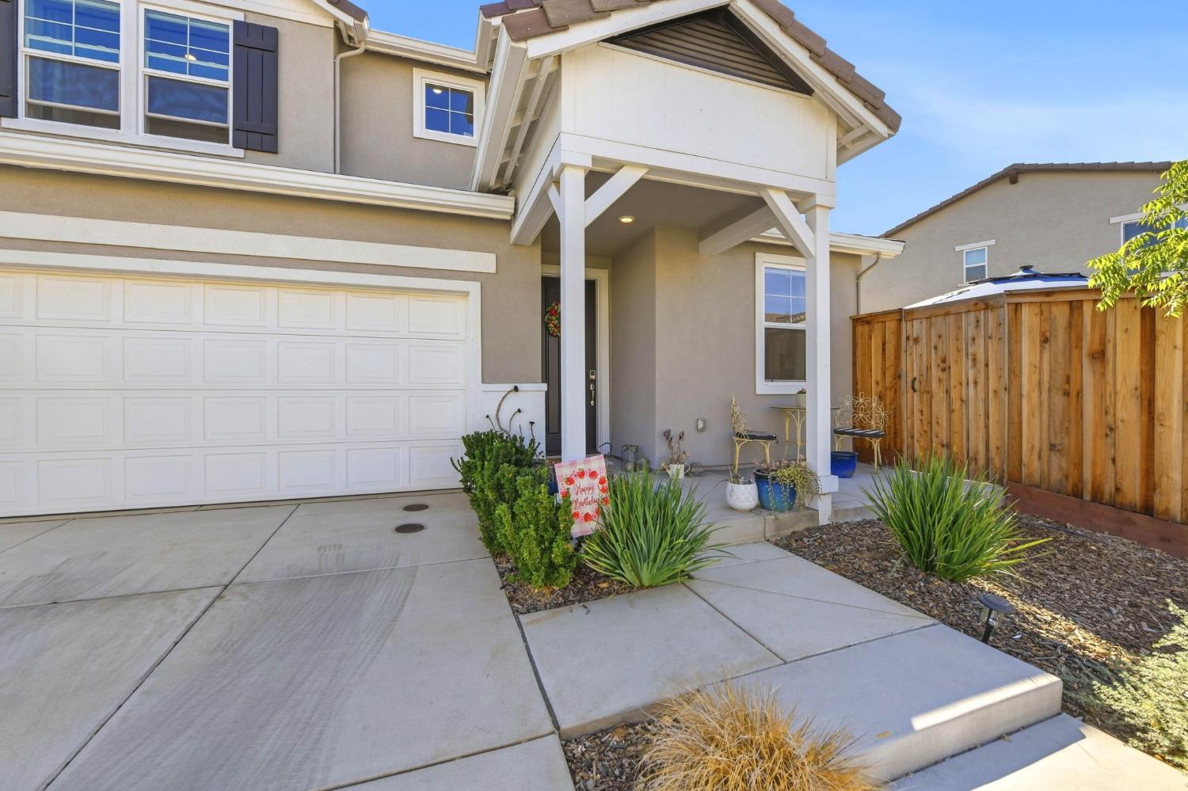
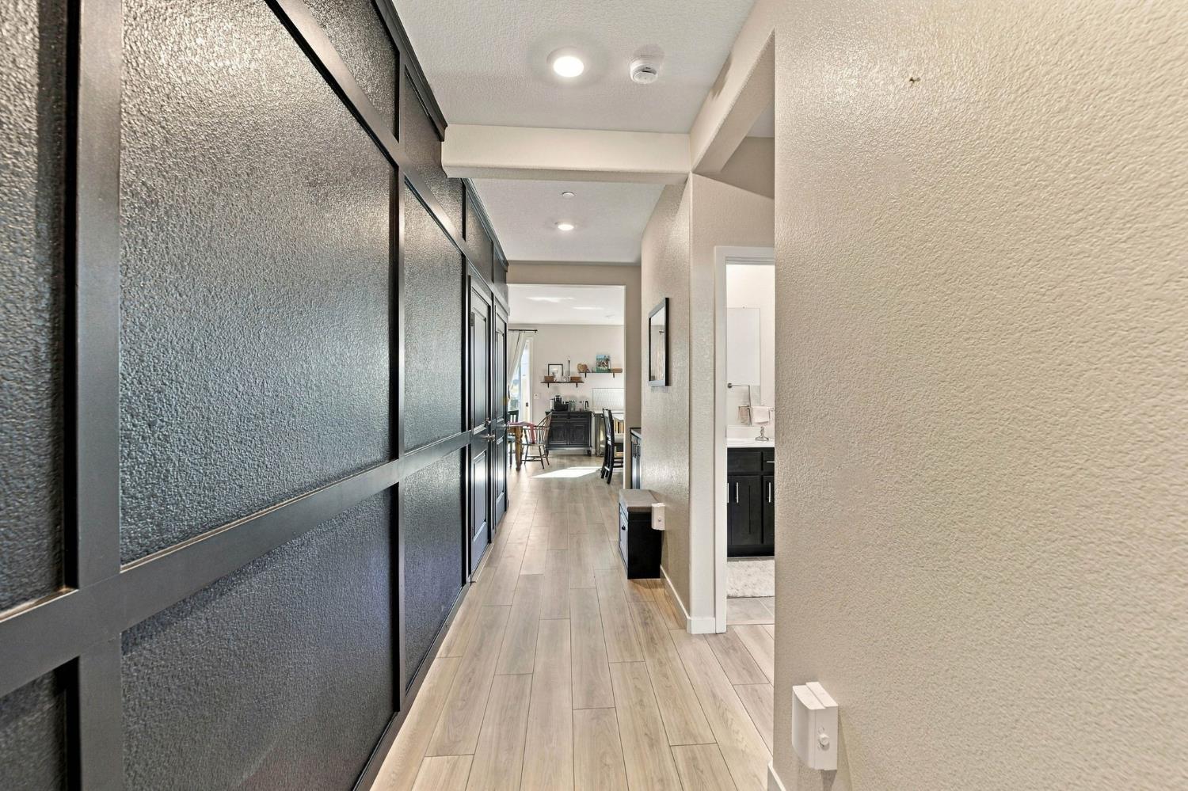
Enter an interest rate to see your estimated monthly payment.Stop the car! Don't miss this Model-like, move-in ready and just two years new home! This beautifully upgraded home features a light, neutral color palette, wood-plank luxury LVP flooring, custom wood moldings and an abundance of windows bringing in tons of natural light. The kitchen features Corian countertops,tile backsplash,black cabinetry farmhouse sink, stainless steel appliances, gas range, pantry and convenient roll-out trash cabinet. A downstairs bedroom and full bath offer great flexibility, while upstairs you'll find a spacious loft, gray carpeting, built-in bedroom bench seating and additional hallway cabinetry. Other highlights include a whole-house fan, PAID SOLAR and a two-car garage with extra storage. Step outside to the extended covered California room patio, perfect for year-round indoor/outdoor livingplus upgraded Govee exterior lighting, a huge side yard with RV access, lawn and flower beds. Located in a quiet neighborhood near nature trails, parks, schools, shopping and everyday conveniences. Beautifully maintained, thoughtfully upgraded and ready to move right in! Call your favorite Realtor today!
| yesterday | Listing updated with changes from the MLS® | |
| yesterday | Listing first seen on site |

All measurements and all calculations of the area are approximate. Information provided by Seller/Other sources, not verified by Broker. All interested persons should independently verify the accuracy of information. Provided properties may or may not be listed by the office/agent presenting the information. Data maintained by MetroList® may not reflect all real estate activity in the market. All real estate content on this site is subject to the Federal Fair Housing Act of 1968, as amended, which makes it illegal to advertise any preference, limitation or discrimination because of race, color, religion, sex, handicap, family status or national origin or an intention to make any such preference, limitation or discrimination. Terms of Use
Last checked 2026-09-26 05:53 PM PDT