
5601 Bonniemae WaySacramento, CA 95824
Mortgage Calculator
Monthly Payment (Est.)
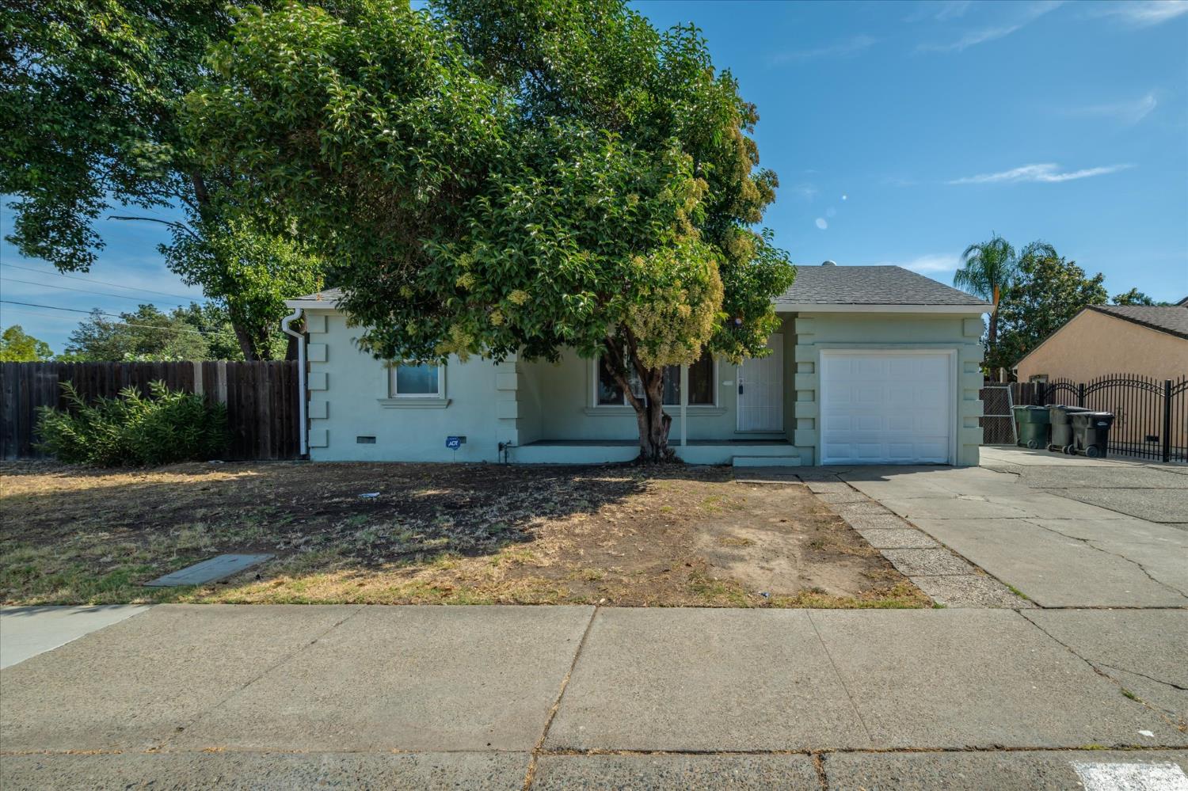
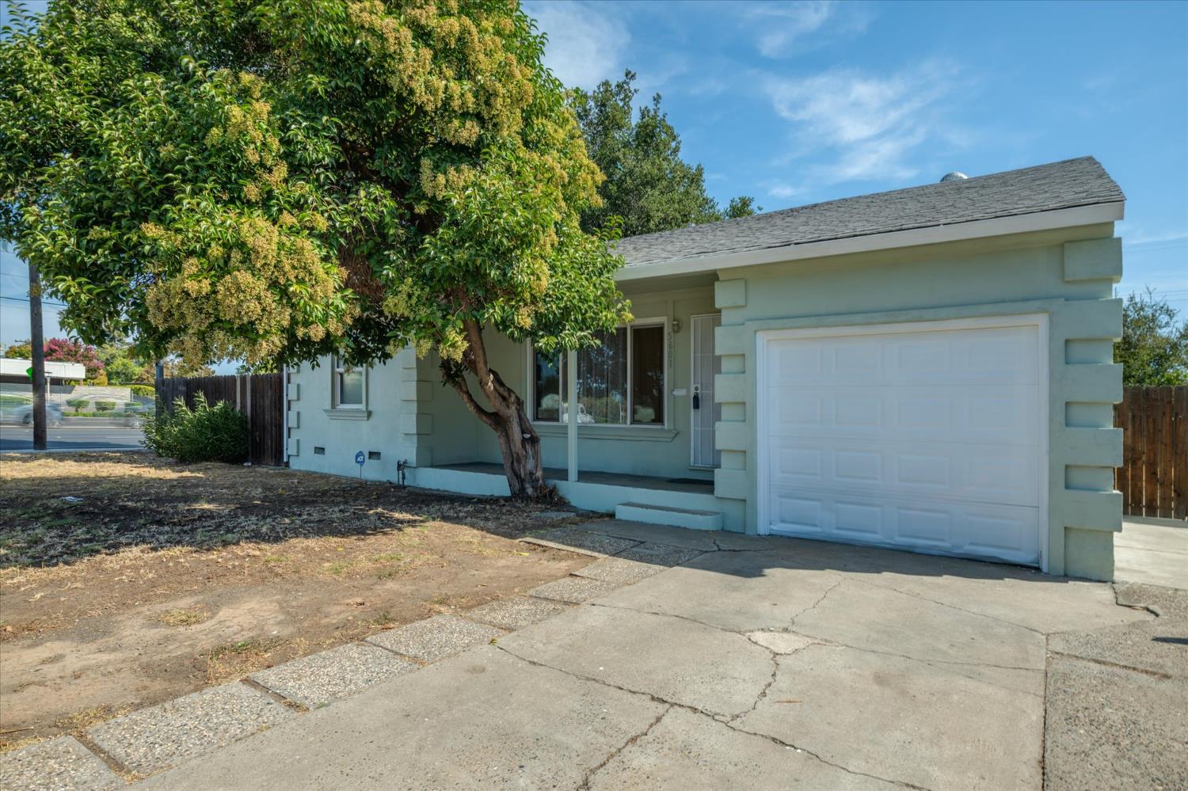
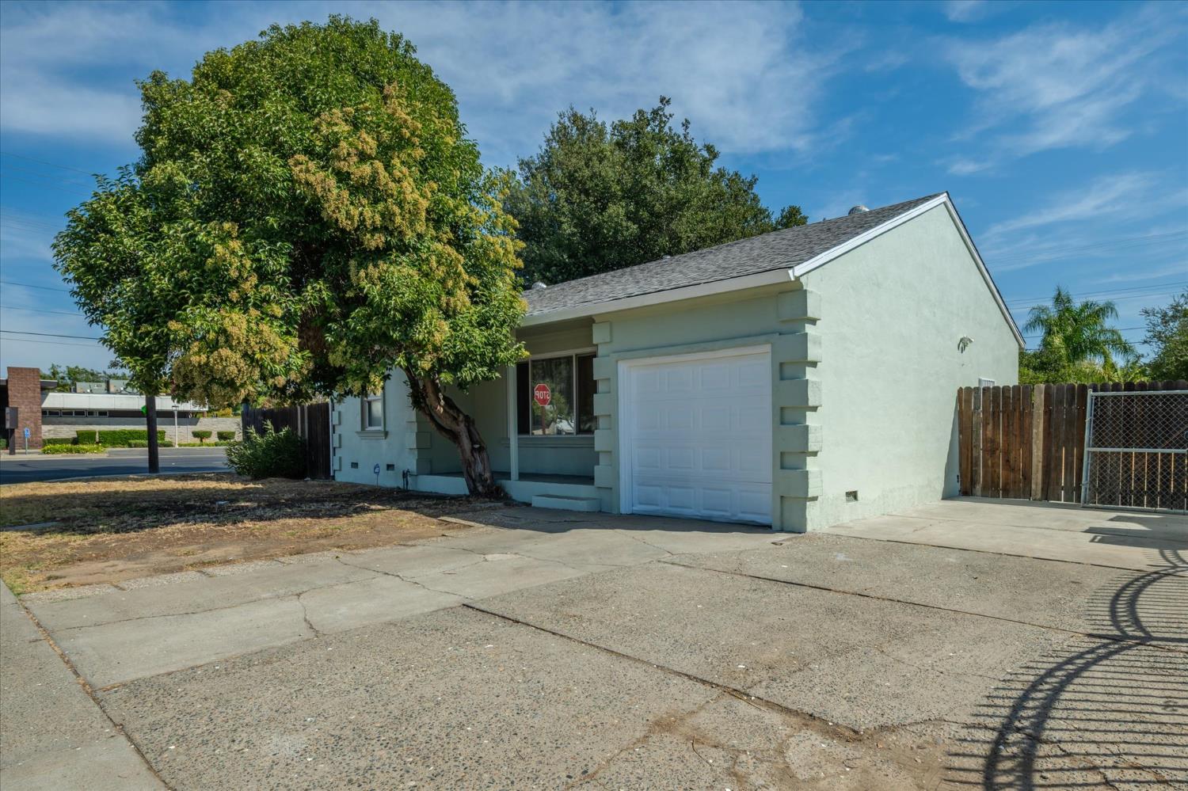
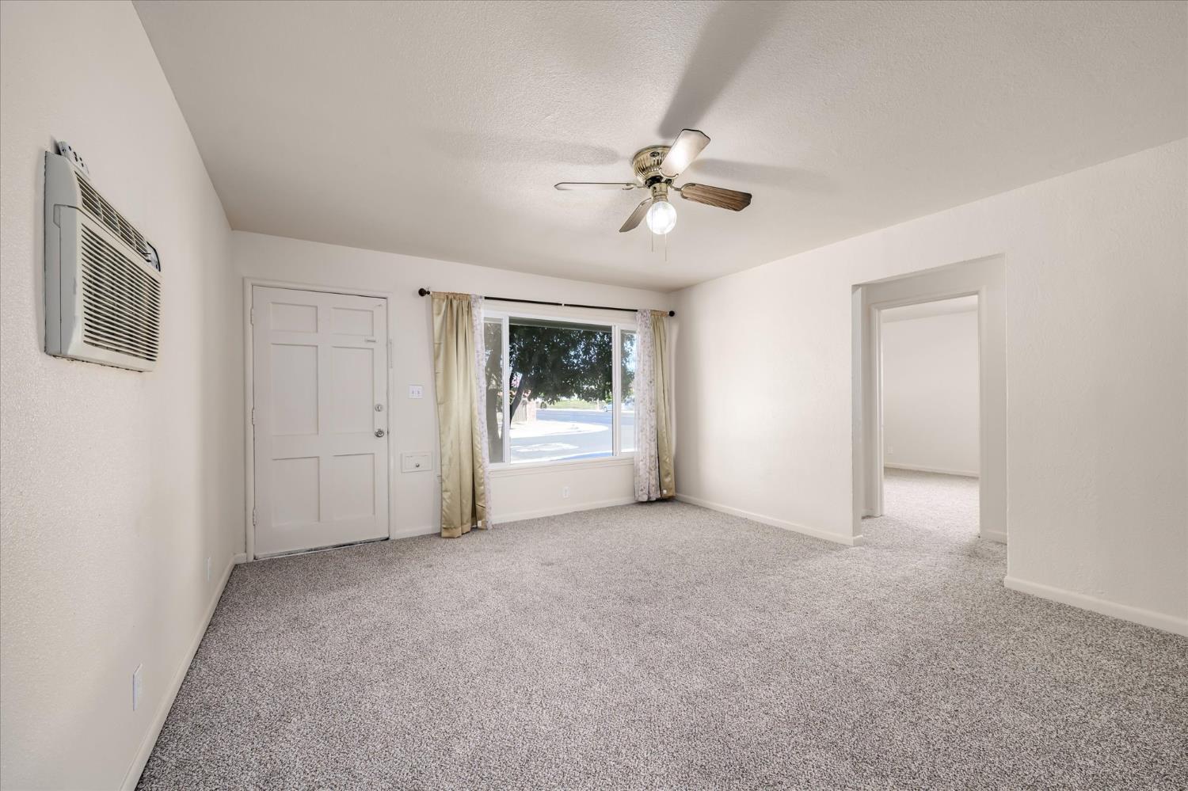
Enter an interest rate to see your estimated monthly payment.Welcome home to this clean and move-in ready property offering a fantastic opportunity for a first-time buyer, investor, or anyone looking for a little extra space! Fresh interior and exterior paint along with brand-new carpet give the home a bright, refreshed feel from the moment you step inside. The comfortable floor plan features a spacious living area, a light-filled kitchen with plenty of cabinetry, and generously sized bedrooms. One of the standout features is the double lot, providing an unusually large amount of outdoor space with plenty of possibilities for gardening, entertaining, pets, play, or simply enjoying a bigger yard. An attached garage and additional driveway space add everyday convenience. Whether you're looking for an affordable place to call your own or a property to add to your investment portfolio, this home offers a great combination of fresh updates, usable space, and potential. Move in now and make it your own!
| yesterday | Listing updated with changes from the MLS® | |
| yesterday | Price changed to $269,900 | |
| yesterday | Listing first seen on site |

All measurements and all calculations of the area are approximate. Information provided by Seller/Other sources, not verified by Broker. All interested persons should independently verify the accuracy of information. Provided properties may or may not be listed by the office/agent presenting the information. Data maintained by MetroList® may not reflect all real estate activity in the market. All real estate content on this site is subject to the Federal Fair Housing Act of 1968, as amended, which makes it illegal to advertise any preference, limitation or discrimination because of race, color, religion, sex, handicap, family status or national origin or an intention to make any such preference, limitation or discrimination. Terms of Use
Last checked 2026-09-27 04:19 PM PDT