
10417 Abington WayRancho Cordova, CA 95670
Mortgage Calculator
Monthly Payment (Est.)
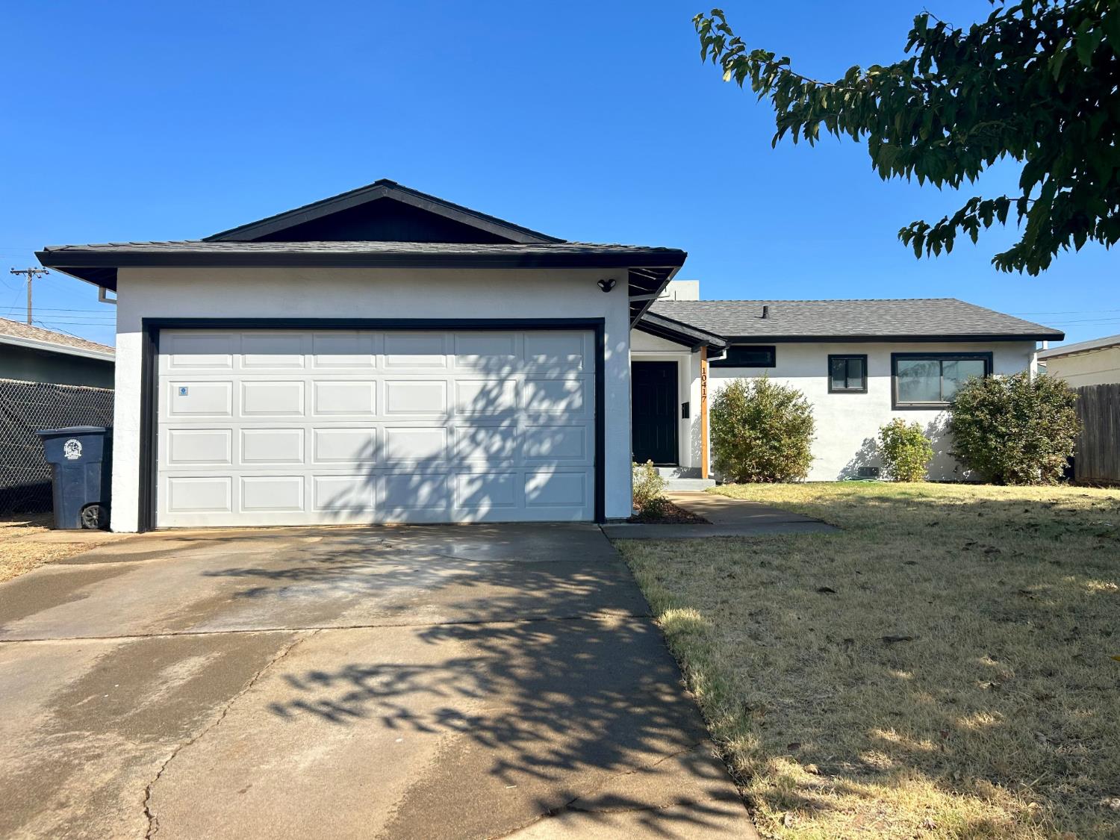
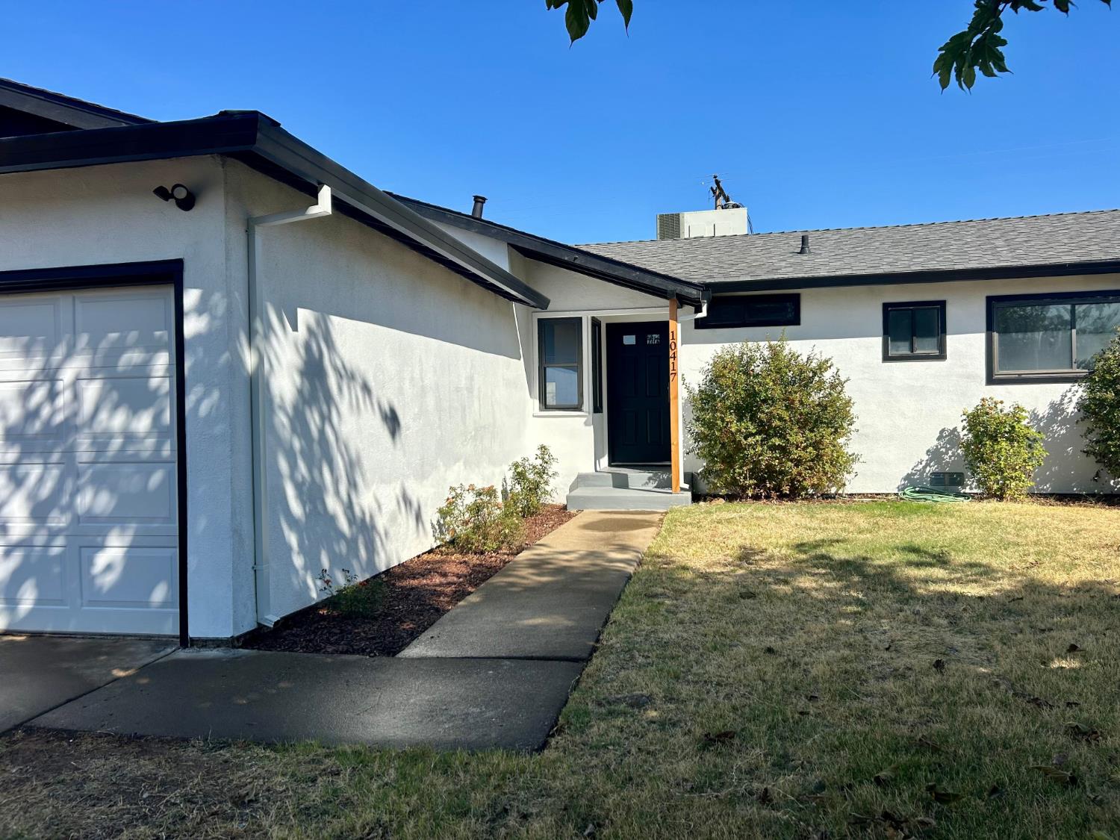
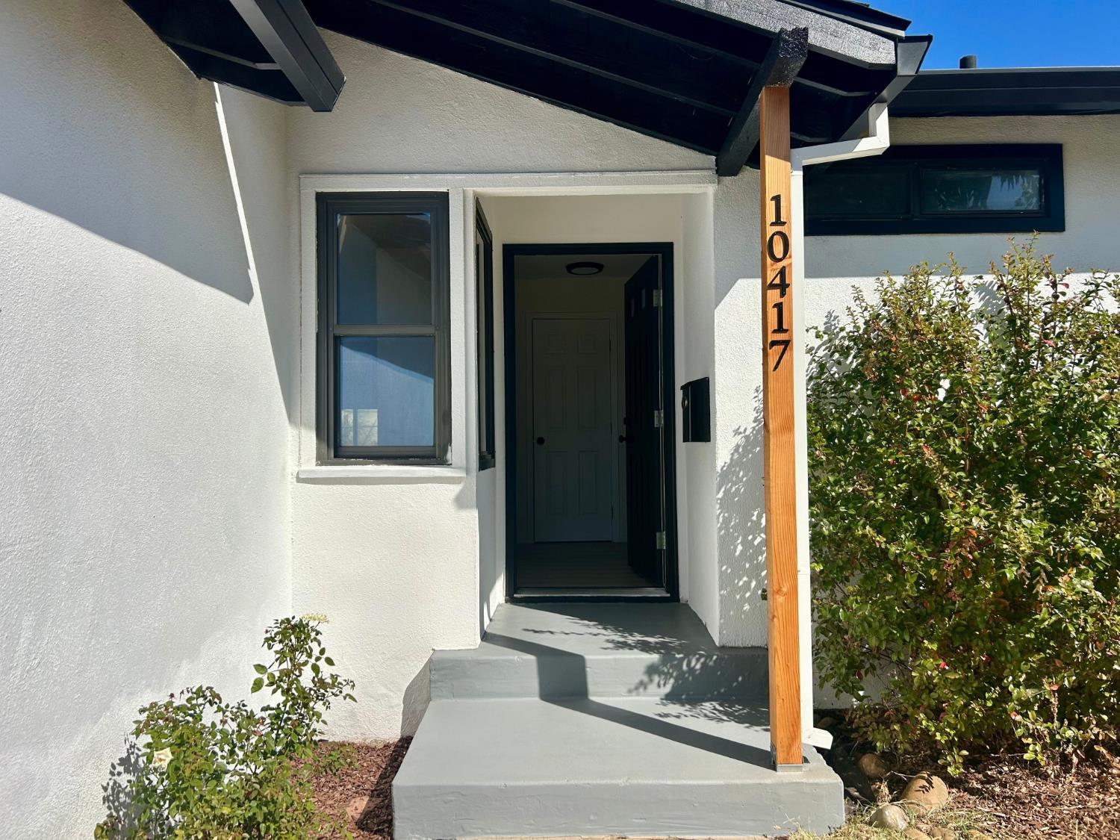
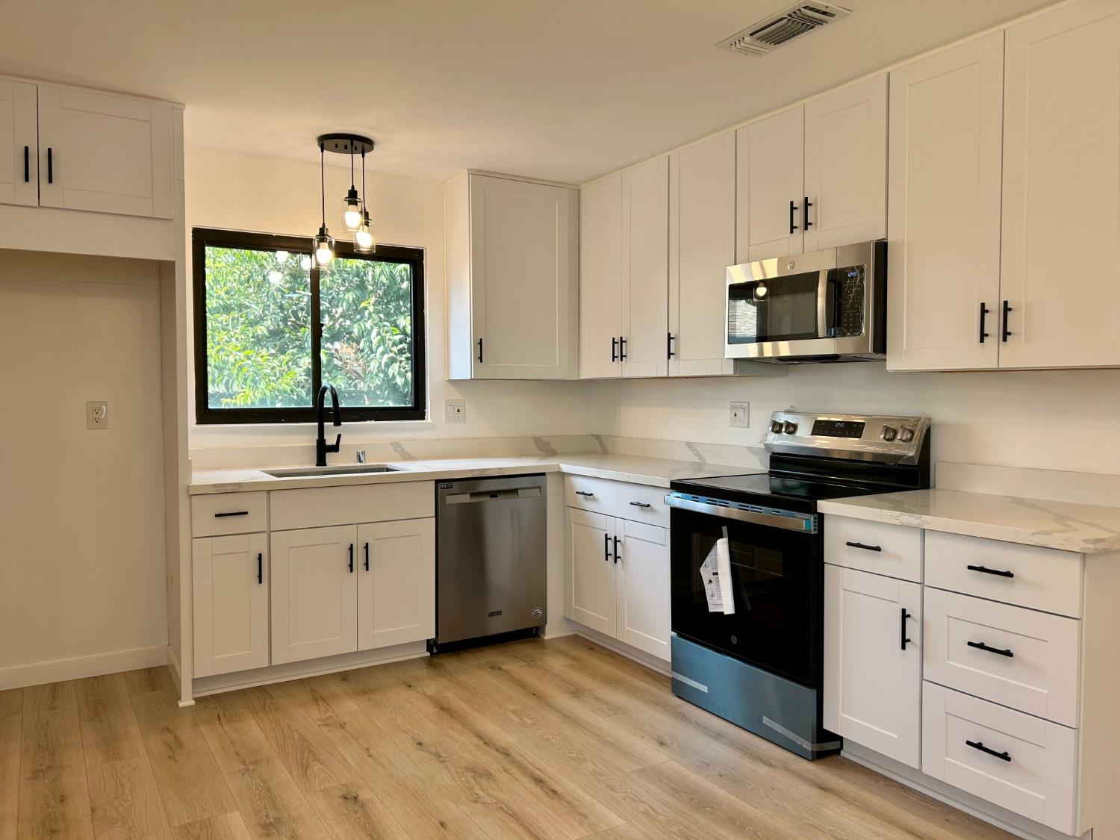
Enter an interest rate to see your estimated monthly payment.Beautifully remodeled and move-in ready! 10417 Abington Way offers a bright, modern interior with updated flooring, fresh finishes, recessed lighting, and an inviting open living space. The remodeled kitchen features white shaker cabinetry, quartz countertops, black hardware, and new stainless steel appliances. Updated bathrooms showcase contemporary tile, modern vanities, and sleek black fixtures for a clean, cohesive look throughout. Outside, fresh white tones and contrasting dark trim provide crisp curb appeal, while the attached garage adds everyday convenience. A roof approximately one year old, new appliances and extensive interior renovations highlight the many recent updates throughout the home. Conveniently located near shopping, dining, parks, schools, and everyday services, with easy access to Highway 50 and nearby public transportation for commuting throughout the Sacramento region. Enjoy the convenience of Rancho Cordova living while being just a short drive from Downtown Sacramento and surrounding employment centers. Come see this thoughtfully refreshed home and all it has to offer!
| 2 days ago | Listing updated with changes from the MLS® | |
| 3 days ago | Listing first seen on site |

All measurements and all calculations of the area are approximate. Information provided by Seller/Other sources, not verified by Broker. All interested persons should independently verify the accuracy of information. Provided properties may or may not be listed by the office/agent presenting the information. Data maintained by MetroList® may not reflect all real estate activity in the market. All real estate content on this site is subject to the Federal Fair Housing Act of 1968, as amended, which makes it illegal to advertise any preference, limitation or discrimination because of race, color, religion, sex, handicap, family status or national origin or an intention to make any such preference, limitation or discrimination. Terms of Use
Last checked 2026-09-28 05:45 PM PDT