
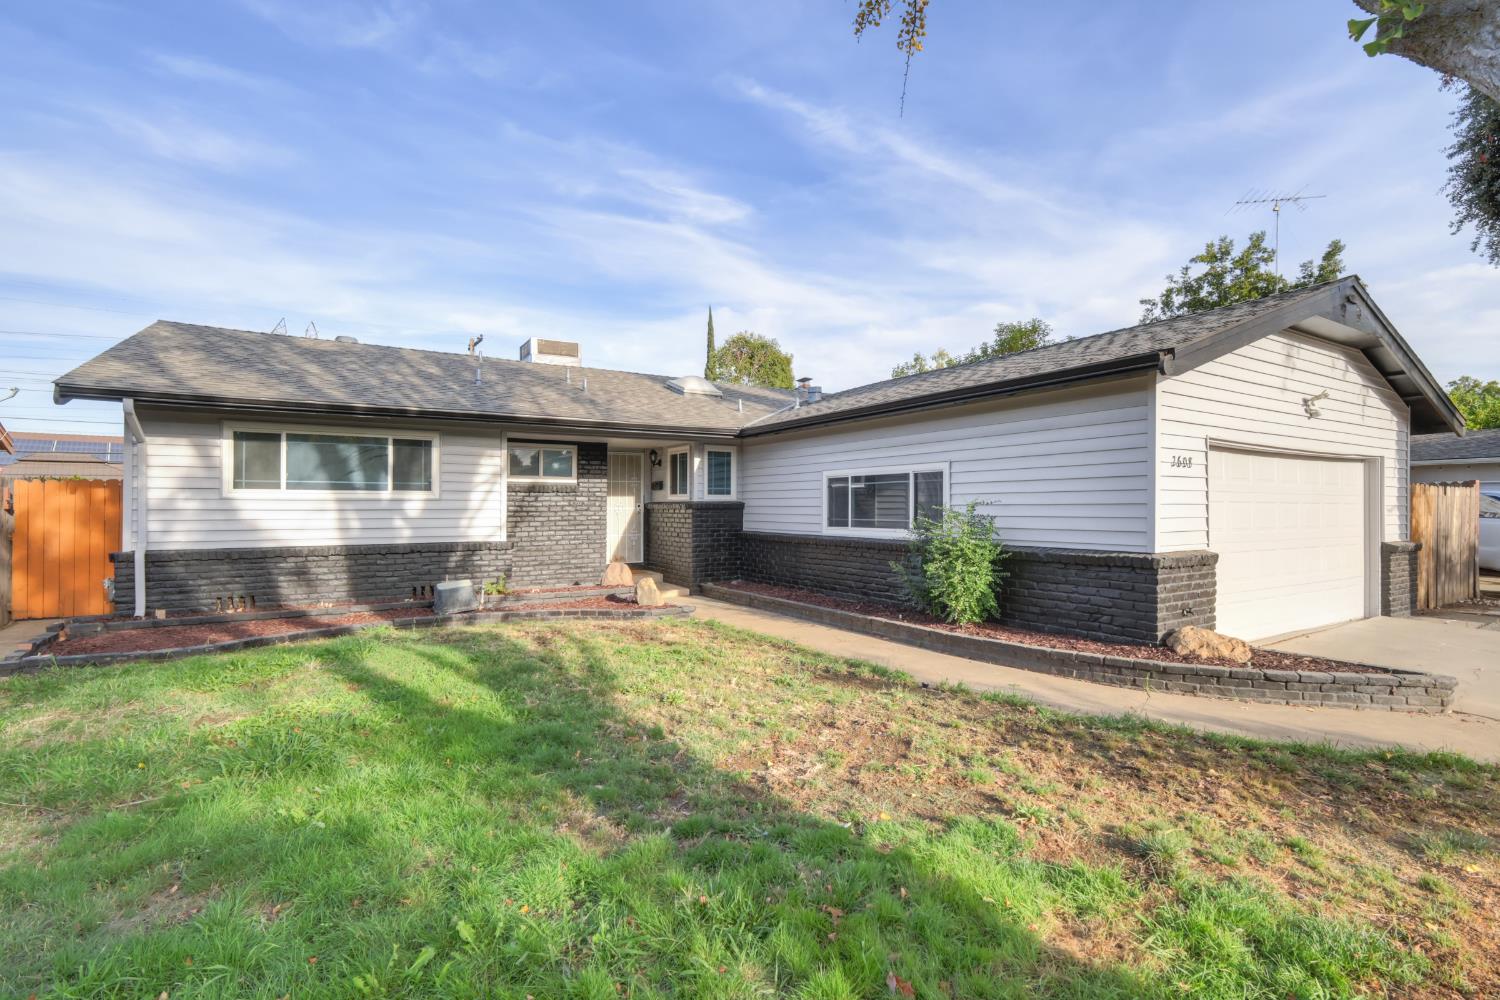
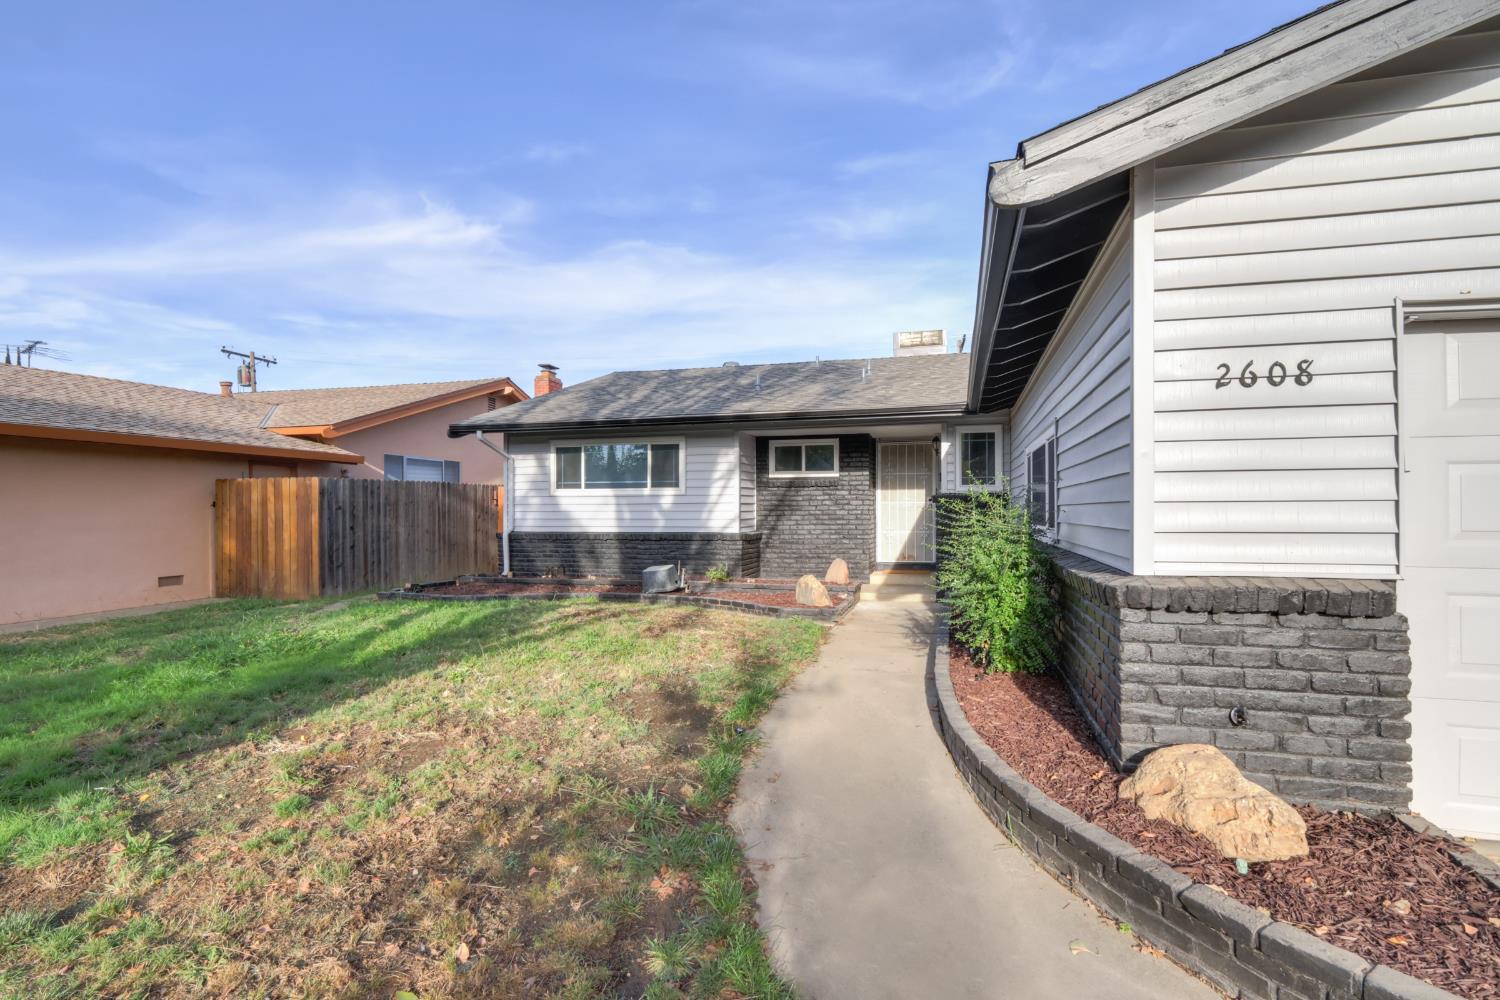
2608 Dorine WaySacramento, CA 95833
Mortgage Calculator
Monthly Payment (Est.)
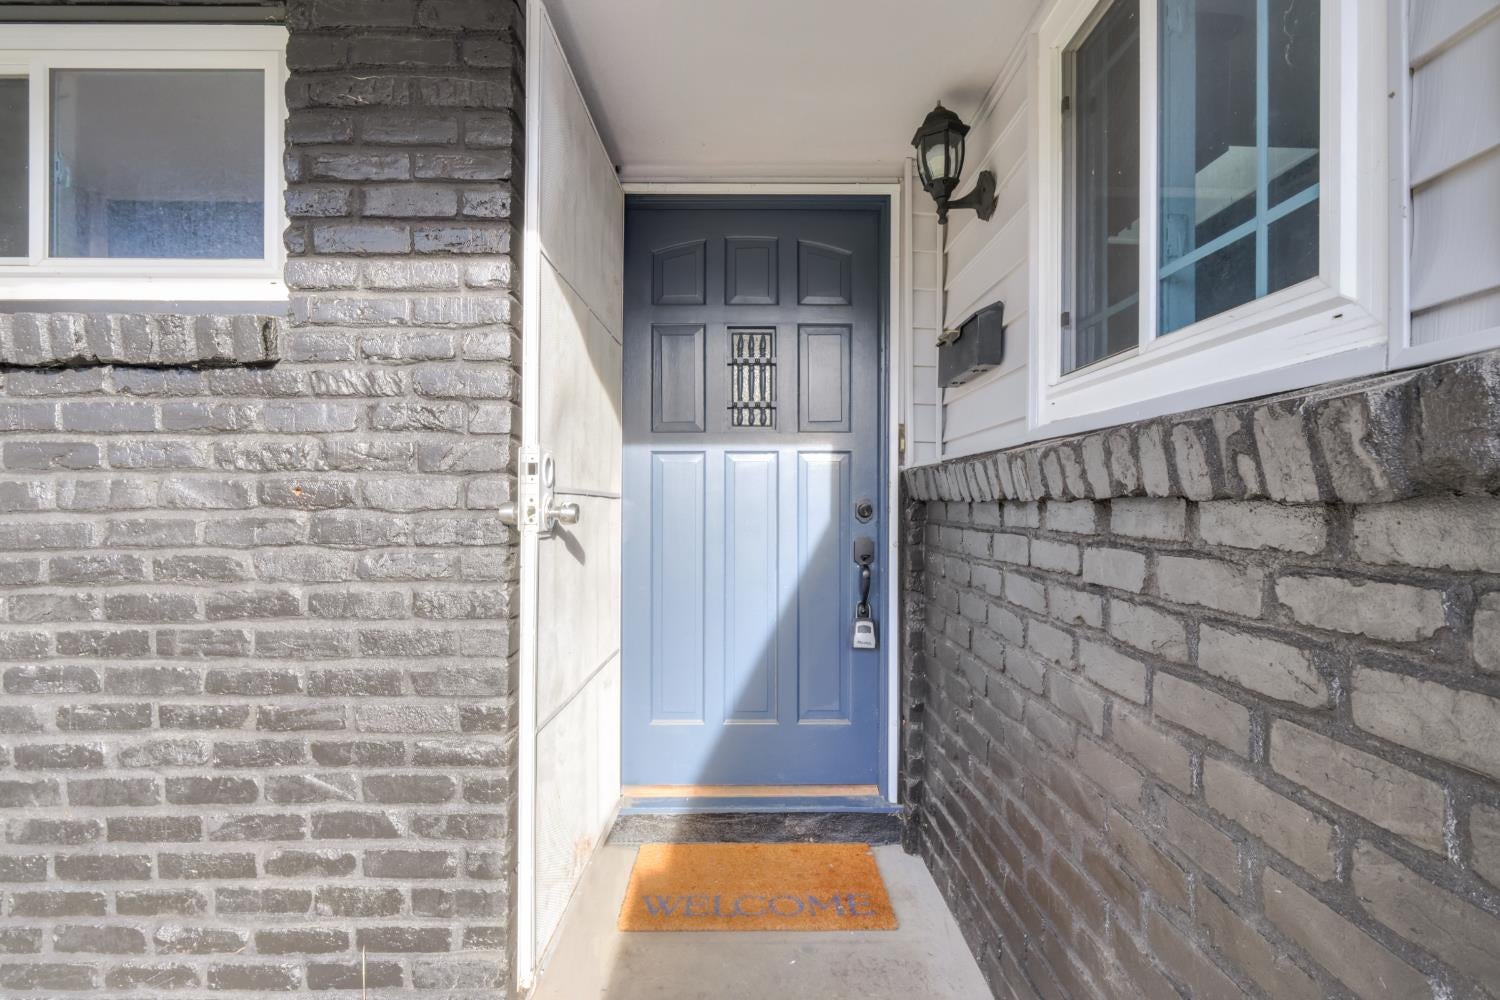
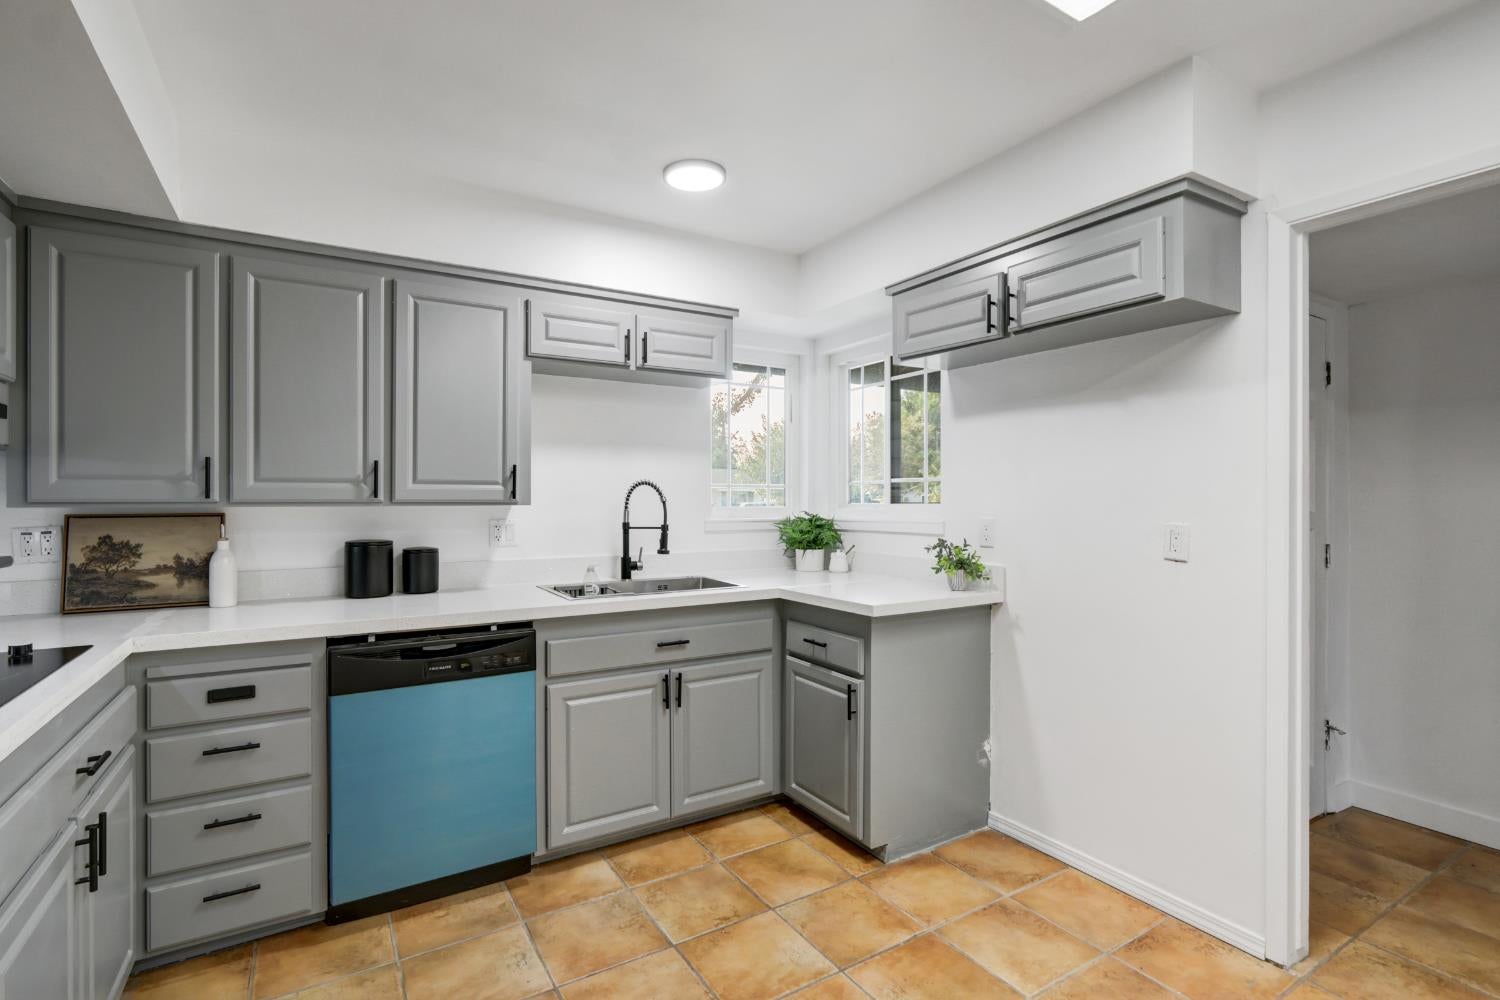
Enter an interest rate to see your estimated monthly payment.Beautifully Updated 3-Bed 2-Bath Home in Natomas Welcome to this beautifully updated 3-bedroom, 2-bathroom home in the well-established Natomas neighborhood, conveniently located near Downtown Sacramento. This inviting home features hardwood floors, an open-beam family room, and a cozy fireplace, creating a warm and welcoming atmosphere. Newer dual-pane windows provide added comfort and energy efficiency. Thoughtful updates throughout include: New kitchen appliances, countertops, sink, and faucets New flooring Completely remodeled bathrooms New roof, gutters, and drainage system New water heater New air conditioning system and thermostat Fresh interior and exterior paint New lighting fixtures, outlets, and switches With its central location, this home is close to shopping, freeway access, schools, parks, and Downtown Sacramento. Move-in ready and thoughtfully updatedcome see all this home has to offer!
| 59 minutes ago | Listing updated with changes from the MLS® | |
| an hour ago | Listing first seen on site |

All measurements and all calculations of the area are approximate. Information provided by Seller/Other sources, not verified by Broker. All interested persons should independently verify the accuracy of information. Provided properties may or may not be listed by the office/agent presenting the information. Data maintained by MetroList® may not reflect all real estate activity in the market. All real estate content on this site is subject to the Federal Fair Housing Act of 1968, as amended, which makes it illegal to advertise any preference, limitation or discrimination because of race, color, religion, sex, handicap, family status or national origin or an intention to make any such preference, limitation or discrimination. Terms of Use
Last checked 2026-09-25 04:36 PM PDT