
112 Cambria CircleCitrus Heights, CA 95621
Mortgage Calculator
Monthly Payment (Est.)
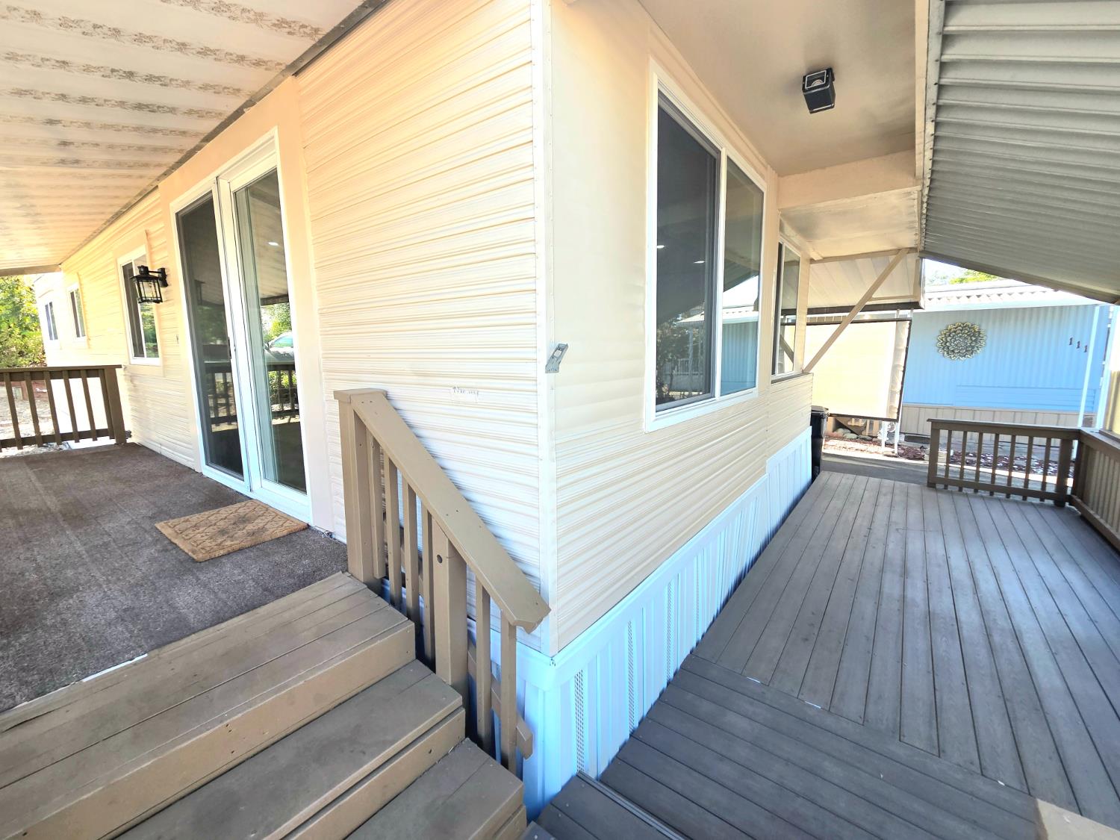
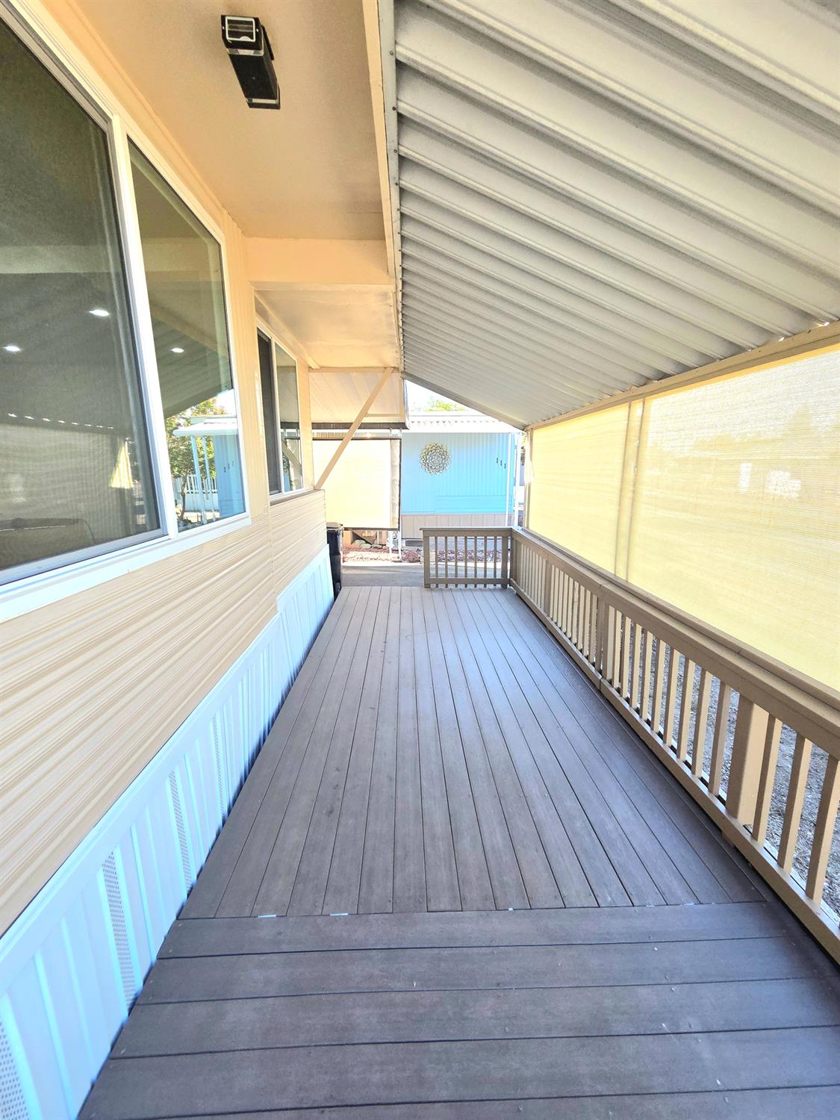
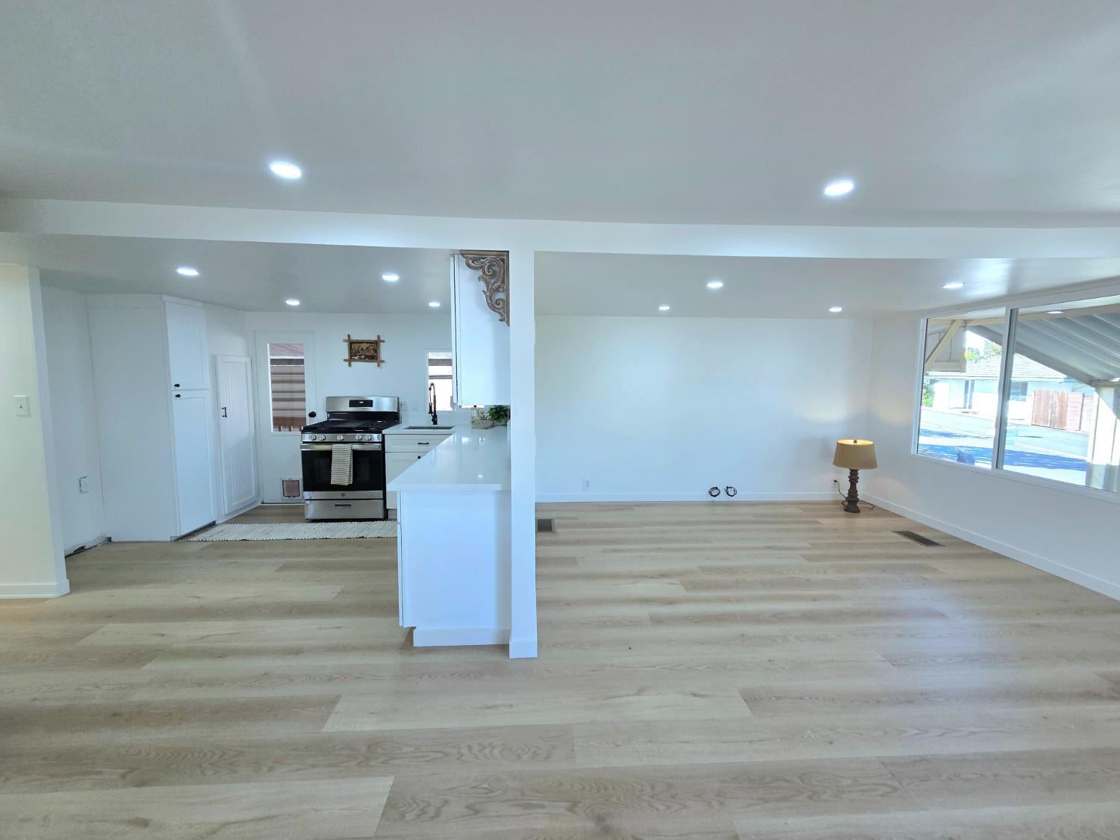
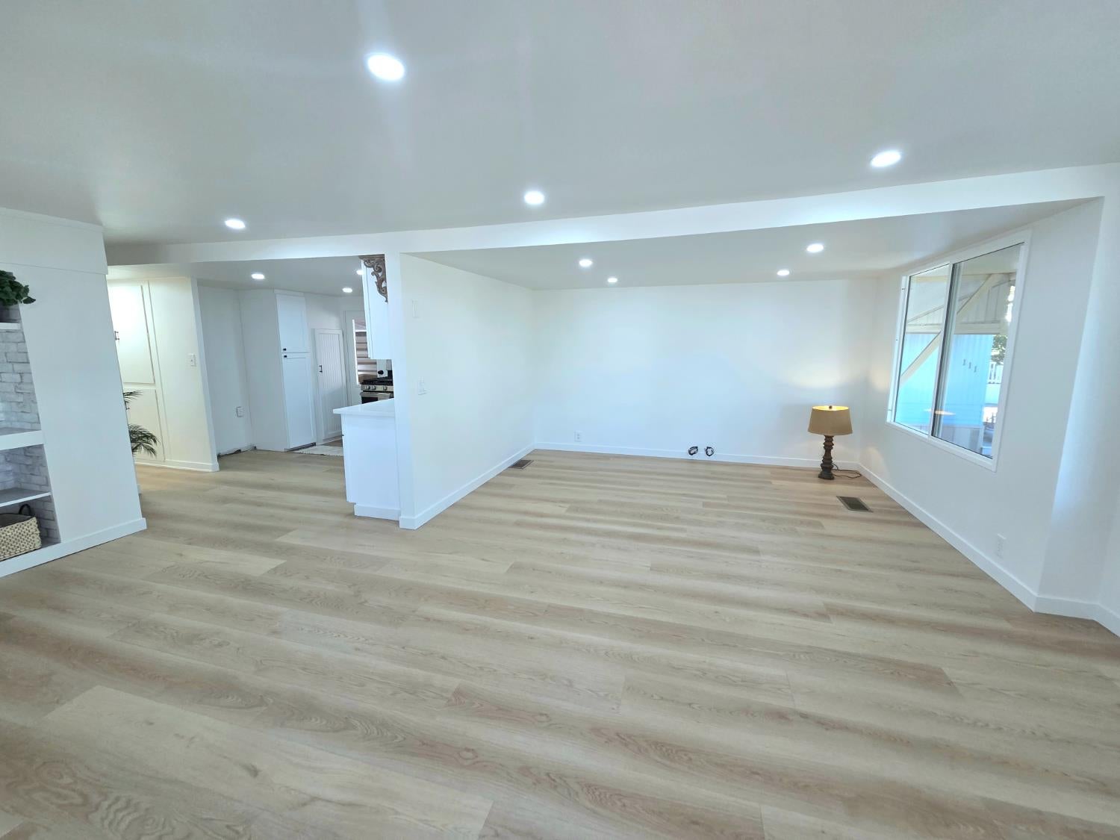
Enter an interest rate to see your estimated monthly payment.Welcome to 112 Cambria Circle in Stonegate Estates, a vibrant 55+ community conveniently located just minutes from Roseville. Situated on a spacious corner lot, this beautifully renovated two-bedroom, one-bath home has been extensively updated and is ready for its next owner. Recent improvements include a new roof, drywall, flooring, quartz countertops, soft-close cabinetry, stove, full bathroom, interior and exterior paint, skirting, light fixtures, and dual-pane windows throughout. The spacious living room is filled with incredible natural light from massive dual-pane windows, while central heating and air conditioning provide year-round comfort. The updated kitchen features quartz countertops, modern cabinetry, and a peninsula that opens to the living area, creating a bright and functional space for everyday living and entertaining. Outside, the home offers a covered deck, carport, storage shed, and laundry hookups conveniently located inside the shed. Stonegate Estates residents enjoy an impressive collection of amenities, including a swimming pool, enclosed spa area, clubhouse with full kitchen, billiard tables, library, dance floor and stage, poker and game tables, sauna, laundry facilities, gated RV and boat storage, and a variety of organized community activities. Conveniently located near Highway 80, shopping, dining, and public transportation, 112 Cambria Circle offers extensive updates, abundant natural light, and an active community lifestyle.
| yesterday | Listing updated with changes from the MLS® | |
| yesterday | Listing first seen on site |

All measurements and all calculations of the area are approximate. Information provided by Seller/Other sources, not verified by Broker. All interested persons should independently verify the accuracy of information. Provided properties may or may not be listed by the office/agent presenting the information. Data maintained by MetroList® may not reflect all real estate activity in the market. All real estate content on this site is subject to the Federal Fair Housing Act of 1968, as amended, which makes it illegal to advertise any preference, limitation or discrimination because of race, color, religion, sex, handicap, family status or national origin or an intention to make any such preference, limitation or discrimination. Terms of Use
Last checked 2026-09-27 04:19 PM PDT