Save
Ask
Tour
Hide
Share
$1,770,000
3 Days On Site

4701 Iron Bird Drive
Folsom, CA 95630

For Sale|Single Family Residence|Active
6
Beds
5
Total Baths
4
Full Baths
1
Partial Bath
4,216
SqFt
$420
/SqFt
2023
Built
County:
Sacramento
Call Now: 916-218-8071
Is this the listing for you? We can help make it yours.
916-218-8071
4701 Iron Bird Drive4701 Iron Bird Drive4701 Iron Bird Drive4701 Iron Bird Drive
Save
Ask
Tour
Hide
Share

Mortgage Calculator

Monthly Payment (Est.)

Enter an interest rate to see your estimated monthly payment.
Calculator powered by Showcase IDX, a Constellation1 Company. Copyright ©2026 Information is deemed reliable but not guaranteed.

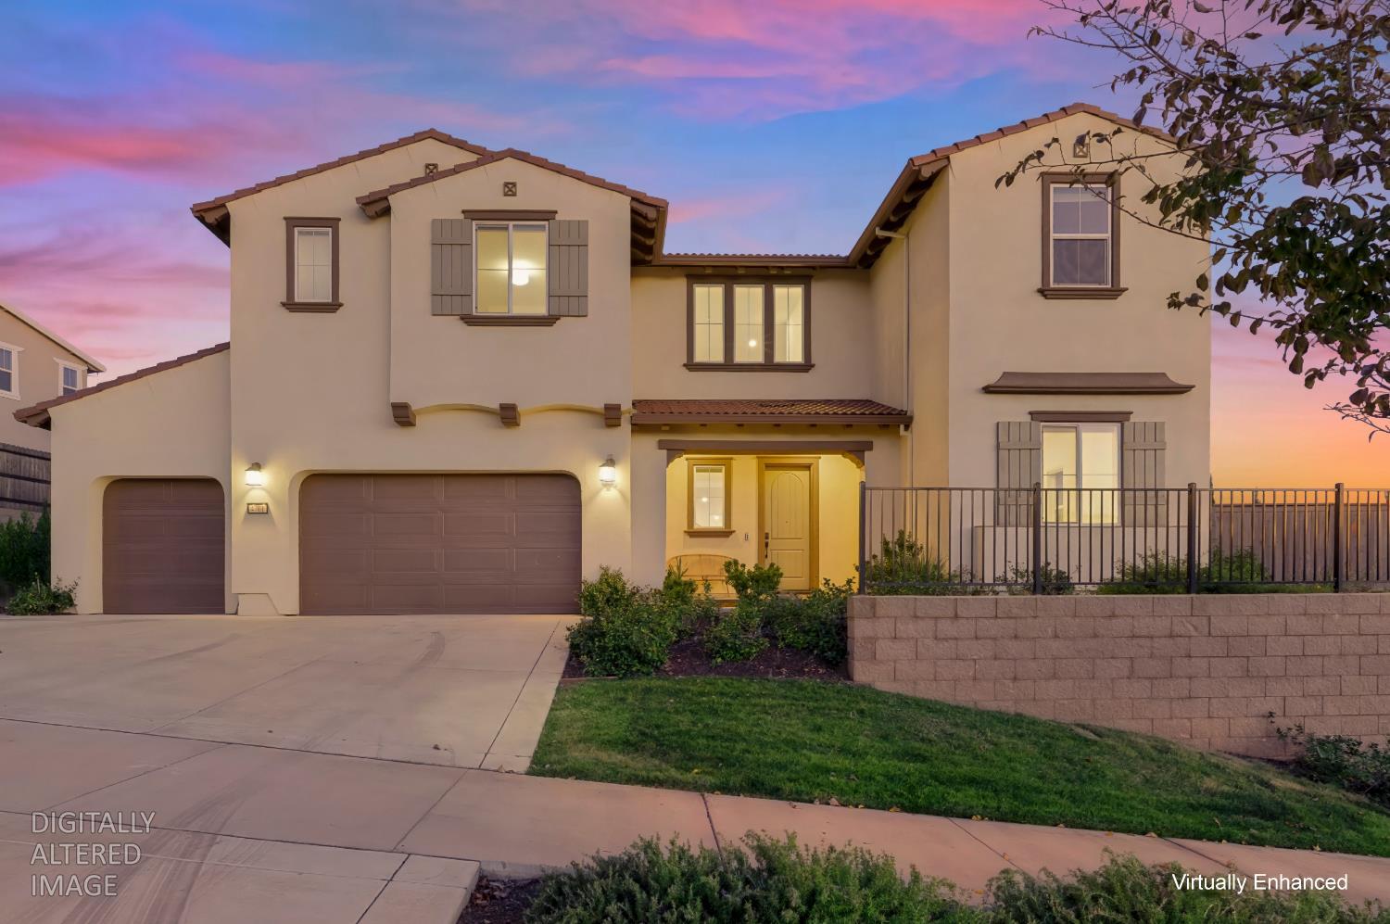
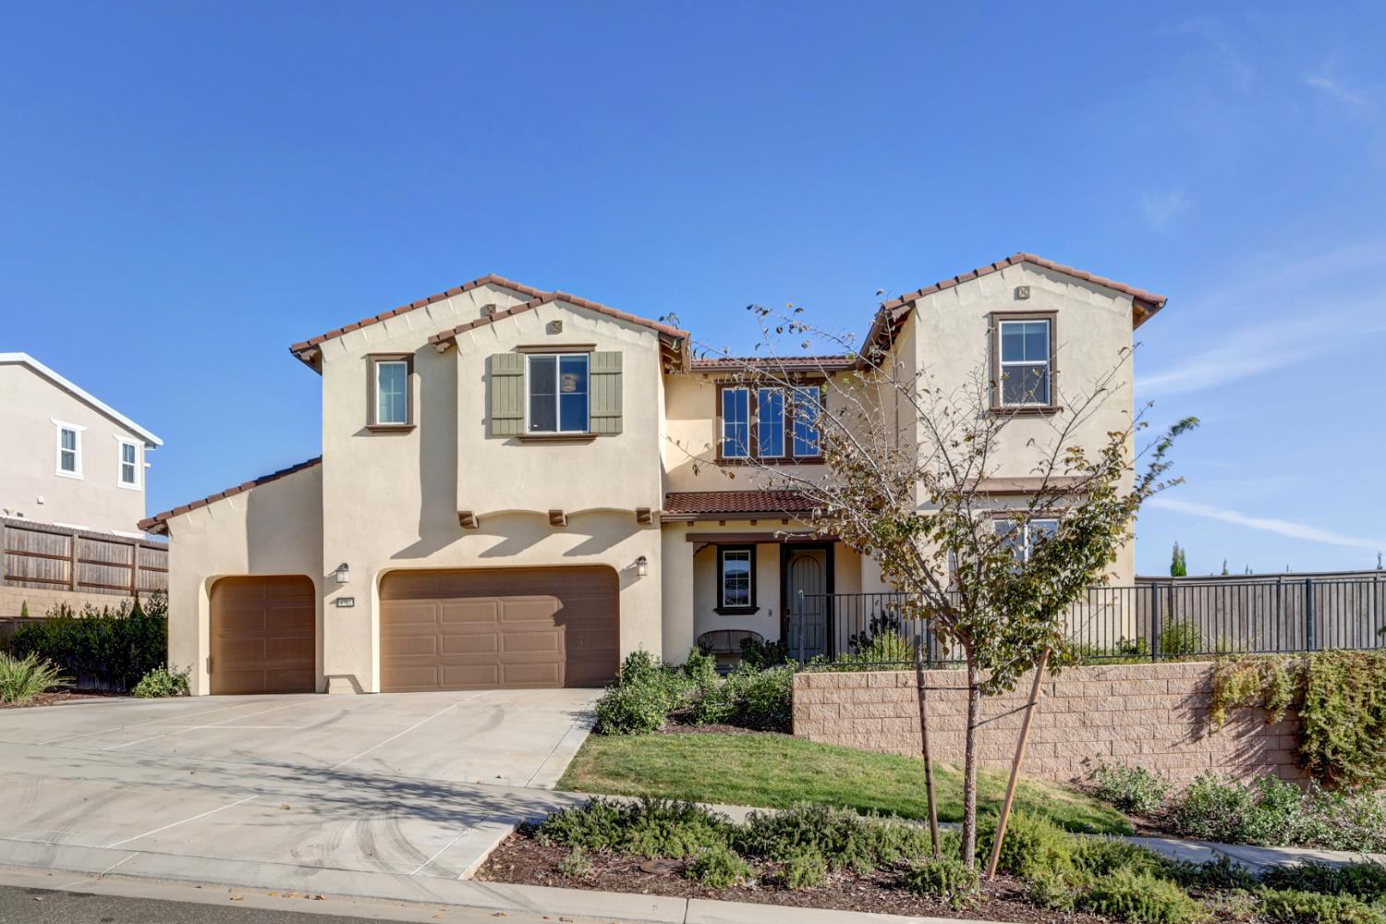
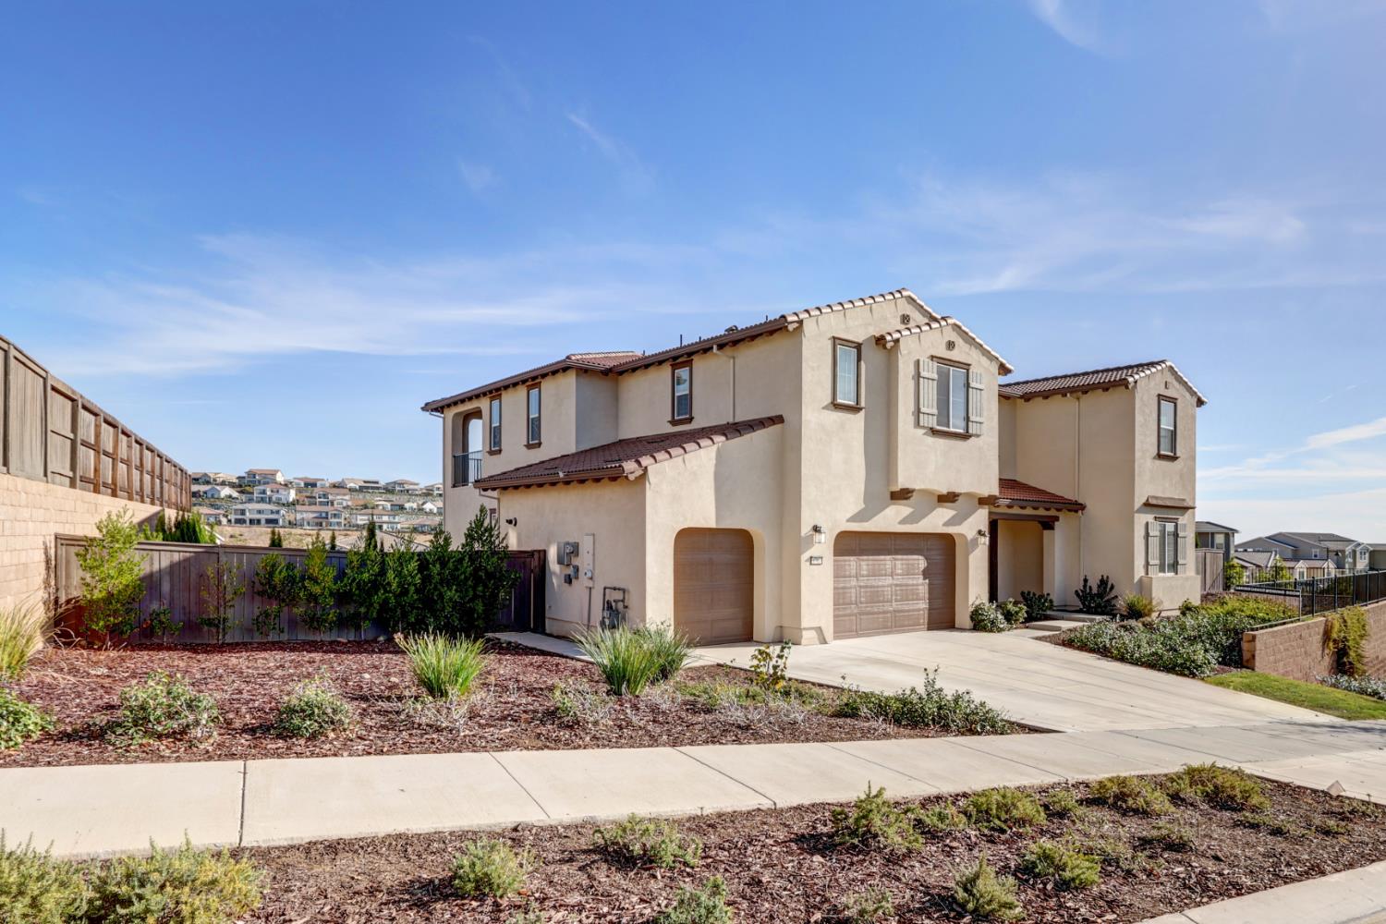
Welcome to 4701 Iron Bird Drive, an exceptional newer-construction luxury residence offering a rare combination of space, views, sophisticated upgrades and resort-style outdoor living. This stunning six-bedroom, 4.5-bath home offers approximately 4,216 square feet of beautifully designed living space on an impressive approximately 1/3 acre view lot. The resort-style backyard, complete with a built-in pool and spa, creates a private retreat and exceptional setting for entertaining, relaxing and enjoying the Folsom lifestyle. Inside, the open and inviting floor plan showcases thoughtful design and numerous builder upgrades throughout. The beautifully appointed kitchen features quartz countertops, upgraded appliances and a spacious dedicated prep kitchen with extensive built-in cabinetry, a second sink and built-in wine refrigeratoran ideal space for meal preparation, entertaining and keeping the primary kitchen effortlessly presentation-ready. Beautiful views, generous living spaces and a three-car garage further distinguish this exceptional property. With newer construction, extensive upgrades, a rare built-in pool and spa, large corner lot, 4701 Iron Bird Drive offers a compelling alternative to new constructionwithout the wait, uncertainty or additional expense of building. Ideally located in Folsom with convenient access to shopping, dining, recreation and top-rated schools, this remarkable property delivers the space, luxury and lifestyle today's most discerning buyers are seeking.

Save
Ask
Tour
Hide
Share
Listing Snapshot
Price 
$1,770,000
Days On Site 
3 Days
Bedrooms 
6
Inside Area (SqFt) 
4,216 sqft
Total Baths 
5
Full Baths 
4
Partial Baths 
1
Lot Size 
0.3587 Acres
Year Built 
2023
MLS Number 
226121130
Status 
Active
Property Tax 
N/A
HOA/Condo/Coop Fees 
$195 monthly
Sq Ft Source 
N/A
Friends & Family
Recent Activity
yesterdayListing updated with changes from the MLS
3 days agoListing first seen on site
General Features
Acres 
0.3587
Additional Property Use 
Residential
Cross Street 
Russell Ranch Rd
Foundation 
Slab
Garage 
Yes
Garage Spaces 
3
Green Energy Efficient 
AppliancesInsulation
Levels 
Two
Parking 
PavedGarage Faces Front
Parking Spaces 
3
Pets 
YesCats OKDogs OK
Property Condition 
New Construction
Property Sub Type 
Single Family Residence
Sewer 
Public Sewer
Style 
Mediterranean
Utilities 
Cable Available
Water Source 
Public
Zoning 
Single Family Home Residential
Interior Features
Appliances 
Built-In Electric OvenBuilt-In Gas RangeBuilt-In RefrigeratorDishwasherDisposalMicrowaveTankless Water HeaterENERGY STAR Qualified AppliancesWarming DrawerWine RefrigeratorRange Hood
Basement 
None
Cooling 
Ceiling Fan(s)Central AirZoned
Electric 
220 Volts
Fireplace 
Yes
Fireplace Features 
Living RoomOutsideElectric
Fireplaces 
2
Flooring 
TileVinyl
Heating 
Natural GasCentralZoned
Interior 
Double VanityKitchen Island
Laundry Features 
SinkUpper Level
Spa 
Yes
Window Features 
Double Pane Windows
Save
Ask
Tour
Hide
Share
Exterior Features
Construction Details 
Stucco
Exterior 
Balcony
Fencing 
Back YardWoodFenced
Lot Features 
Corner LotRolling SlopeLevelClose to ClubhouseSprinklers In FrontSprinklers In RearLandscaped
Patio And Porch 
CoveredPatio
Pool Features 
GunitePool SweepPool/Spa ComboFencedSalt WaterPrivate
Private Pool 
Yes
Roof 
Tile
Spa 
Yes
Spa Features 
In Ground
View 
ValleyHills
Waterview 
ValleyHills
Windows/Doors 
Double Pane Windows
Community Features
Association Amenities 
PlaygroundPoolClubhouseSpa/Hot Tub
Association Fee 
$195.0
Association Fee Frequency 
Monthly
MLS Area 
10630
School District 
Sacramento
Financing Terms Available 
CashConventional
Roads 
Paved
Schools
School District
Sacramento
Elementary School
Unknown
Middle School
Unknown
High School
Unknown
Listing courtesy of The Hills Group Realty


All measurements and all calculations of the area are approximate. Information provided by Seller/Other sources, not verified by Broker. All interested persons should independently verify the accuracy of information. Provided properties may or may not be listed by the office/agent presenting the information. Data maintained by MetroList® may not reflect all real estate activity in the market. All real estate content on this site is subject to the Federal Fair Housing Act of 1968, as amended, which makes it illegal to advertise any preference, limitation or discrimination because of race, color, religion, sex, handicap, family status or national origin or an intention to make any such preference, limitation or discrimination. Terms of Use
Last checked 2026-11-02 03:34 AM PST

Neighborhood & Commute
Source: Walkscore
Save
Ask
Tour
Hide
Share