
11130 Tanglewood DriveAuburn, CA 95603
Mortgage Calculator
Monthly Payment (Est.)
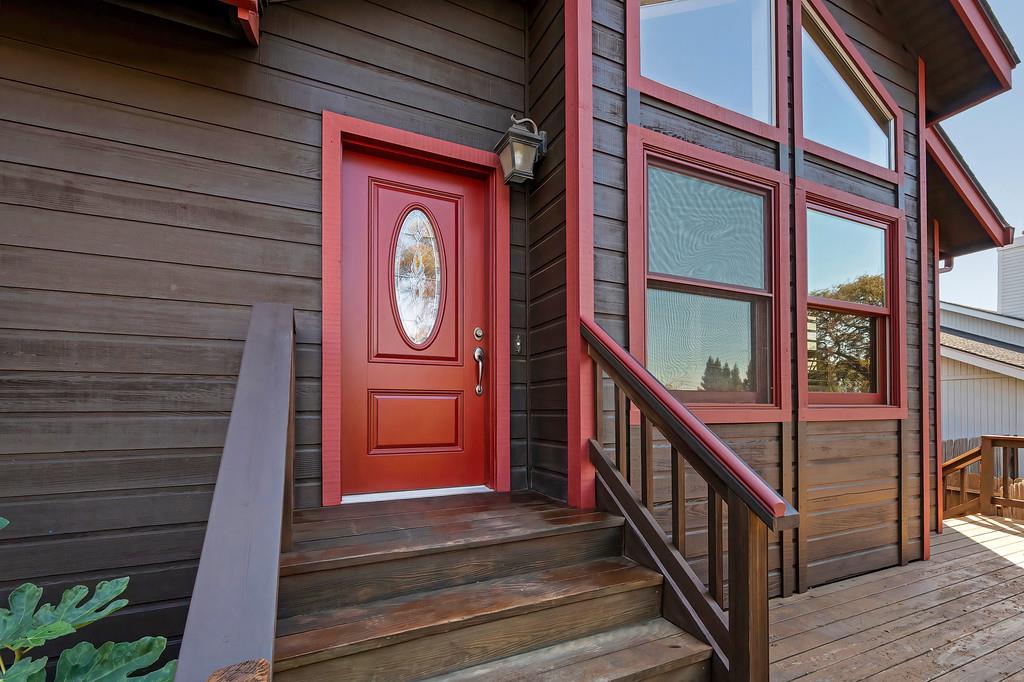
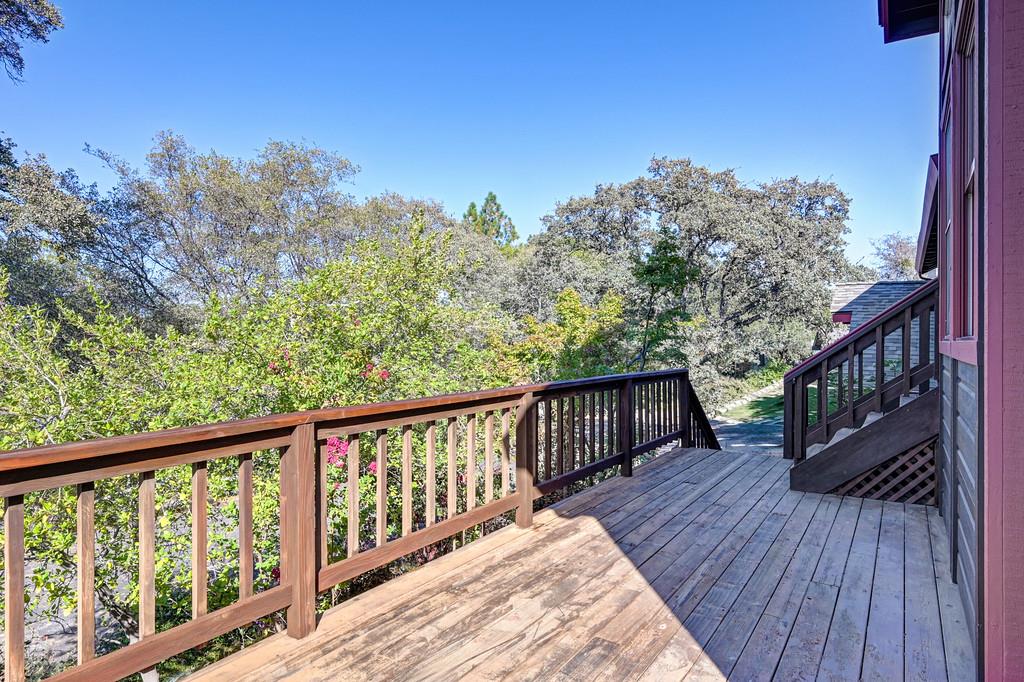
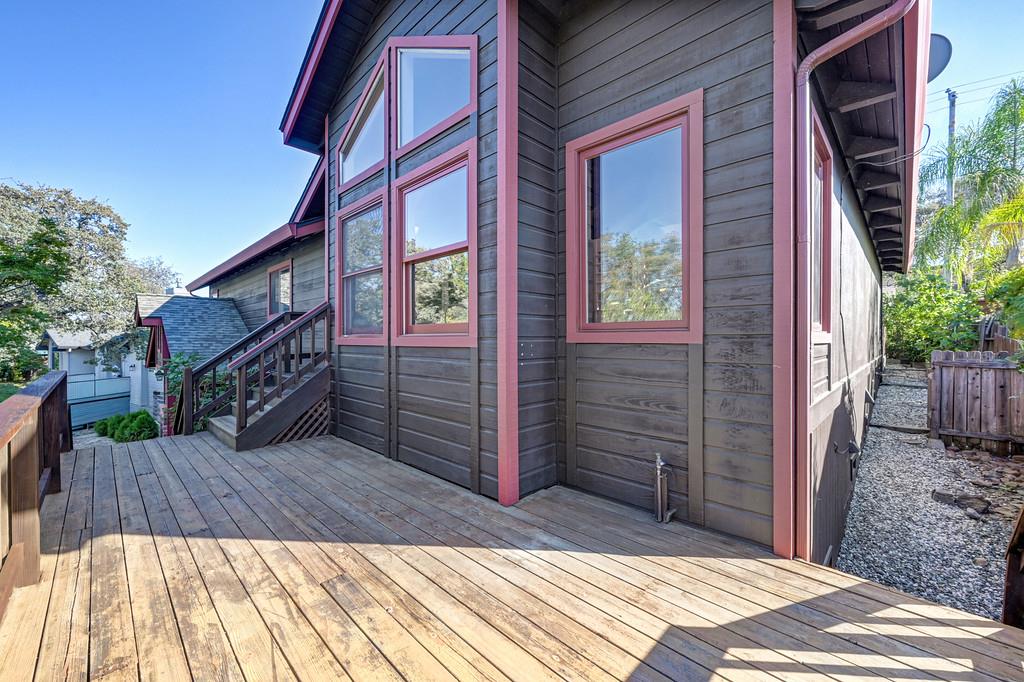
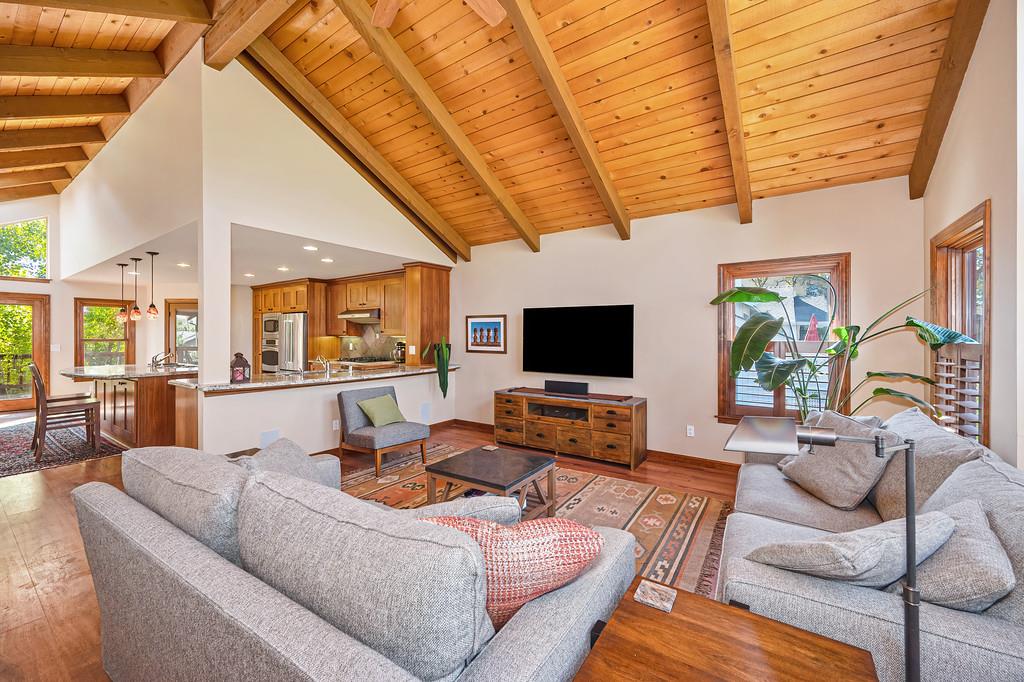
Enter an interest rate to see your estimated monthly payment.Welcome to a beautifully updated Auburn retreat where your 4 bedroom, 2 bath, meticulously maintained home meets an incredible outdoor lifestyle. Thoughtfully enhanced throughout, this inviting home offers a refined yet relaxed setting designed for both everyday living and effortless entertaining. At the heart of the home, the stylishly updated kitchen features gleaming stainless steel appliances, stone countertops, a generous island with built-in sink, and peninsula seating, all opening seamlessly to the living room. Soaring vaulted and cathedral ceilings, warm wood accents, and rich hardwood flooring give the main living spaces an impressive sense of volume while maintaining a comfortable, welcoming feel. Modern updates throughout bring a fresh, polished finish and the convenience today's buyers appreciate. Step outside onto the spacious back deck, where there's plenty of room to gather, dine, or simply unwind while enjoying the peaceful surroundings. Multiple garden beds offer space for gardening and add to the home's connection with nature, while peek-a-boo treetop views from the front of the home create a beautiful sense of privacy and serenity. Beyond the property, Auburn's exceptional recreation is practically at your doorstep, with hundreds of nearby trails, endless opportunities for hiking and biking, and easy access to the American River. Spend your mornings exploring the trails, afternoons along the river, and evenings relaxing on the deck. This is more than a homeit's an opportunity to embrace the distinctive Auburn lifestyle you've been waiting for.
| 21 hours ago | Listing updated with changes from the MLS® | |
| 21 hours ago | Listing first seen on site |

All measurements and all calculations of the area are approximate. Information provided by Seller/Other sources, not verified by Broker. All interested persons should independently verify the accuracy of information. Provided properties may or may not be listed by the office/agent presenting the information. Data maintained by MetroList® may not reflect all real estate activity in the market. All real estate content on this site is subject to the Federal Fair Housing Act of 1968, as amended, which makes it illegal to advertise any preference, limitation or discrimination because of race, color, religion, sex, handicap, family status or national origin or an intention to make any such preference, limitation or discrimination. Terms of Use
Last checked 2026-10-07 11:51 AM PDT