
11174 Pit River CourtRancho Cordova, CA 95670
Mortgage Calculator
Monthly Payment (Est.)
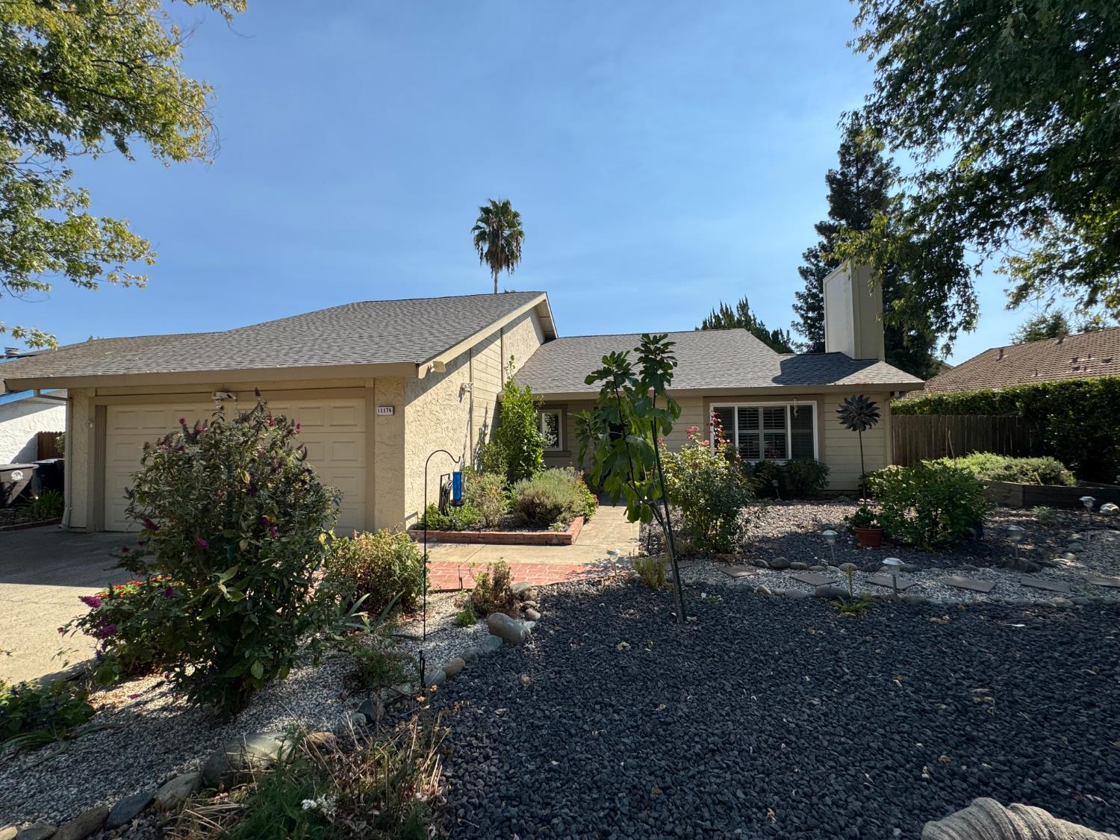
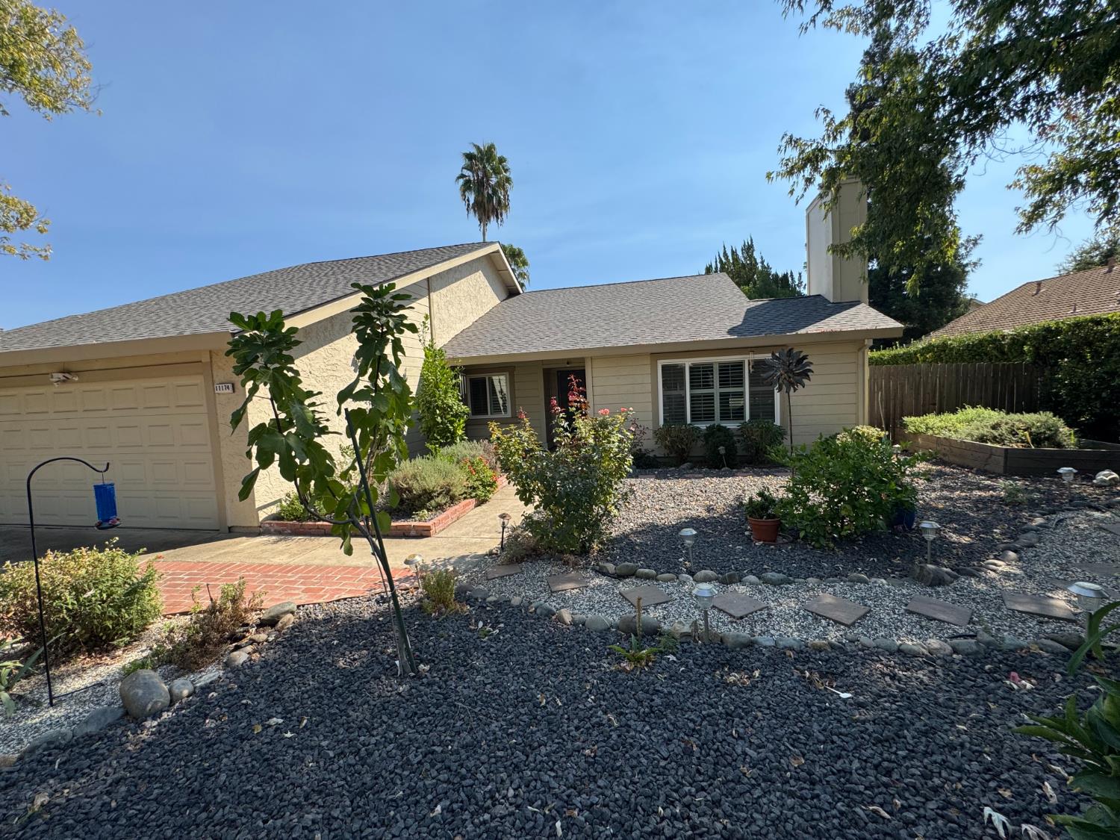
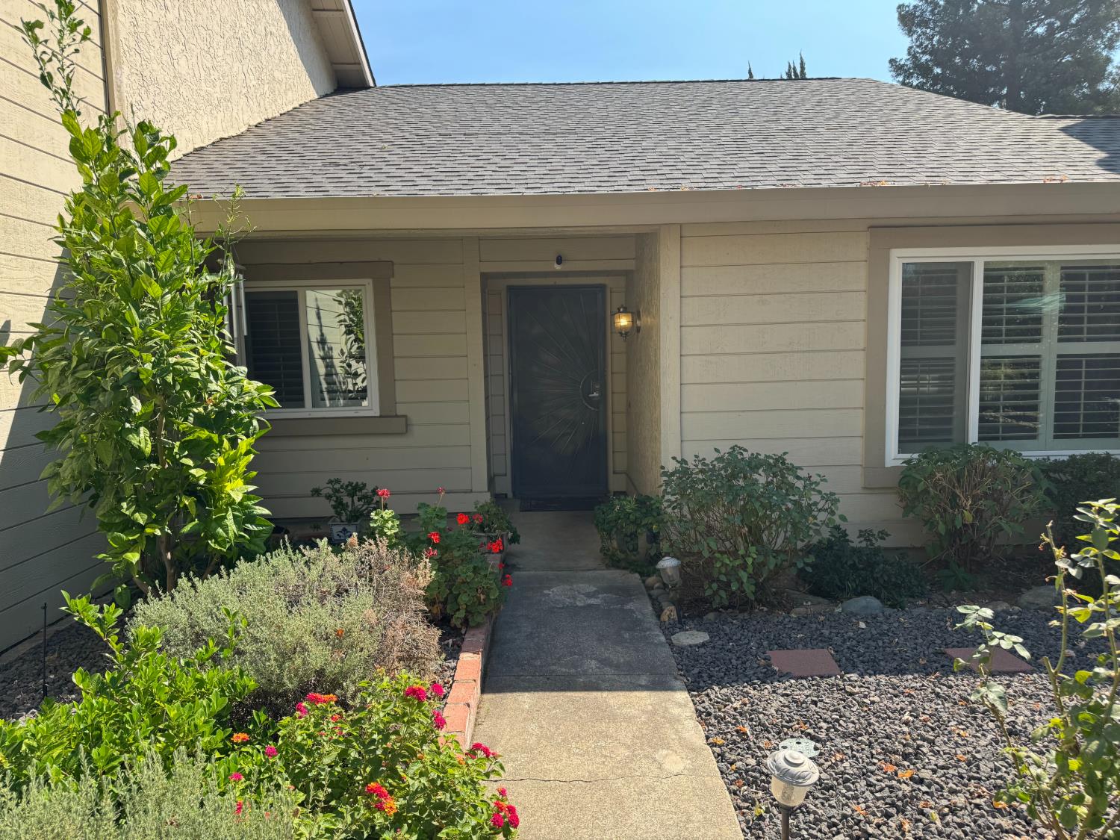
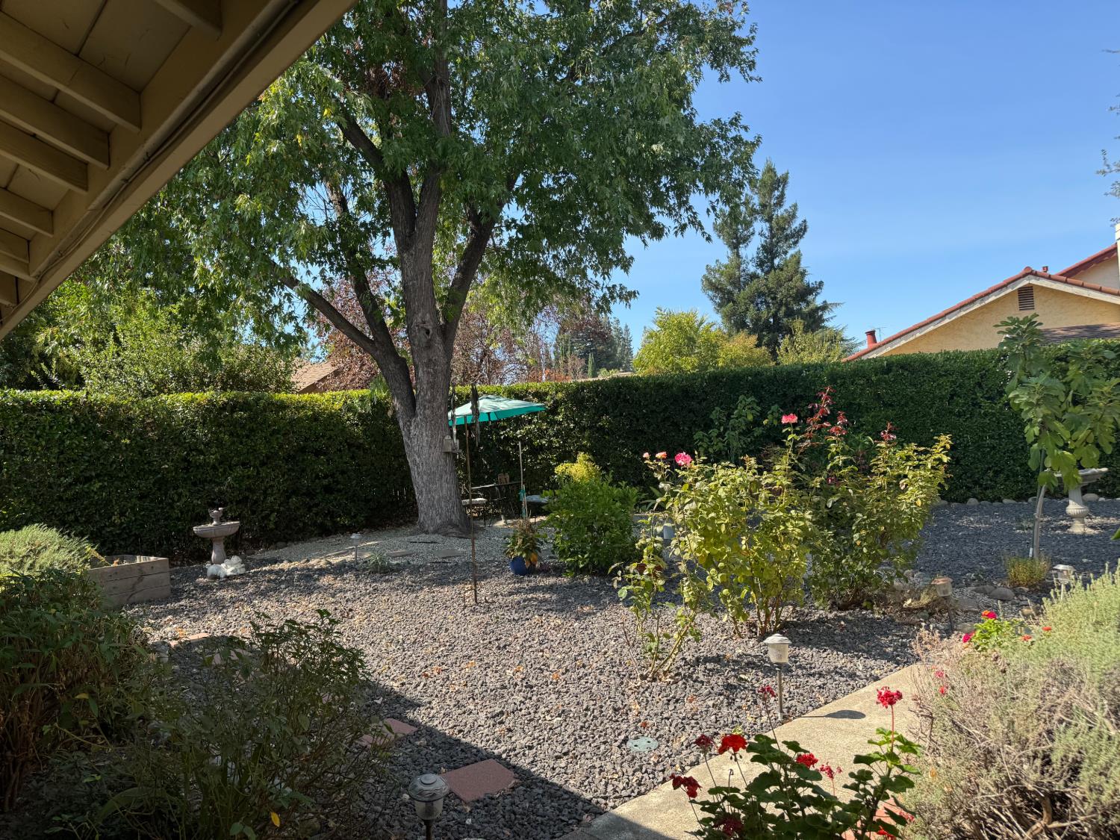
Enter an interest rate to see your estimated monthly payment.Single-story Sunriver home tucked away at the end of a private cul-de-sac and ideally located near Sunriver Park and the American River Parkway trails. This inviting 4-bedroom, 2-bath home offers an open floor plan with separate living and family areas, providing plenty of space for everyday living and entertaining. The updated kitchen features a large island with eating bar, induction cooktop, solid-surface countertops, storage, stainless steel appliances and a colorful glass-tile backsplash that adds a unique touch. Additional features include tile flooring, dual-pane windows, recessed lighting, plantation shutters, indoor laundry closet, updated baths and a newer roof. Step outside to your private backyard retreat featuring a sparkling built-in pool & patio area. Perfect for relaxing, entertaining or enjoying warm Sacramento evenings. A wonderful combination of comfort, functionality and outdoor living in a desirable location close to parks, trails and the American River Parkway.
| 2 days ago | Listing updated with changes from the MLS® | |
| 2 days ago | Listing first seen on site |

All measurements and all calculations of the area are approximate. Information provided by Seller/Other sources, not verified by Broker. All interested persons should independently verify the accuracy of information. Provided properties may or may not be listed by the office/agent presenting the information. Data maintained by MetroList® may not reflect all real estate activity in the market. All real estate content on this site is subject to the Federal Fair Housing Act of 1968, as amended, which makes it illegal to advertise any preference, limitation or discrimination because of race, color, religion, sex, handicap, family status or national origin or an intention to make any such preference, limitation or discrimination. Terms of Use
Last checked 2026-10-04 06:17 PM PDT