
7668 Sundrift LaneSacramento, CA 95828
Mortgage Calculator
Monthly Payment (Est.)
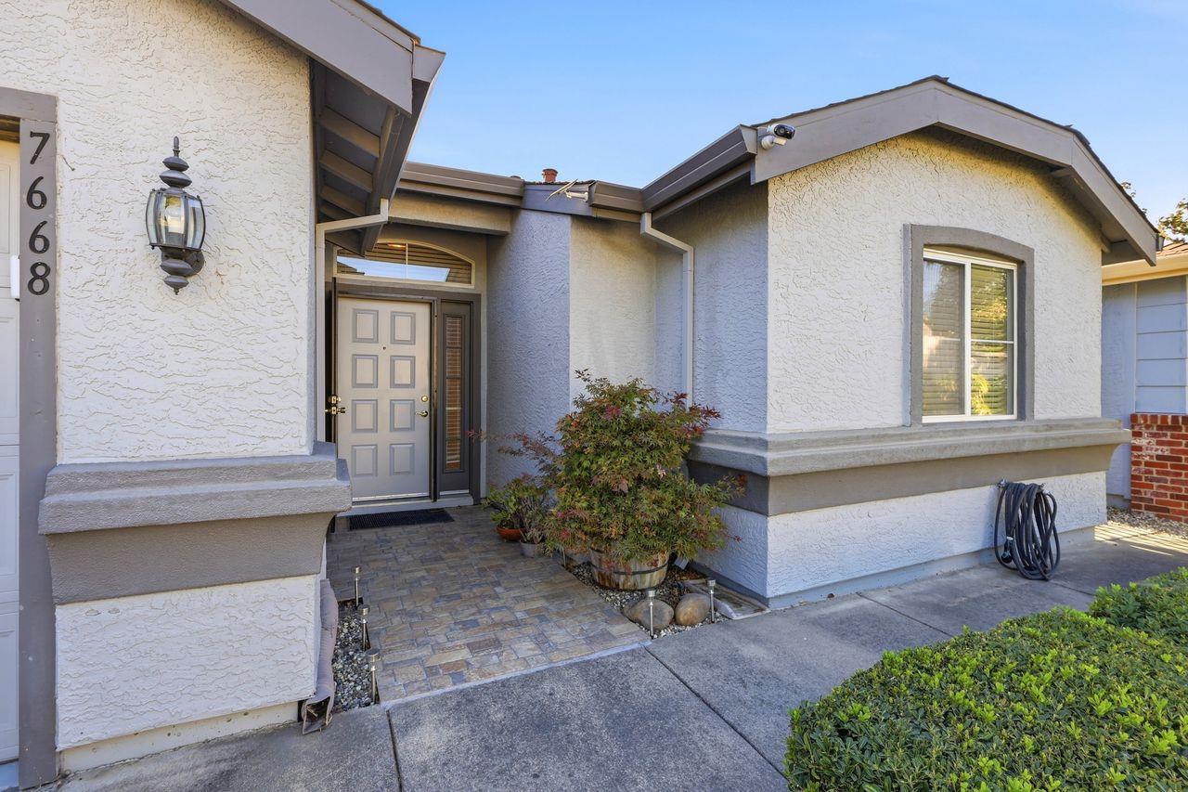
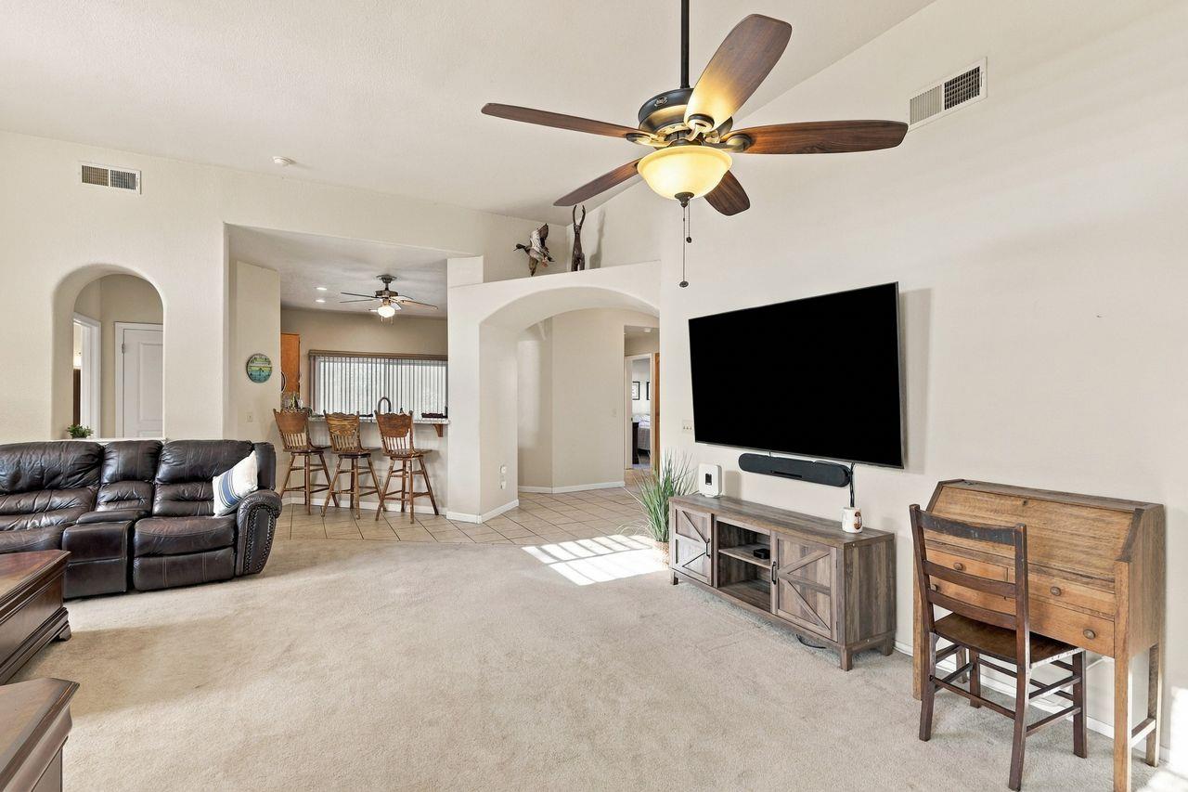
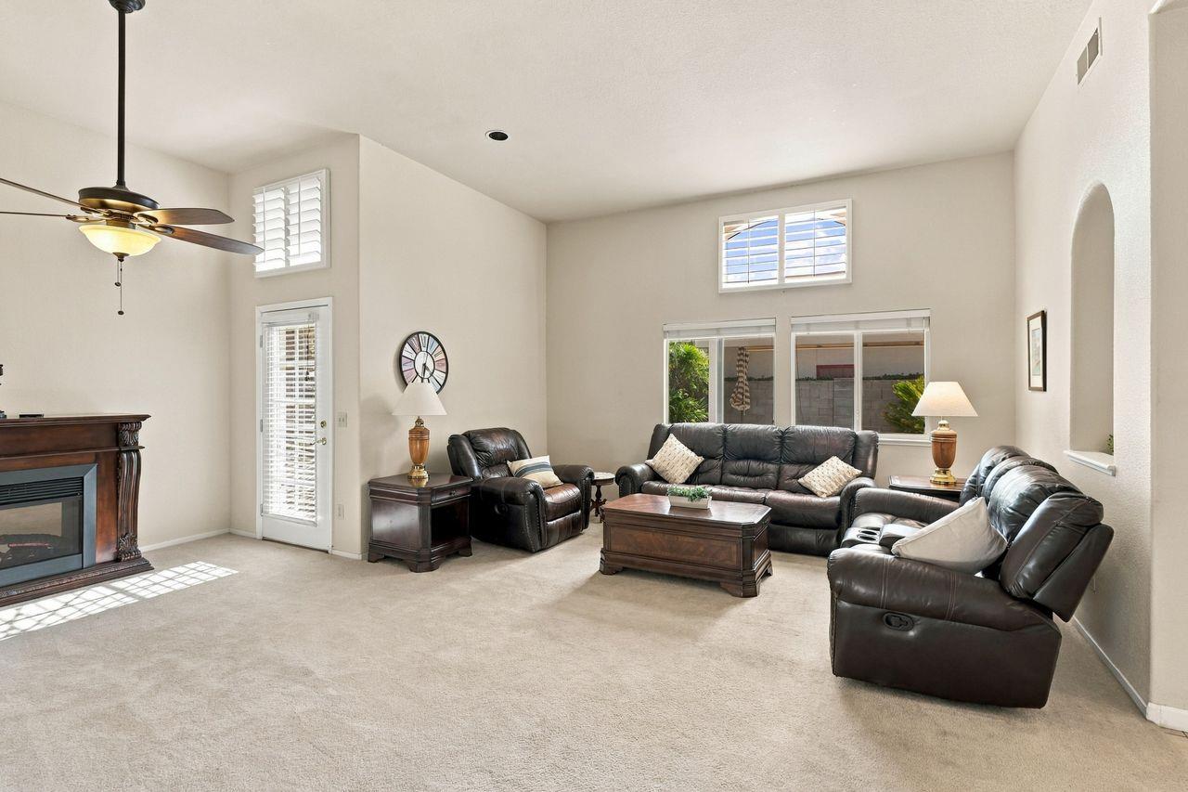
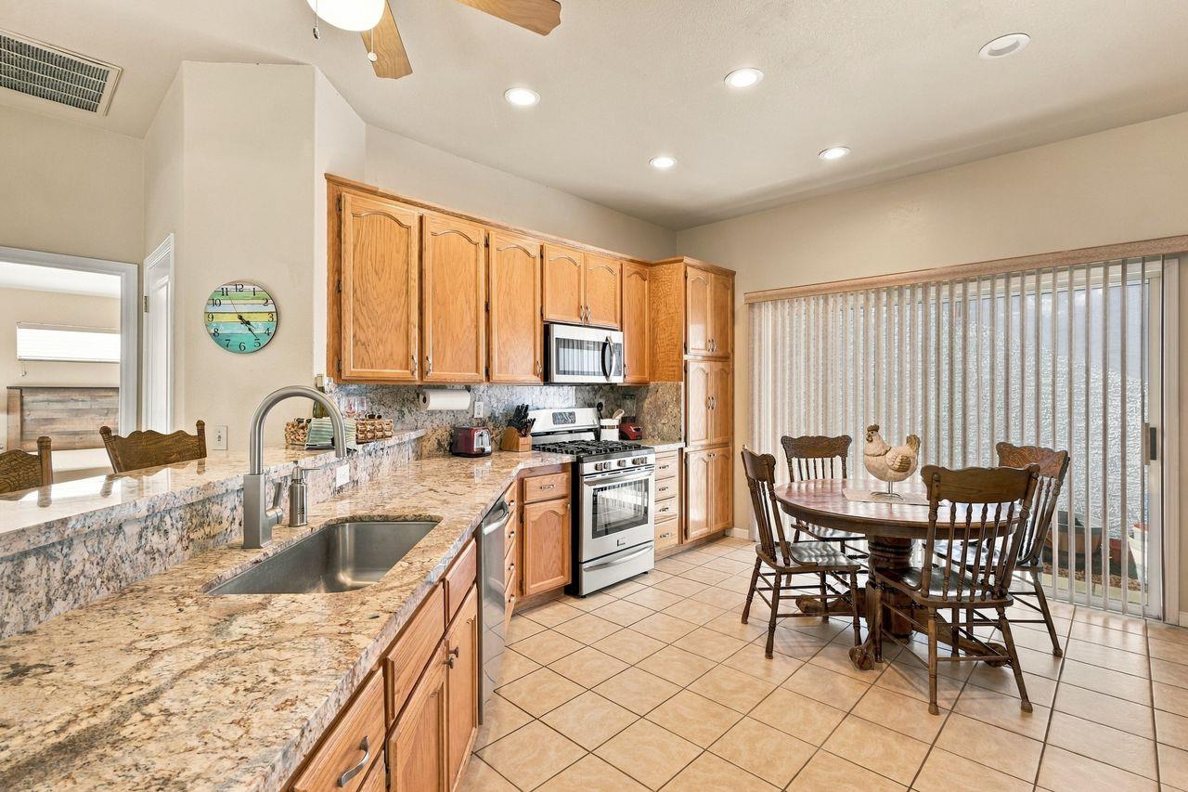
Enter an interest rate to see your estimated monthly payment.Enjoy comfortable living in SunCountry, Sacramento's gated 55+ community! A RARE AND VALUABLE BENEFIT: Residents enjoy dedicated on-site storage for an RV, boat, or additional vehicle at no additional costit is included in the HOA dues. Located at 7668 Sundrift Lane, this inviting single-story home offers 2 bedrooms, 2 bathrooms and approximately 1,285 square feet with an open-concept layout designed for everyday living and entertaining. The spacious family room features high ceilings, abundant natural light that creates a welcoming gathering space. Open to the family room, the kitchen offers granite slab countertops, generous cabinetry, stainless steel appliances and a convenient dining bar. An additional eat-in area provides room for a kitchen table, giving you flexible options for casual meals or hosting friends. Both bathrooms have been updated with granite slab countertops and attractive finishes. The spacious primary suite includes a walk-in closet, dual sinks and a beautifully tiled shower with a glass enclosure. Sliding glass doors provide direct access from the primary bedroom to the backyard patio. The second bedroom offers comfortable space for guests, or a home office. Step outside to a covered patio and an expansive paved backyard. There is room to create separate outdoor dining and lounge areas, enjoy morning coffee in the shade or gather with friends. The backyard is pre-wired for an outdoor hot tub, offering potential for your own relaxing retreat. An attached two-car garage with built-in storage adds everyday convenience and organization. The HOA maintains the exterior paint, roof, gutters, and front landscaping. Resort amenities include two clubhouses, two pools, spa, pickleball, bocce ball, game room, full kitchen, a large social hall for bingo and community events, walking paths! Discover an inviting combination of open living spaces, thoughtful updates and outdoor enjoyment in this established active adult community!
| 2 days ago | Listing updated with changes from the MLS® | |
| 2 days ago | Listing first seen on site |

All measurements and all calculations of the area are approximate. Information provided by Seller/Other sources, not verified by Broker. All interested persons should independently verify the accuracy of information. Provided properties may or may not be listed by the office/agent presenting the information. Data maintained by MetroList® may not reflect all real estate activity in the market. All real estate content on this site is subject to the Federal Fair Housing Act of 1968, as amended, which makes it illegal to advertise any preference, limitation or discrimination because of race, color, religion, sex, handicap, family status or national origin or an intention to make any such preference, limitation or discrimination. Terms of Use
Last checked 2026-10-04 05:37 PM PDT