
1429 El Nido WaySacramento, CA 95864
Mortgage Calculator
Monthly Payment (Est.)
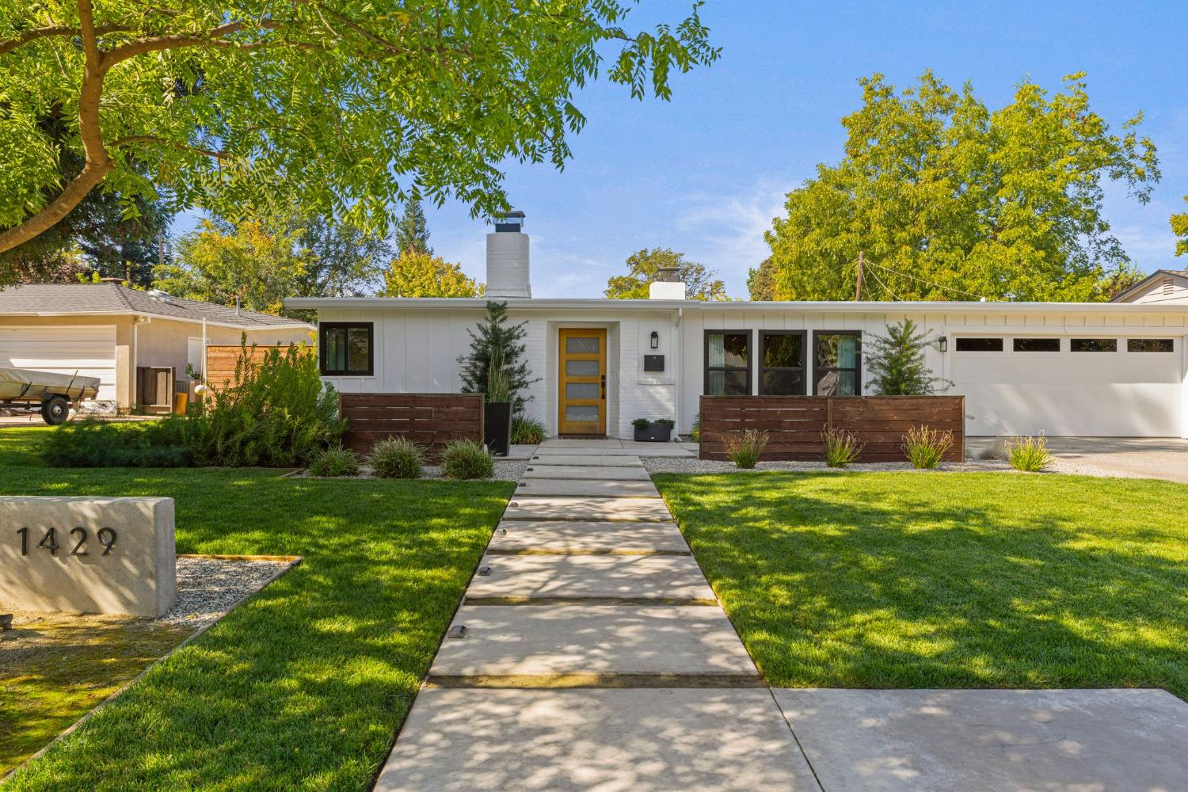
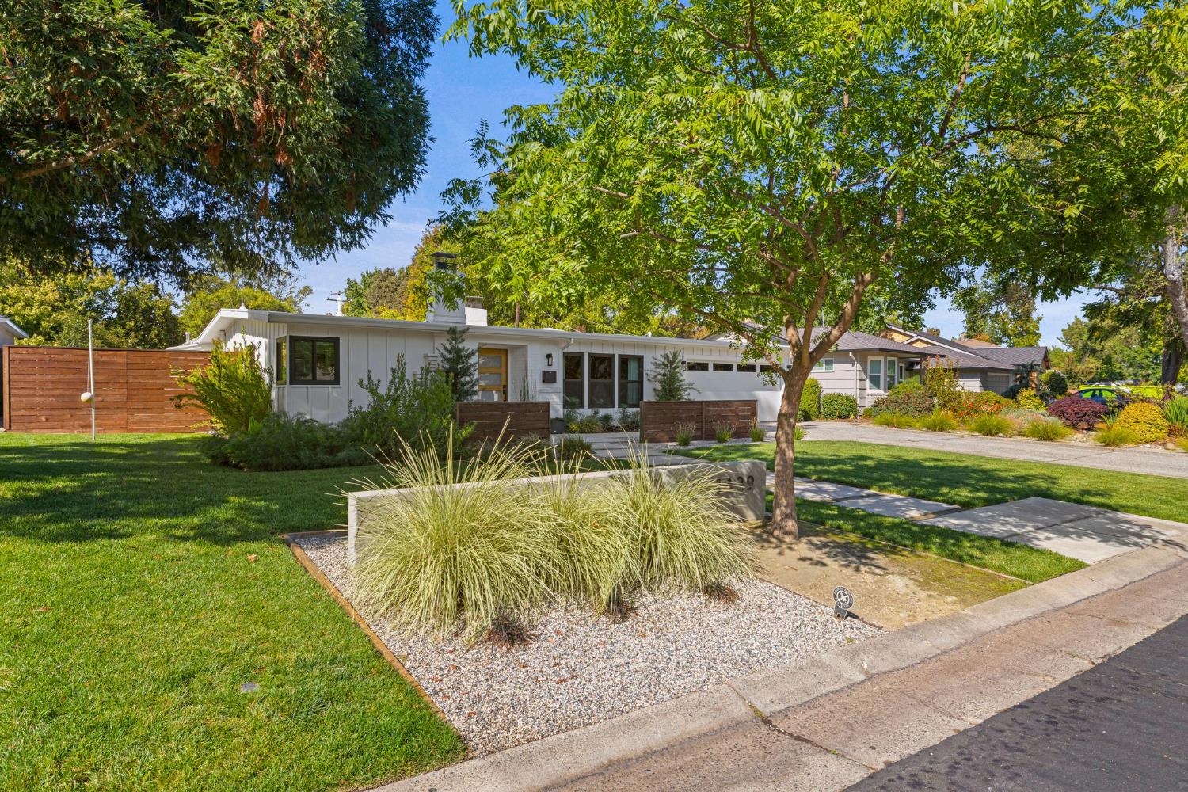
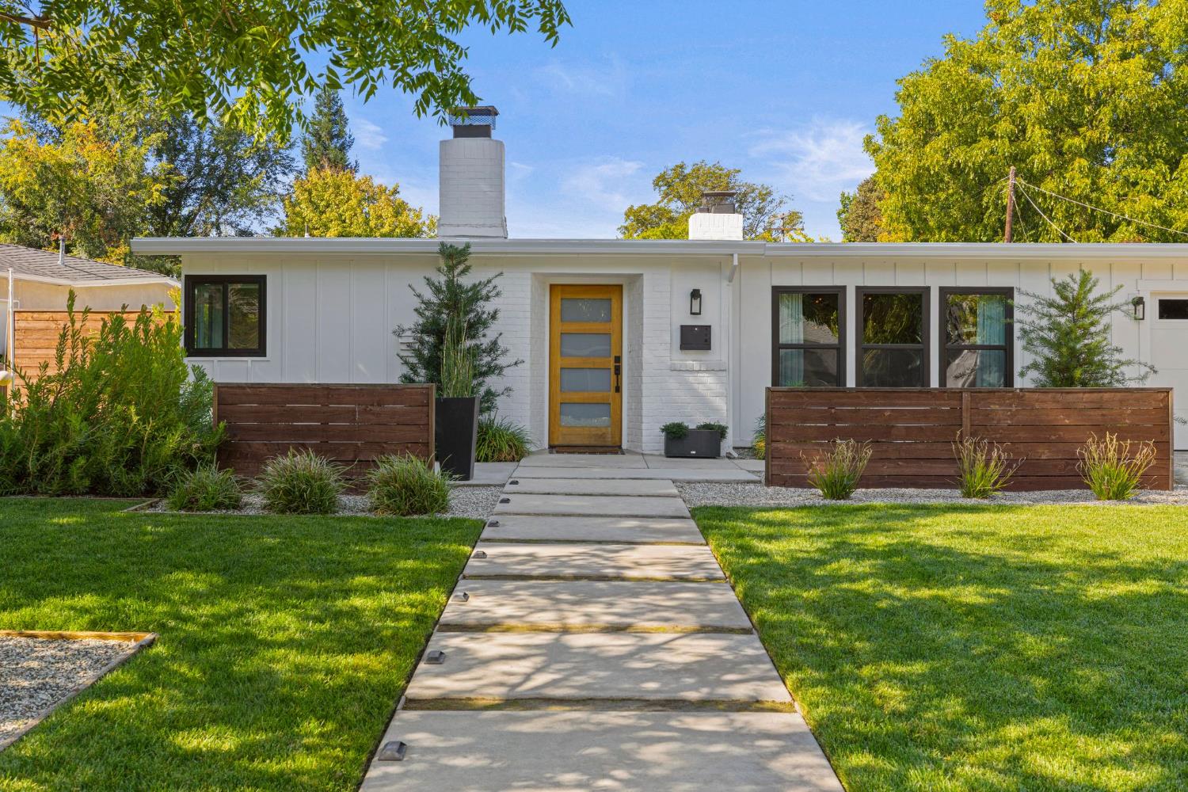
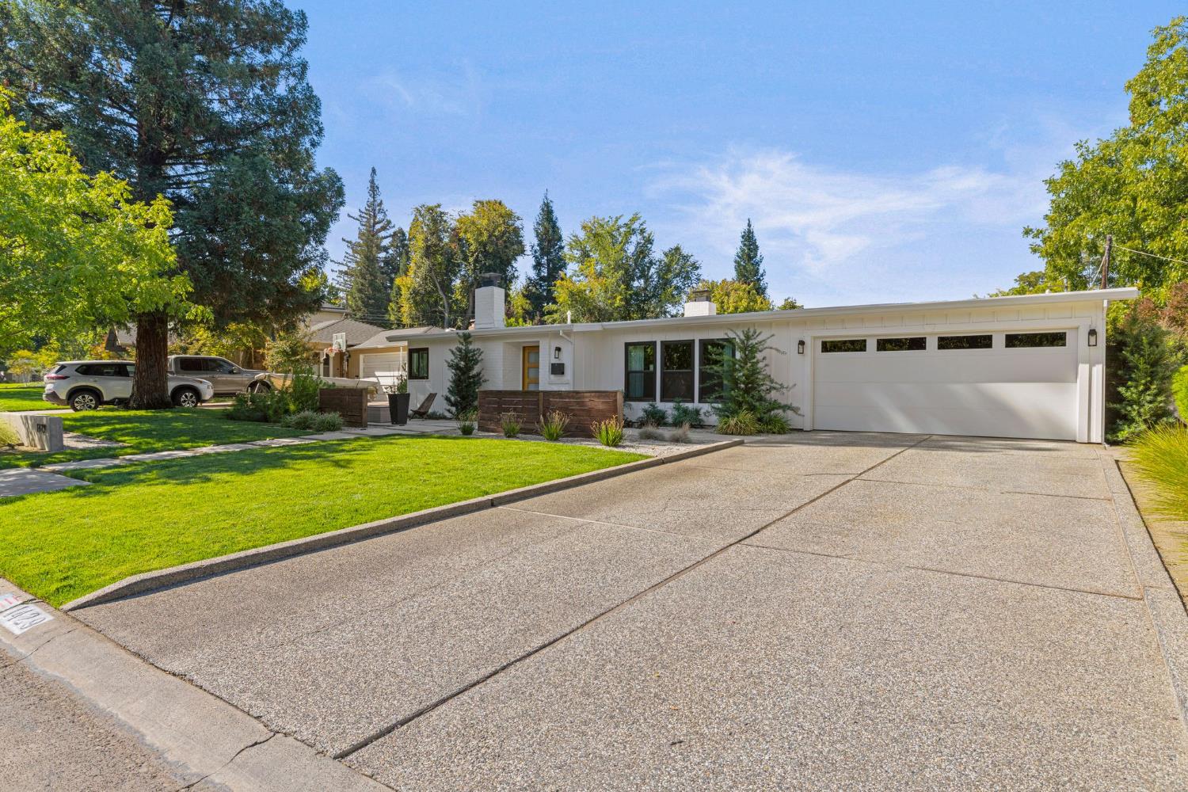
Enter an interest rate to see your estimated monthly payment.Rarely does an Arden Park home combine authentic mid-century character, exceptional design and this level of thoughtful renovation. With no detail overlooked, this striking mid-century modern ranch set on nearly 1/3 acre, unfolds into an unexpectedly expansive & beautifully updated 2,778 sq. ft. four-bedroom, 2.5-bath main residence and a detached 361 sq. ft. studio-style ADU complete with a kitchen, full bath with flexible living and sleeping space. Completely reimagined from 2022-2025, the home is a study in contrasts - moody, sophisticated spaces in the living & dining room transition beautifully into the light-filled kitchen and family room, creating a layered designer aesthetic that feels both dramatic and inviting. Custom finishes, terrazzo tile, dramatic lighting and two fireplaces, including a show-stopping statement fireplace, give the home a distinctive personality rarely found in the neighborhood. At the heart of the home is a beautifully appointed chef's kitchen designed for both everyday living and entertaining. The spacious primary suite offers a true retreat with sitting area, separate his-and-hers walk-in closets and a beautifully designed primary bath that feels both refined and luxurious, with a thoughtful layout and elevated designer finishes throughout. Generous living spaces and the newly completed family room addition provide an exceptional amount of room to gather, entertain and relax. Nearly every major element has been thoughtfully updated, including the kitchen, bathrooms, dual pane windows, and doors plus a new TPO flat roof installed in 2023. The finished two-car garage adds additional functionality. Outside, the property transforms into a private backyard retreat centered around a beautifully resurfaced pool and entertaining areas. Extensive new concrete, updated landscaping and mature fruit trees including citrus, apricot, peach, and apple create a lush setting for quintessential California indoor-outdoor living. A storage building and potential RV access add even more versatility. The detached ADU offers exceptional flexibility a beautifully separate space ideal for guest accommodations, a private home office, creative studio, poolside retreat or a variety of other uses to suit changing needs. Distinctive, meticulously renovated and truly turnkey, this is a rare opportunity to own an exceptional mid-century modern home in one of Sacramento's most beloved established neighborhoods.
| 12 hours ago | Listing updated with changes from the MLS® | |
| 12 hours ago | Listing first seen on site |

All measurements and all calculations of the area are approximate. Information provided by Seller/Other sources, not verified by Broker. All interested persons should independently verify the accuracy of information. Provided properties may or may not be listed by the office/agent presenting the information. Data maintained by MetroList® may not reflect all real estate activity in the market. All real estate content on this site is subject to the Federal Fair Housing Act of 1968, as amended, which makes it illegal to advertise any preference, limitation or discrimination because of race, color, religion, sex, handicap, family status or national origin or an intention to make any such preference, limitation or discrimination. Terms of Use
Last checked 2026-10-07 11:51 AM PDT