
517 Bianco CourtEl Dorado Hills, CA 95762


Mortgage Calculator
Monthly Payment (Est.)
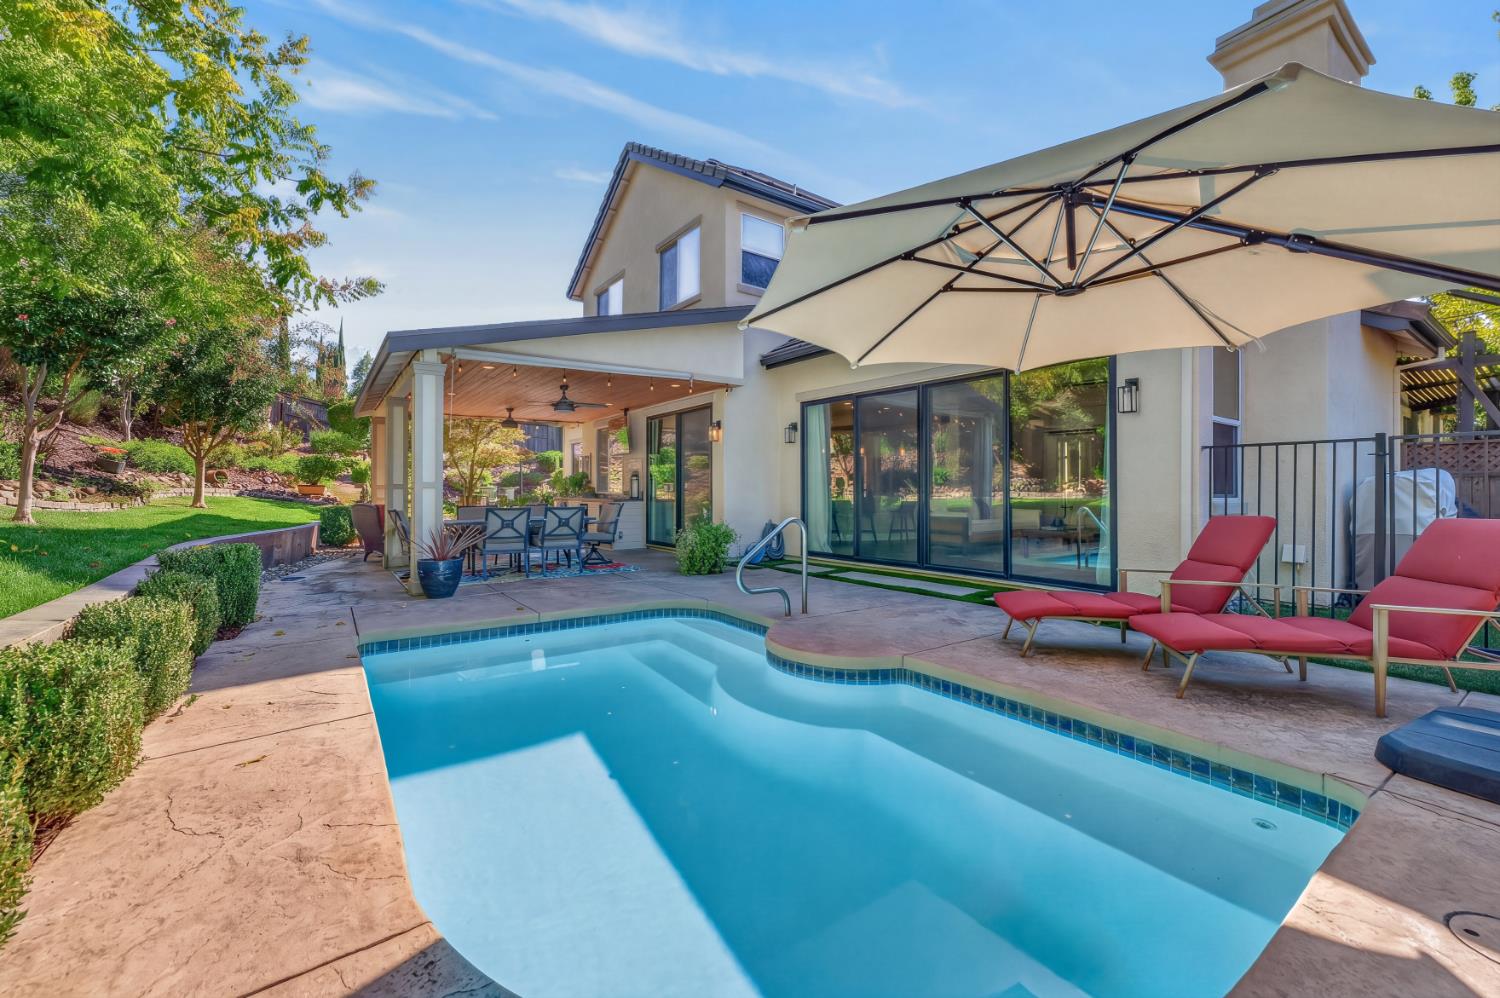
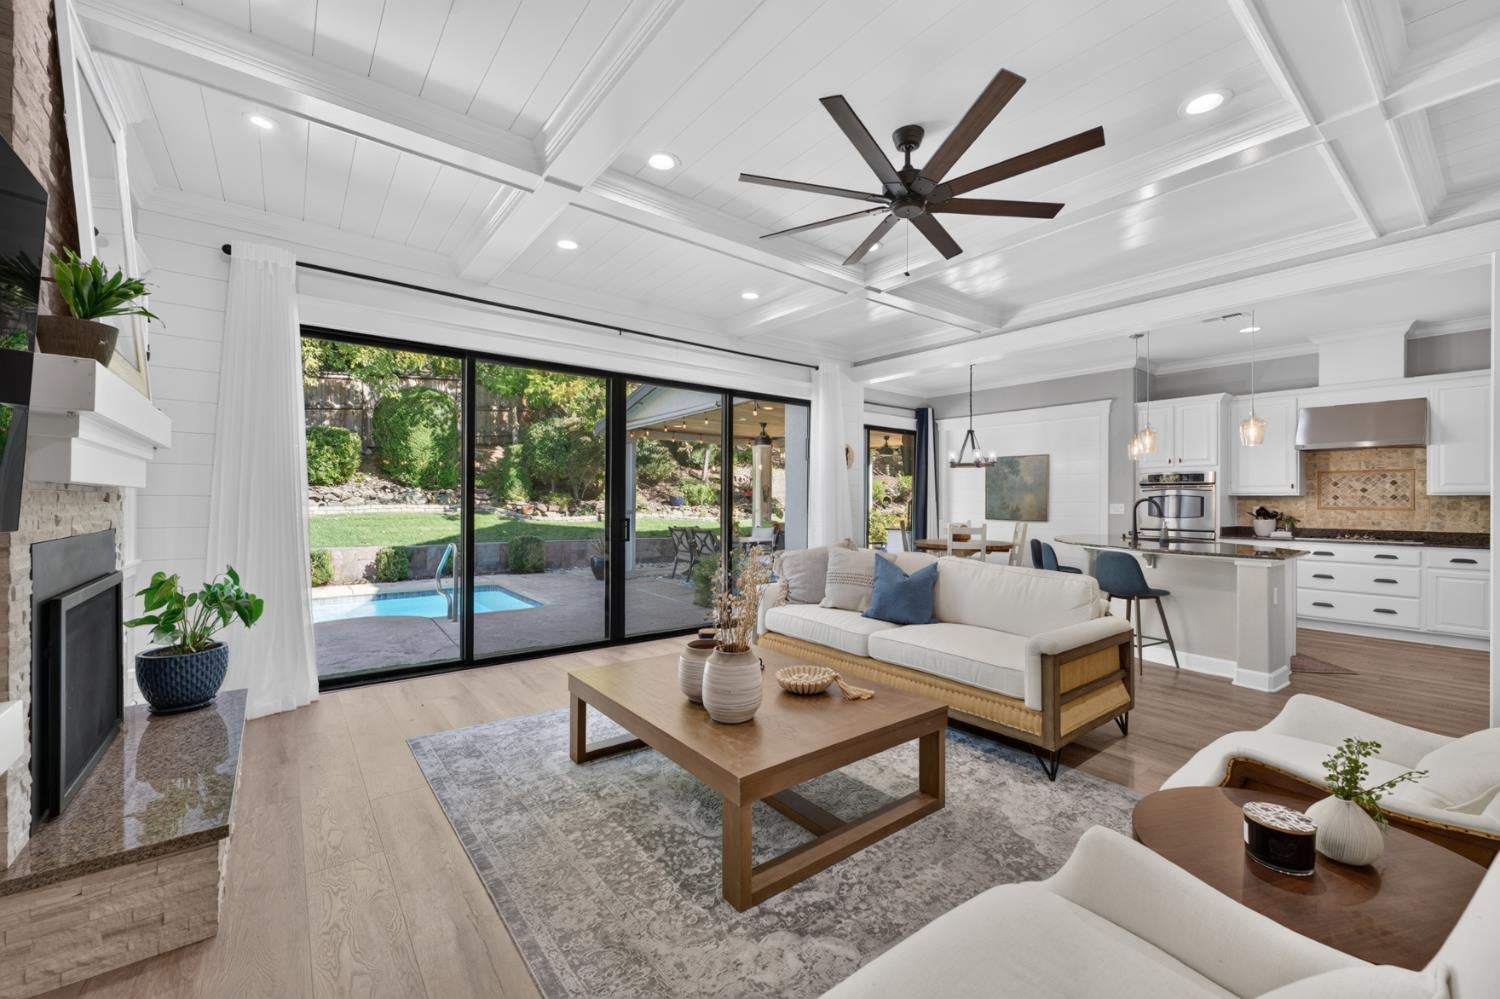
Enter an interest rate to see your estimated monthly payment.Discover exceptional indoor-outdoor living at 517 Bianco Court, a beautifully updated home on a private, lushly landscaped .31-acre lot in El Dorado Hills' desirable Promontory community, moments from Lakeview Elementary. Offering 3,475 SF, a 3-car garage, solar and a sparkling pool, this thoughtfully designed residence showcases custom architectural details and the convenience of single-story living, with the flexibility of an upstairs guest retreat. A welcoming foyer opens to an elegant formal living room with soaring vaulted ceilings. Beyond, the heart of the home unfolds into a stunning family room featuring custom box-beam ceilings, tongue-and-groove detailing and a cozy fireplace. A dramatic wall of expansive glass sliding doors fills the space with natural light and opens seamlessly to the backyard, creating an incredible indoor-outdoor connection. A beautiful glass barn door provides an elegant separation between the formal and casual living spaces. The adjoining kitchen features crisp white cabinetry, a center island with sink and views of the family room and sunny breakfast nook. A charming custom bar with wine refrigerator sits conveniently between the kitchen and dining room, perfect for entertaining. The private backyard is a true retreat, featuring a spacious covered patio with ceiling fans, lighting, a bar area and outdoor TV space. Lush landscaping, mature fruit trees and a tranquil water feature create peaceful sitting areas, while the sparkling pool and dedicated dog run complete this inviting outdoor setting. The main level offers a spacious primary suite with direct backyard access, a walk-in closet with barn door and a beautifully renovated, spa-inspired bath featuring a soaking tub, walk-in shower and dual vanities. Two additional bedrooms share a Jack-and-Jill bathroom, while a private office with glass doors and French doors opening to the backyard provides an ideal work-from-home space. A separate full guest bath and generously sized laundry room with storage and access to the two-car garage add convenience, while a separate single-car garage offers additional flexibility. Upstairs, a spacious loft and large bedroom with its own full bathroom, walk-in closet and access to additional attic storage provide a wonderful retreat for guests or extended family. Beautifully maintained and move-in ready, this exceptional home blends custom craftsmanship, comfortable elegance, and effortless indoor-outdoor living.
| 5 hours ago | Listing updated with changes from the MLS® | |
| 6 hours ago | Listing first seen on site |

All measurements and all calculations of the area are approximate. Information provided by Seller/Other sources, not verified by Broker. All interested persons should independently verify the accuracy of information. Provided properties may or may not be listed by the office/agent presenting the information. Data maintained by MetroList® may not reflect all real estate activity in the market. All real estate content on this site is subject to the Federal Fair Housing Act of 1968, as amended, which makes it illegal to advertise any preference, limitation or discrimination because of race, color, religion, sex, handicap, family status or national origin or an intention to make any such preference, limitation or discrimination. Terms of Use
Last checked 2026-10-10 04:25 PM PDT