
7762 Winding WayFair Oaks, CA 95628
Mortgage Calculator
Monthly Payment (Est.)
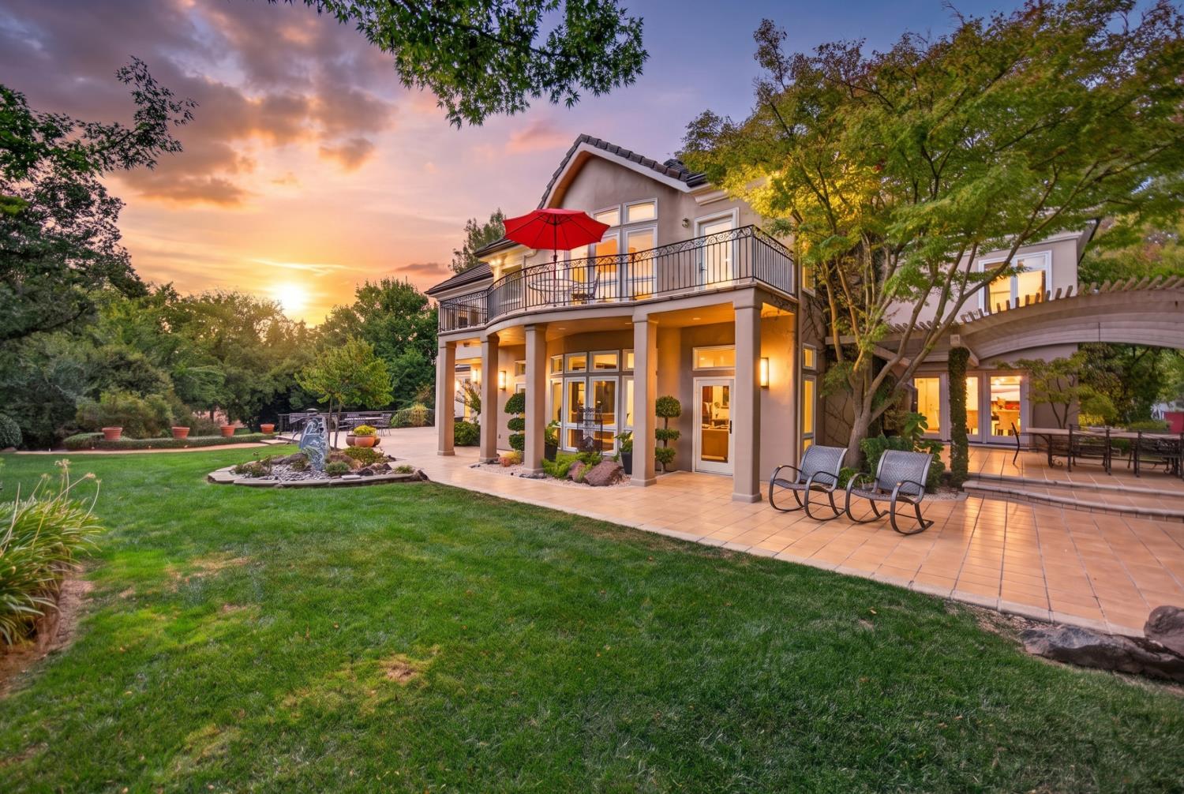
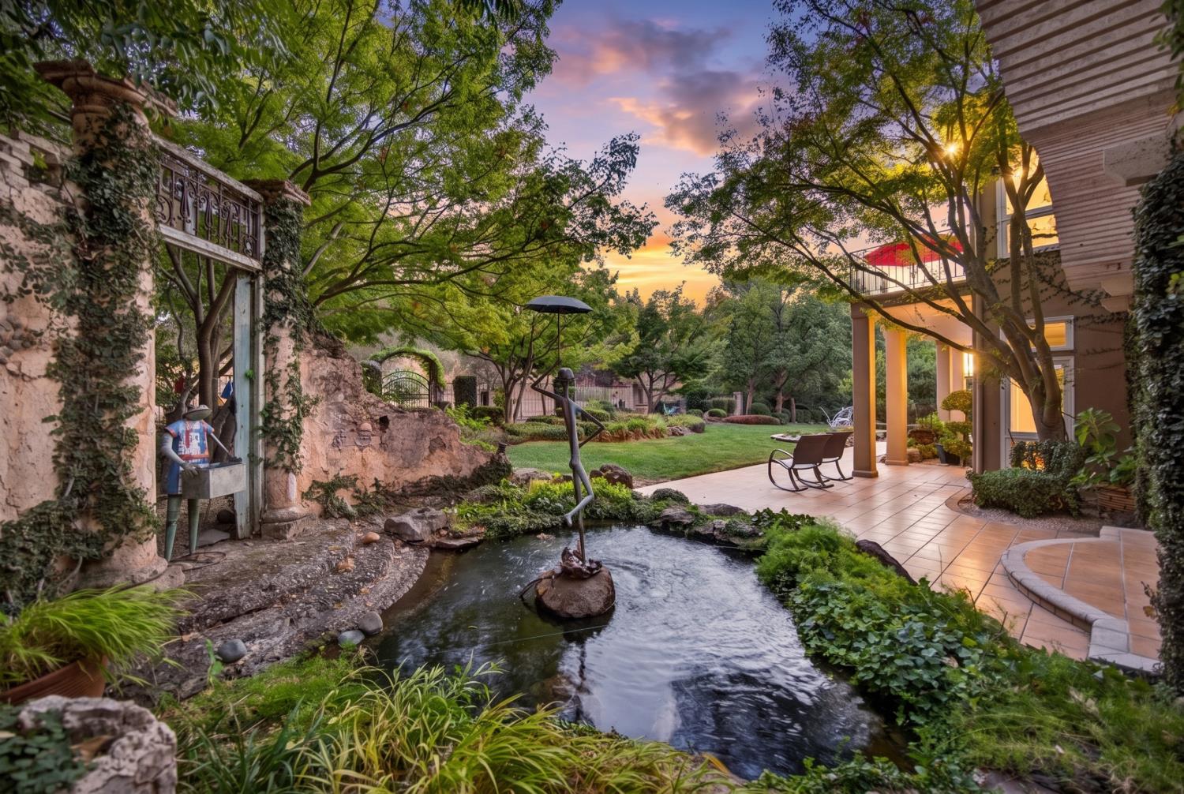
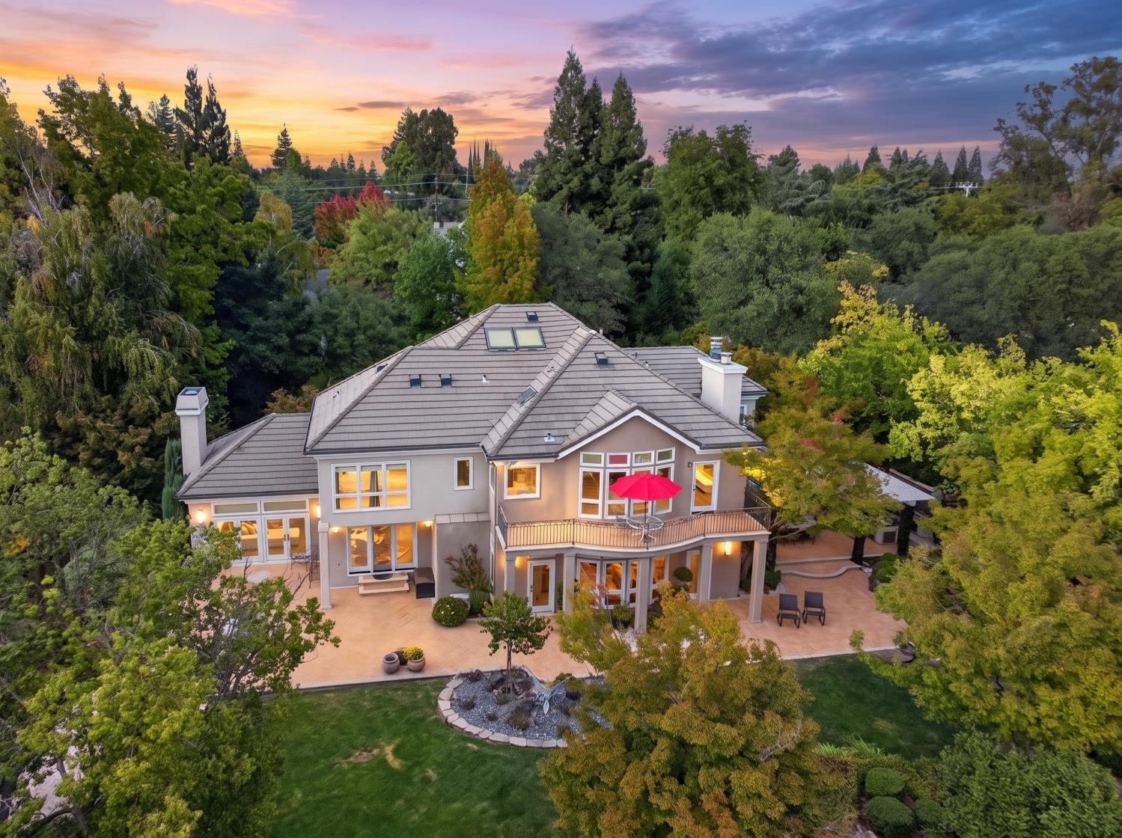
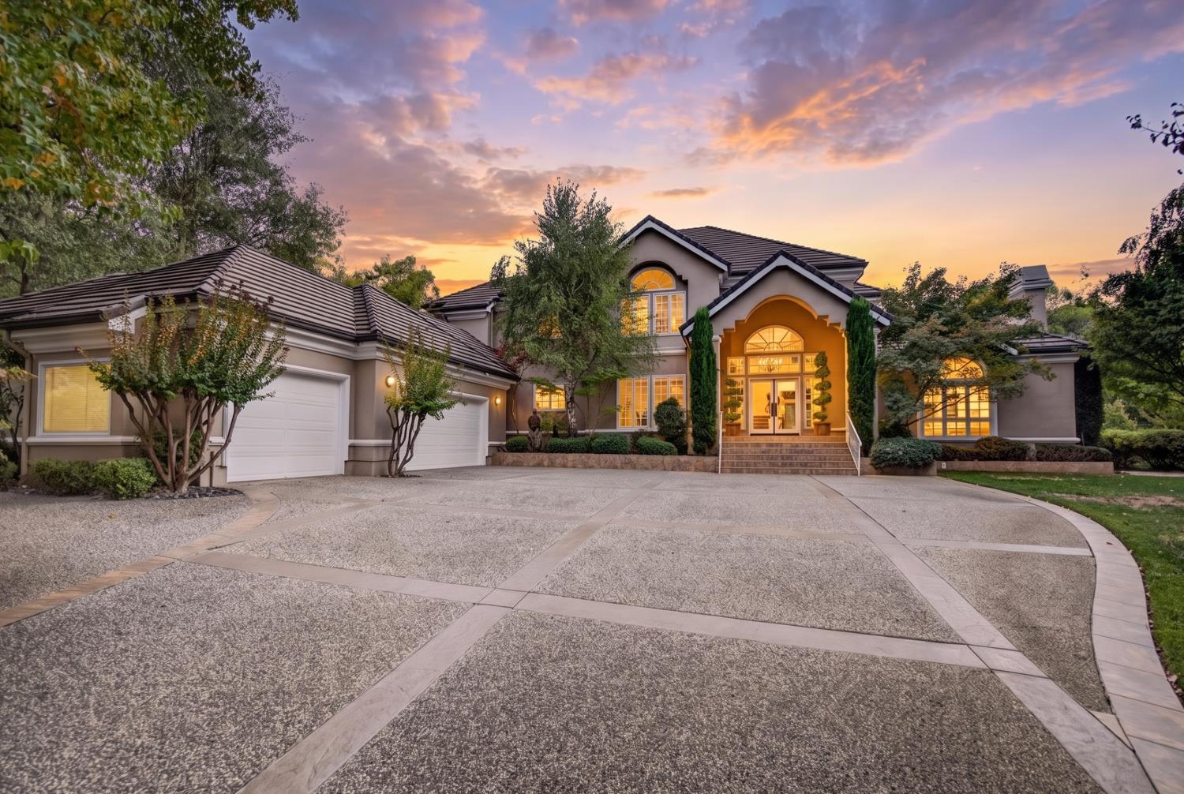
Enter an interest rate to see your estimated monthly payment.The best of Fair Oaks estate living with this gorgeous custom home on a private, secluded .95 acre lot in a gated enclave of just 4 homes*Minutes from the shops, restaurants + entertainment venues of Fair Oaks Village + the recreation opportunities at the American River Parkway*Grand + stately 2 story entrance welcomes you*Formal living room with gas fireplace + walls of windows to take in the treed garden views*A formal dining room worthy of the finest family celebrations + special events*Remodeled kitchen features stainless appliances including gas range, warming drawer, built-in SubZero refrigerator, double ovens, microwave, white cabinets, custom countertops + backsplash*Large center island + breakfast nook with built-ins*Large pantry with barn doors*Laundry room features cabinets, sink + 2nd dishwasher - an ideal party prep area*Spacious family room is the heart of the home with built-ins, entertainment/electronic cabinet + a hidden TV nook above the gas fireplace*Inviting wet bar is an entertainer's dream with sink, wine fridge + 1200 bottle climate controlled walk-in wine room*Office with built-ins + french doors to the patio*Downstairs full bath*Up the sweeping stairway you'll find a large primary suite with incredible views from the balcony, gas fireplace, remodeled bath with soaking tub, separate shower, dual sinks + walk-in closet*2nd junior primary is an ideal guest retreat*2 additional bedrooms plus a convenient game/play room upstairs*Outdoor spaces designed for entertaining + relaxation*Custom lighting + design featured in Sunset Magazine*Large trellis covered patio with outdoor kitchen, double refrigerators, built-in BBQ, refrigerator, enclosed TV cabinet, storage + gas fireplace*Beautifully landscaped with topiary, fully stocked koi pond, water features + meandering pathways to the bocce ball court, gazebo + bridge over year round stream*Greenhouse + shed*Sound system in + out*Backing to a large rural space - if you truly are seeking to maximize your privacy + seclusion or would like to build additional homes - the rear 2.74 acre lot may also be available - inquire for details*3 car garage with lots of room for toys + equipment*Conveniently located near the restaurants, shops, concerts + community events in the newly refurbished Fair Oaks Village!*Easy access to the American River parkway + bike trail for outdoor enthusiasts, runners, cyclists*Come + see this very special Fair Oaks home + property in a truly unique + spectacular setting!*
| 20 hours ago | Listing updated with changes from the MLS® | |
| 20 hours ago | Listing first seen on site |

All measurements and all calculations of the area are approximate. Information provided by Seller/Other sources, not verified by Broker. All interested persons should independently verify the accuracy of information. Provided properties may or may not be listed by the office/agent presenting the information. Data maintained by MetroList® may not reflect all real estate activity in the market. All real estate content on this site is subject to the Federal Fair Housing Act of 1968, as amended, which makes it illegal to advertise any preference, limitation or discrimination because of race, color, religion, sex, handicap, family status or national origin or an intention to make any such preference, limitation or discrimination. Terms of Use
Last checked 2026-10-07 11:51 AM PDT