
1143 Fairway Valley LaneLincoln, CA 95648
Mortgage Calculator
Monthly Payment (Est.)
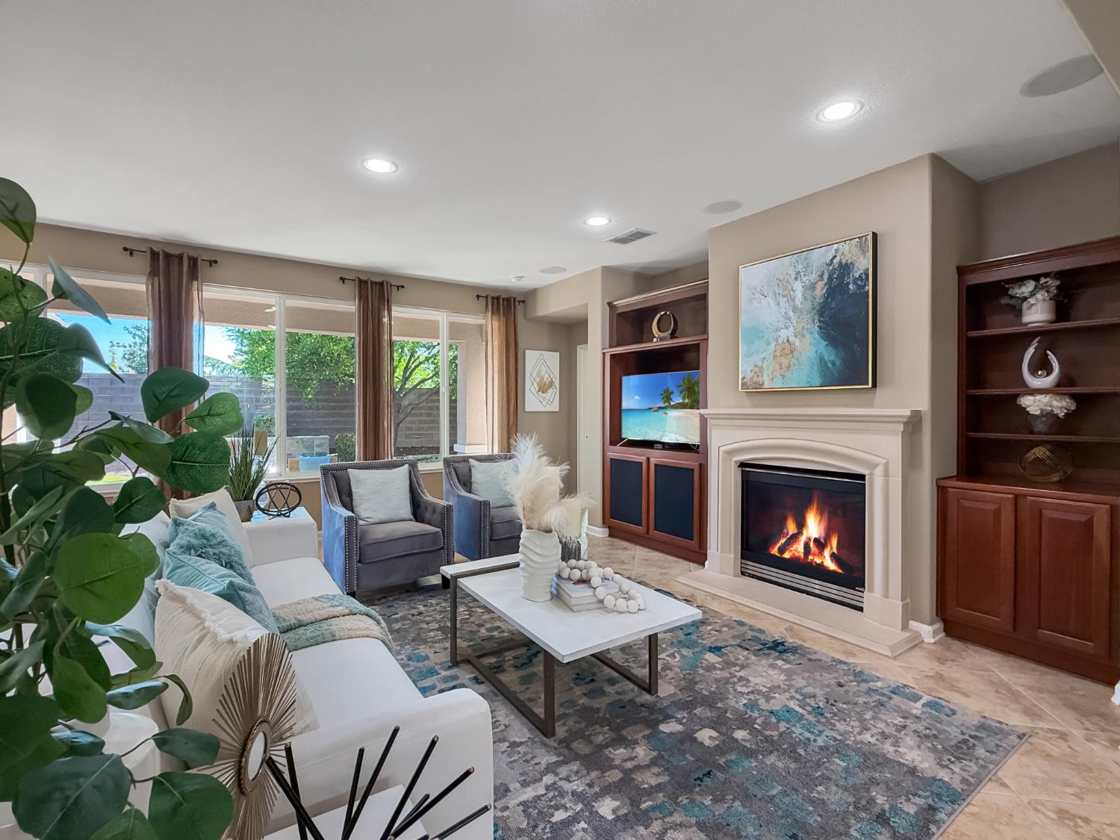
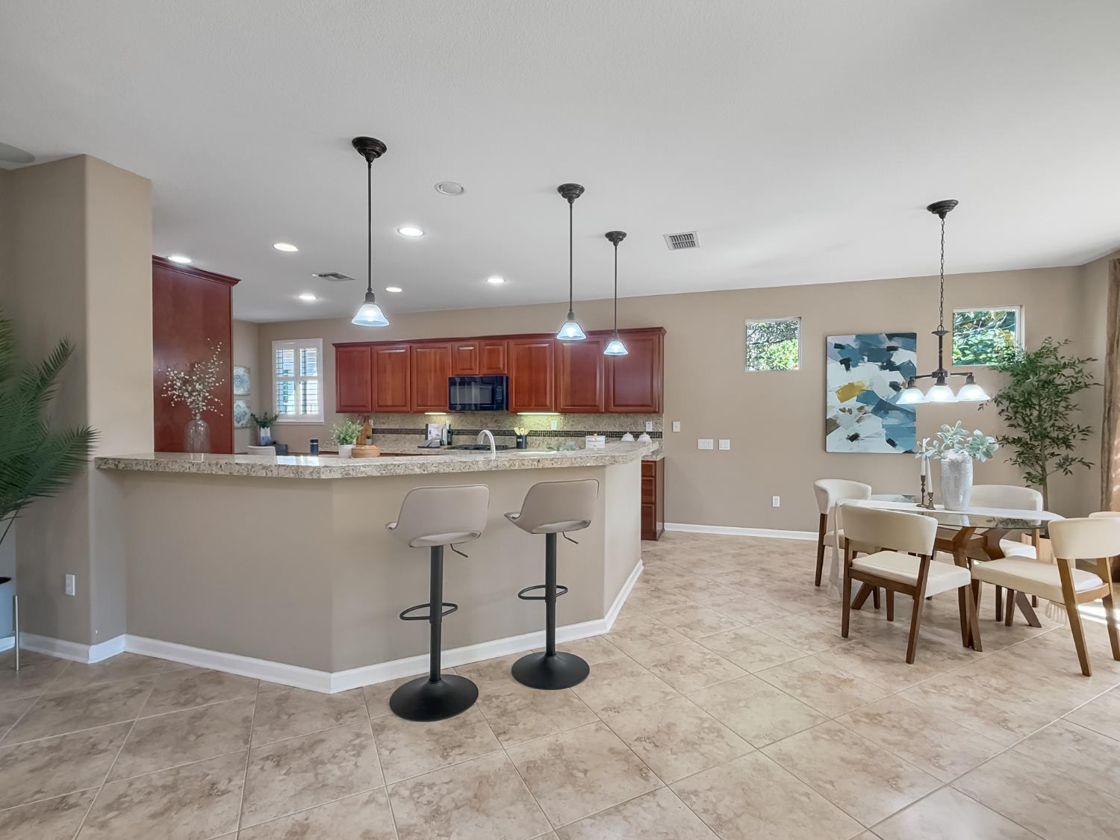
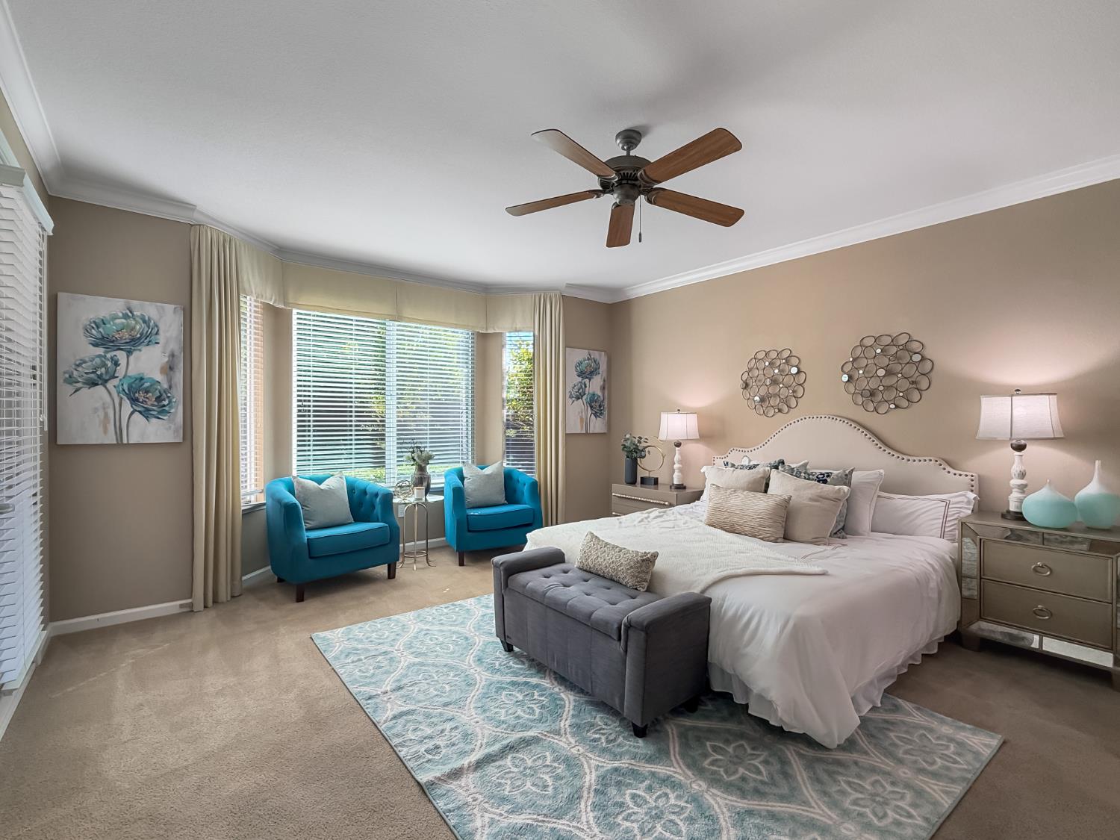
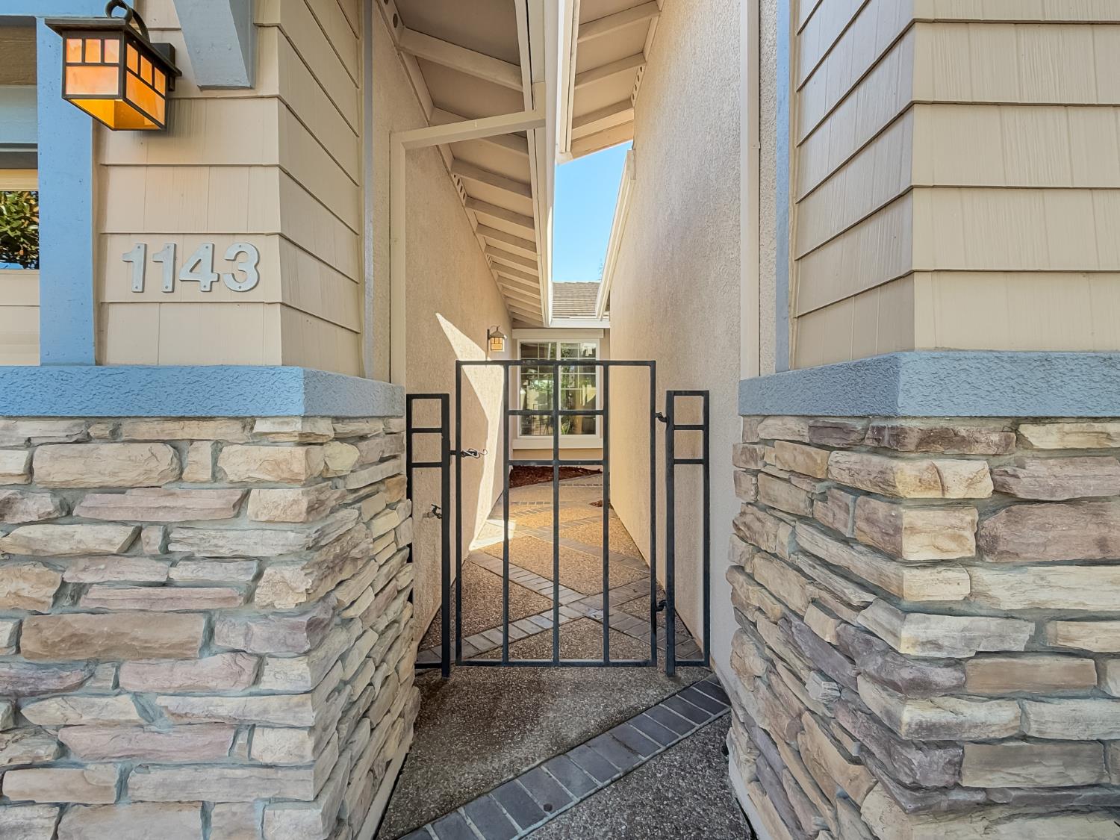
Enter an interest rate to see your estimated monthly payment.Originally built as a model home, 1143 Fairway Valley Lane sits on one of Sun City Lincoln Hills' most storied streets, known as the Street of Dreams, where Del Webb first showcased its homes. A short walk takes you to Orchard Creek Lodge for the fitness center, pools, dining, and golf. This San Mateo plan offers 2 bedrooms plus a den and a dedicated hobby room, 2 baths, and approx. 2,390 sq ft with model-home finishes throughout: crown molding, tile flooring with a decorative inlay, recessed lighting, and custom built-ins. The great room centers on a gas fireplace framed by built-in cabinetry, with a wall of windows to the backyard. The kitchen has granite tile counters, a large island, a breakfast bar with pendant lighting, gas cooktop, built-in desk, large pantry closet, and an eat-in nook. The formal dining room features a full wall of built-in cabinetry with glass-front uppers. The primary suite includes a bay-window sitting area, walk-in closet with custom organizers, jetted tub, separate shower, and two separate vanities. The den makes a great home office, the hobby room is ready for art, crafts, or sewing, and the second bedroom is set for guests. Inside laundry with cabinets. The extended-length 2-car garage has an epoxy floor, cabinets, and a workbench area. Outside, a covered patio and pergola overlook a private, landscaped yard with a stone water feature, mature trees, and lawn. A gated courtyard entry and Craftsman exterior with stone accents complete the curb appeal. Solar helps keep energy costs down. Newer HVAC. Come and see this lovely home in Norther CA premier active adult community. Be sure to view the video.
| 12 hours ago | Listing updated with changes from the MLS® | |
| 12 hours ago | Listing first seen on site |

All measurements and all calculations of the area are approximate. Information provided by Seller/Other sources, not verified by Broker. All interested persons should independently verify the accuracy of information. Provided properties may or may not be listed by the office/agent presenting the information. Data maintained by MetroList® may not reflect all real estate activity in the market. All real estate content on this site is subject to the Federal Fair Housing Act of 1968, as amended, which makes it illegal to advertise any preference, limitation or discrimination because of race, color, religion, sex, handicap, family status or national origin or an intention to make any such preference, limitation or discrimination. Terms of Use
Last checked 2026-10-07 11:51 AM PDT