
7660 Walpole WayElk Grove, CA 95758
Mortgage Calculator
Monthly Payment (Est.)
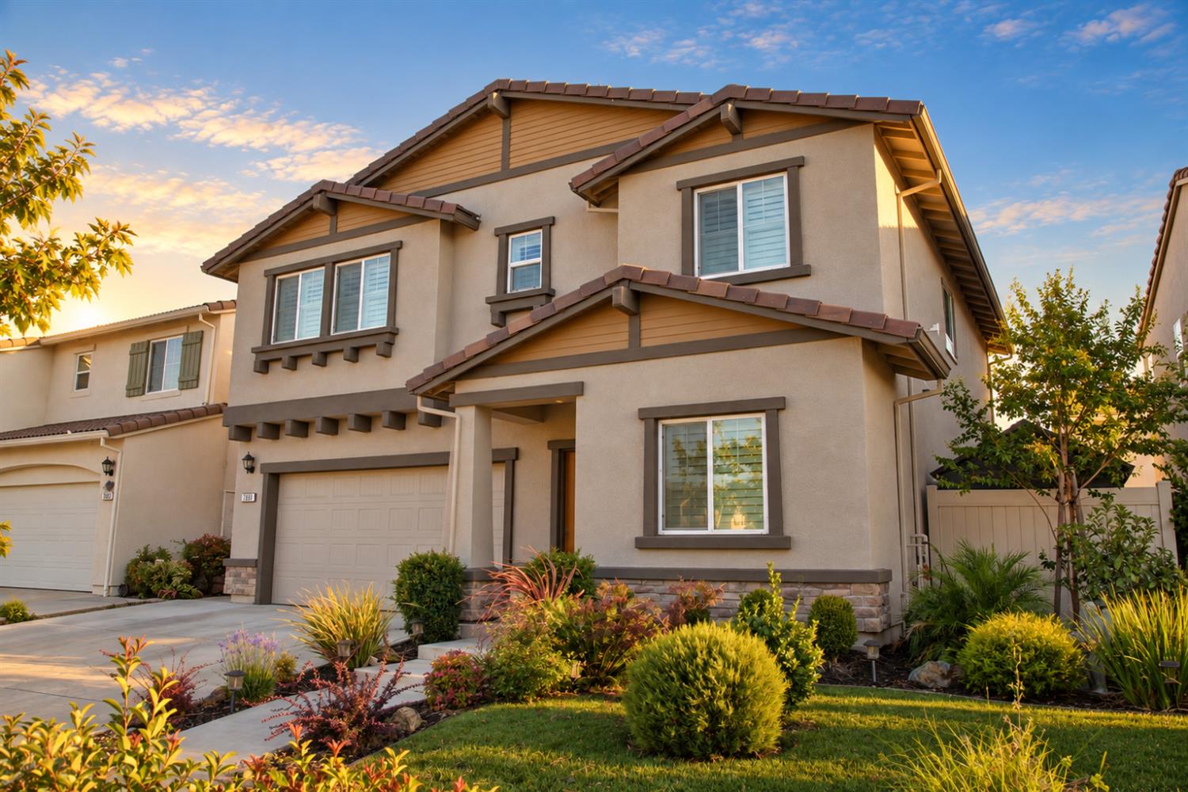
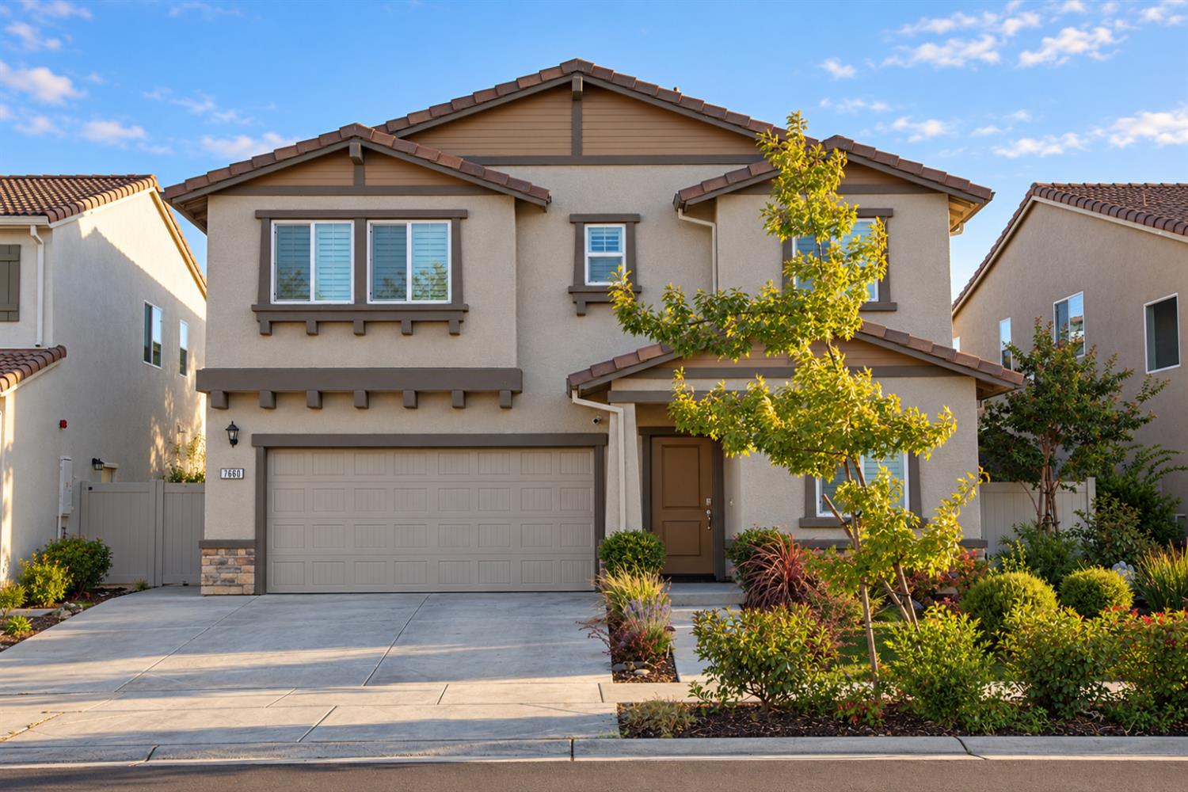
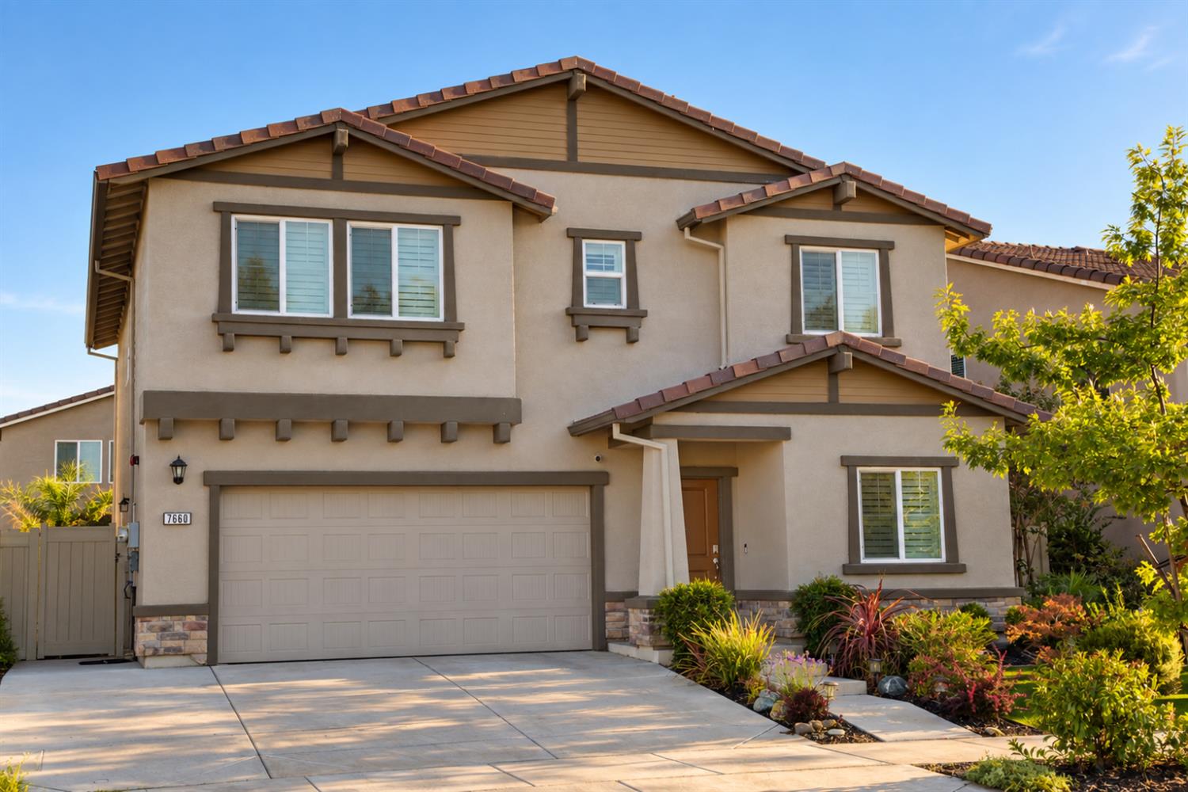
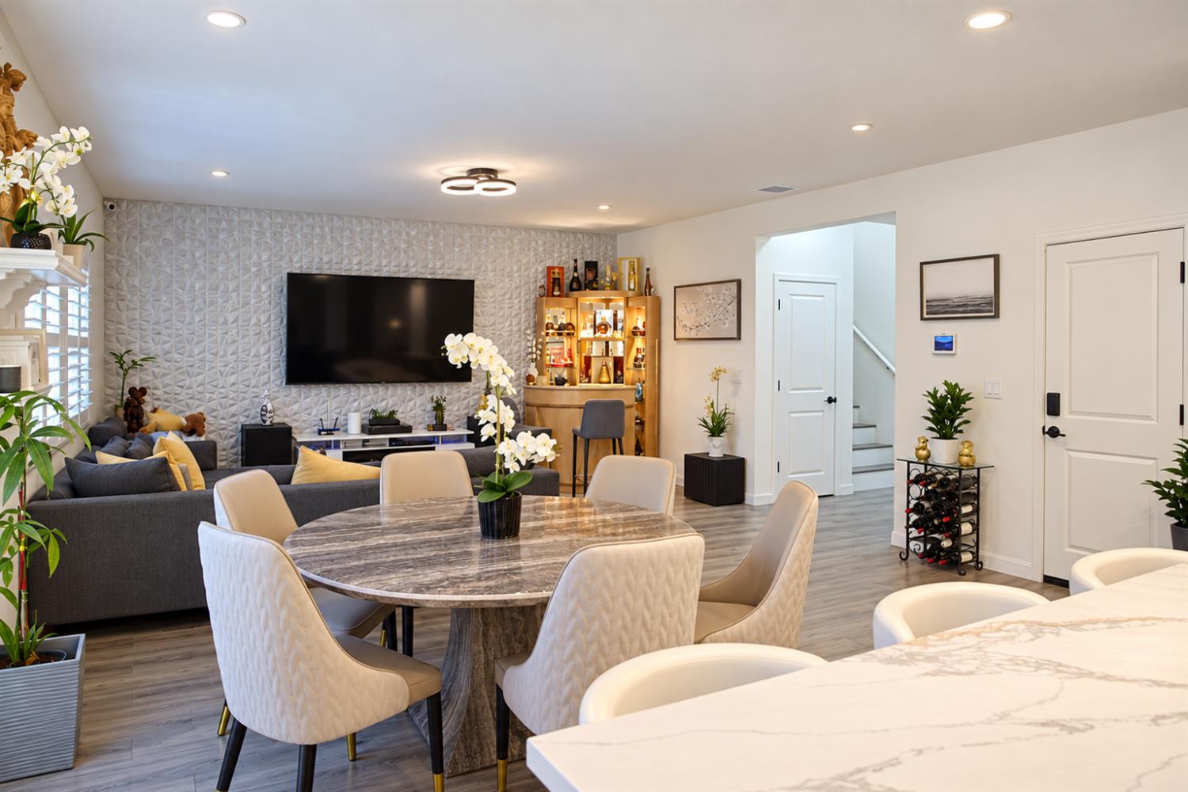
Enter an interest rate to see your estimated monthly payment.Experience turnkey living at 7660 Walpole Way! This beautifully presented home is offered fully furnished, with the seller reporting more than $250,000 invested in furnishings and thoughtful upgrades throughout the property. Enjoy stylish living spaces, newly remodeled bathrooms, quality finishes, and a Kangen water filtration system, all included with the sale. The carefully selected furnishings create a warm, upscale atmosphere, making this an exceptional opportunity for buyers seeking a move-in-ready home. All furnishings and personal property shown are included except the furniture in two designated bedroomsone downstairs and one upstairs adjacent to the staircaseand all wine, which is excluded from the sale. A rare opportunity to purchase a thoughtfully upgraded and beautifully furnished home, simply move in and enjoy!
| 15 hours ago | Listing updated with changes from the MLS® | |
| yesterday | Listing first seen on site |

All measurements and all calculations of the area are approximate. Information provided by Seller/Other sources, not verified by Broker. All interested persons should independently verify the accuracy of information. Provided properties may or may not be listed by the office/agent presenting the information. Data maintained by MetroList® may not reflect all real estate activity in the market. All real estate content on this site is subject to the Federal Fair Housing Act of 1968, as amended, which makes it illegal to advertise any preference, limitation or discrimination because of race, color, religion, sex, handicap, family status or national origin or an intention to make any such preference, limitation or discrimination. Terms of Use
Last checked 2026-10-07 11:51 AM PDT