
551 Ascella DriveDiamond Springs, CA 95619
Mortgage Calculator
Monthly Payment (Est.)
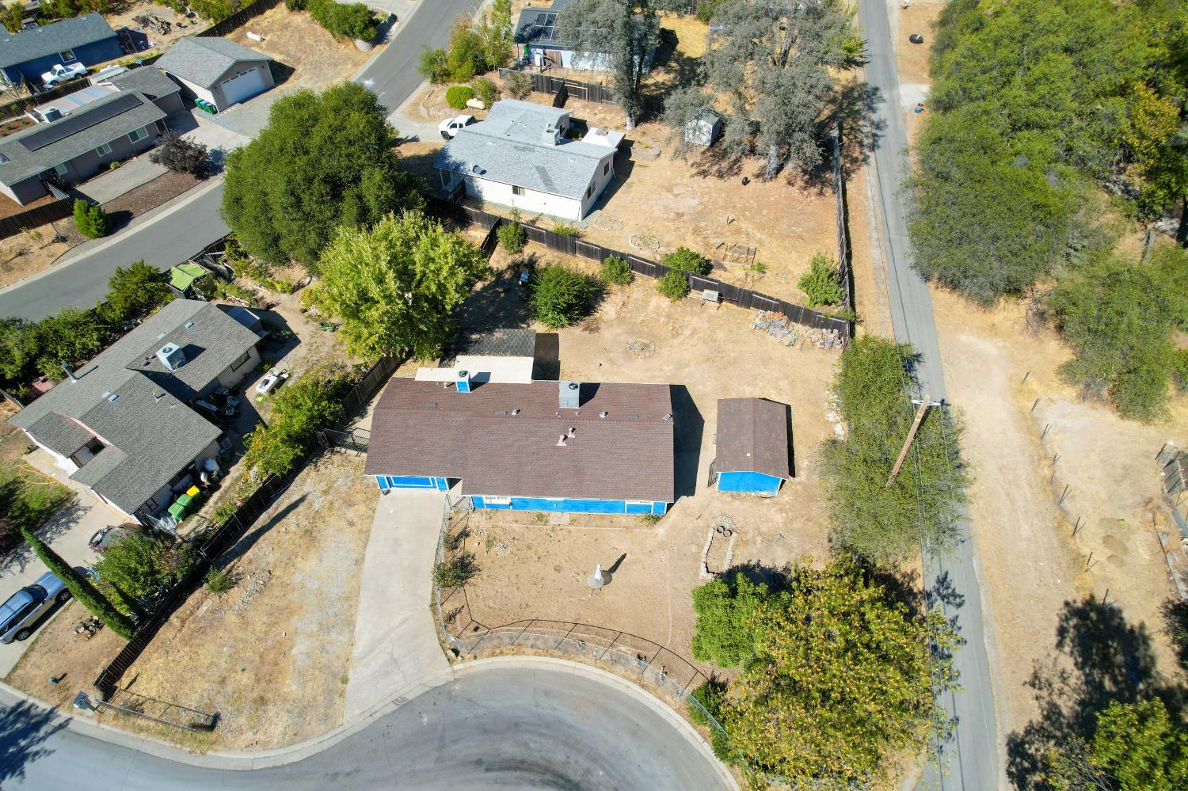
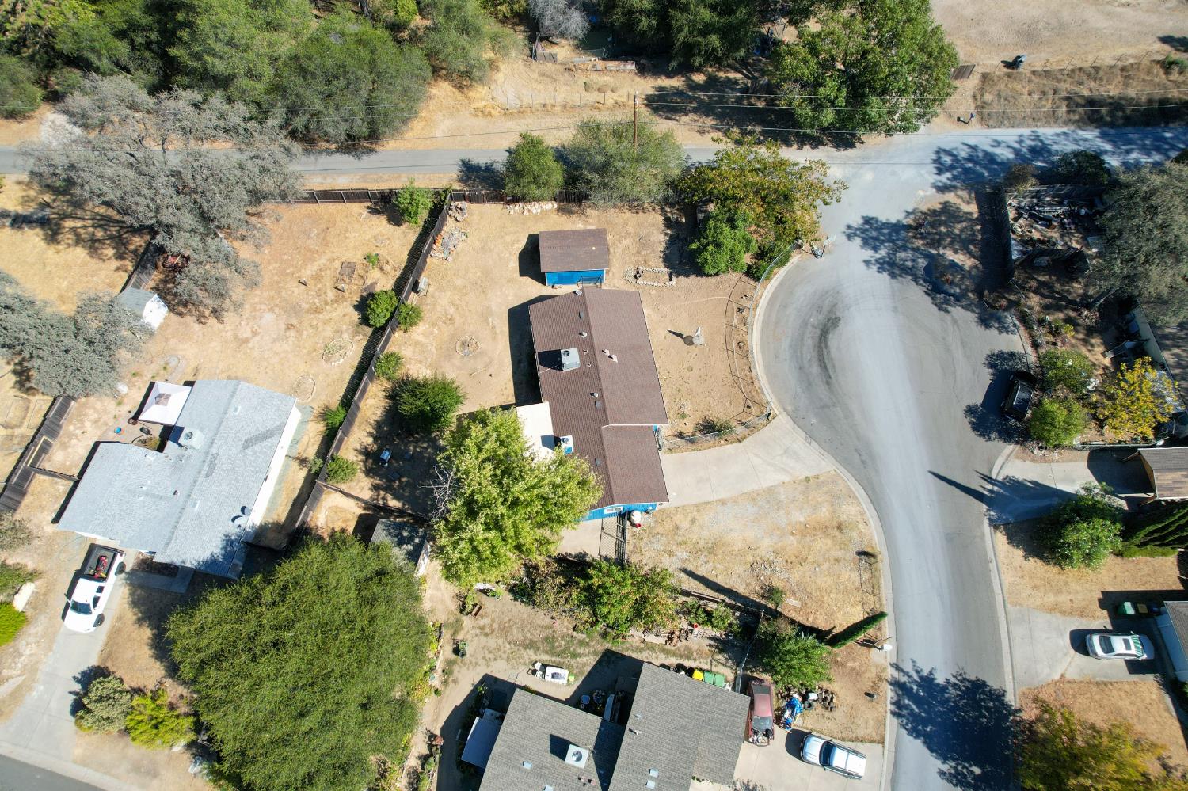
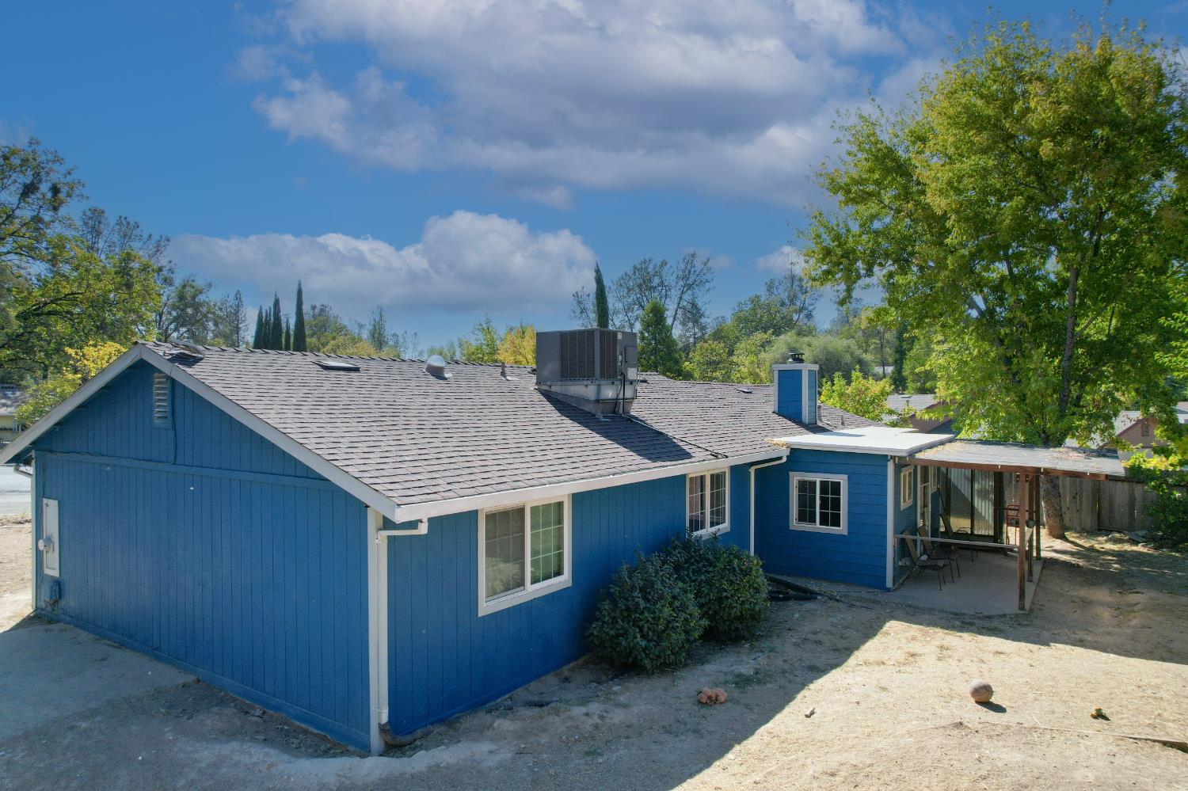
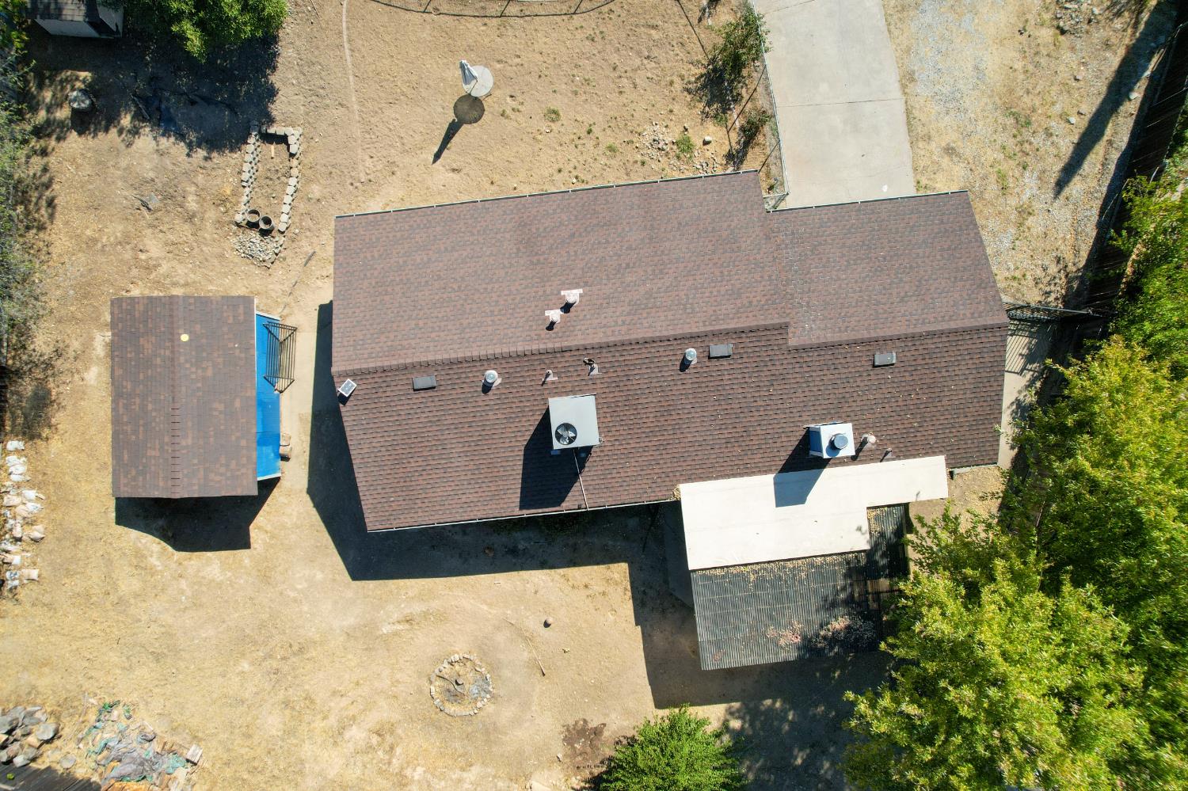
Enter an interest rate to see your estimated monthly payment.A big backyard, distinctive details and room to make this home your own! Located at 551 Ascella Dr in Diamond Springs at the end of the cul de sac, this single-story home brings together an open living and dining area, creative kitchen finishes and an updated bathroom, with opportunities to add your own finishing touches. The kitchen offers personality with blue lower cabinets, white upper cabinetry, a farmhouse-style sink, white subway tile, open wood shelving and a peninsula accented with rustic wood. Recessed lighting and natural light brighten the connected kitchen and dining spaces, creating an inviting place to cook, gather and enjoy everyday life. In the living room, a freestanding wood stove and textured stone backdrop add a cozy focal point. Wood-look flooring brings warmth to the main living areas. The bathroom features a colorful vanity, rustic wood accents, white tile, a separate shower and a bathtuba distinctive blend of modern and rustic style. There is a nice office and separate storage/laundry area as well. The very large fenced backyard is a highlight, offering space to garden, entertain, enjoy outdoor hobbies or design a landscape that reflects your style. A storage shed provides useful space for tools and outdoor equipment, while the attached garage and driveway add everyday practicality. For buyers with a little vision, this property offers an appealing combination of interior character, generous outdoor space and the opportunity to make a Diamond Springs home their own.
| 3 hours ago | Listing updated with changes from the MLS® | |
| 24 hours ago | Listing first seen on site |

All measurements and all calculations of the area are approximate. Information provided by Seller/Other sources, not verified by Broker. All interested persons should independently verify the accuracy of information. Provided properties may or may not be listed by the office/agent presenting the information. Data maintained by MetroList® may not reflect all real estate activity in the market. All real estate content on this site is subject to the Federal Fair Housing Act of 1968, as amended, which makes it illegal to advertise any preference, limitation or discrimination because of race, color, religion, sex, handicap, family status or national origin or an intention to make any such preference, limitation or discrimination. Terms of Use
Last checked 2026-10-07 11:51 AM PDT