Save
Ask
Tour
Hide
Share
$799,995
New Listing

1045 Callander Way
Folsom, CA 95630

For Sale|Single Family Residence|Active
4
Beds
3
Total Baths
2
Full Baths
1
Partial Bath
2,492
SqFt
$321
/SqFt
2000
Built
County:
Sacramento
Call Now: 916-218-8071
Is this the listing for you? We can help make it yours.
916-218-8071
Upcoming Open Houses
Fri, Oct 9, 3:00 PM - 6:00 PM
1045 Callander Way1045 Callander Way1045 Callander Way1045 Callander Way
Save
Ask
Tour
Hide
Share

Mortgage Calculator

Monthly Payment (Est.)

Enter an interest rate to see your estimated monthly payment.
Calculator powered by Showcase IDX, a Constellation1 Company. Copyright ©2026 Information is deemed reliable but not guaranteed.

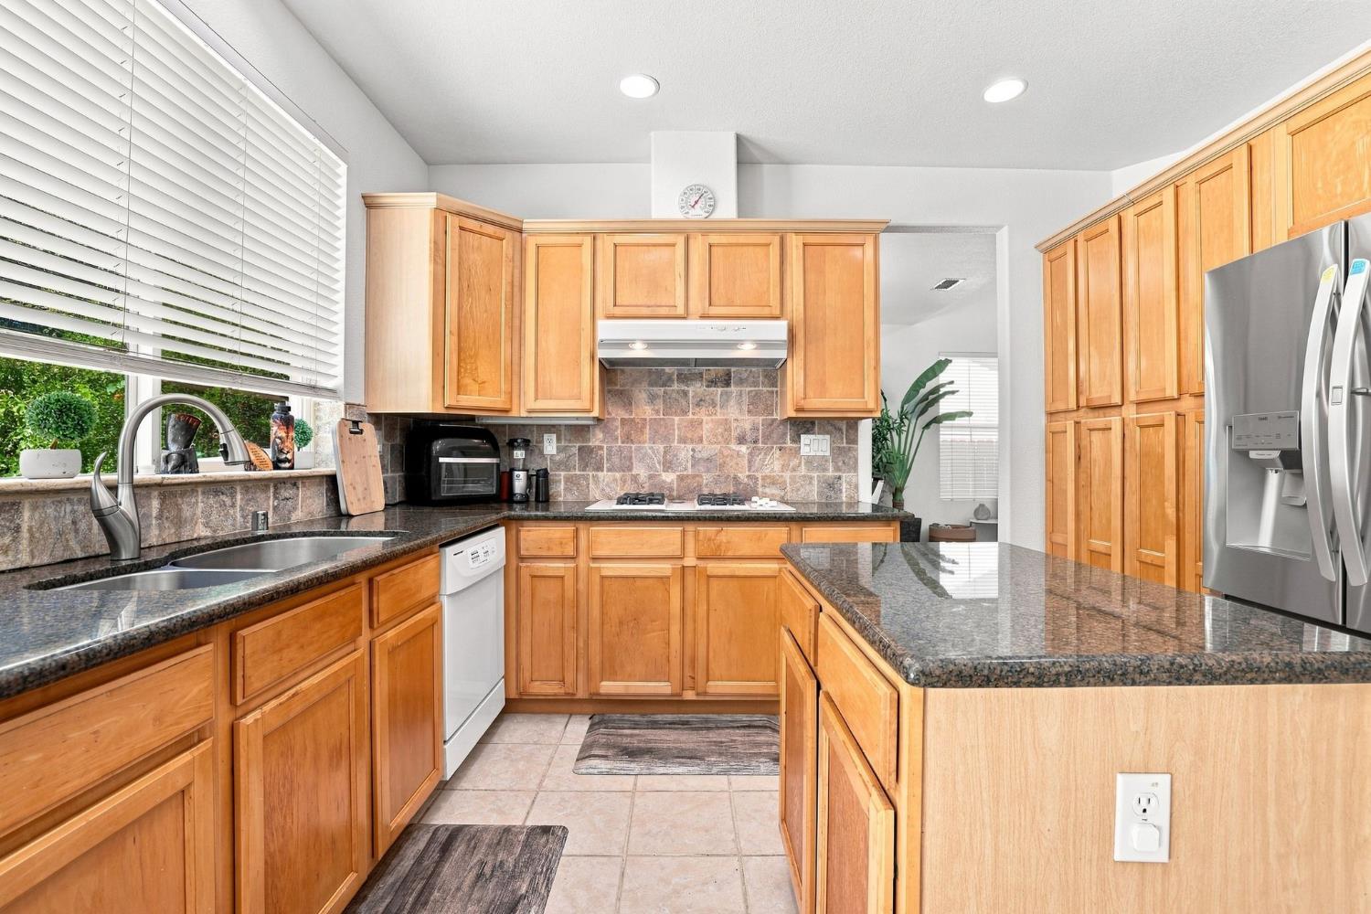
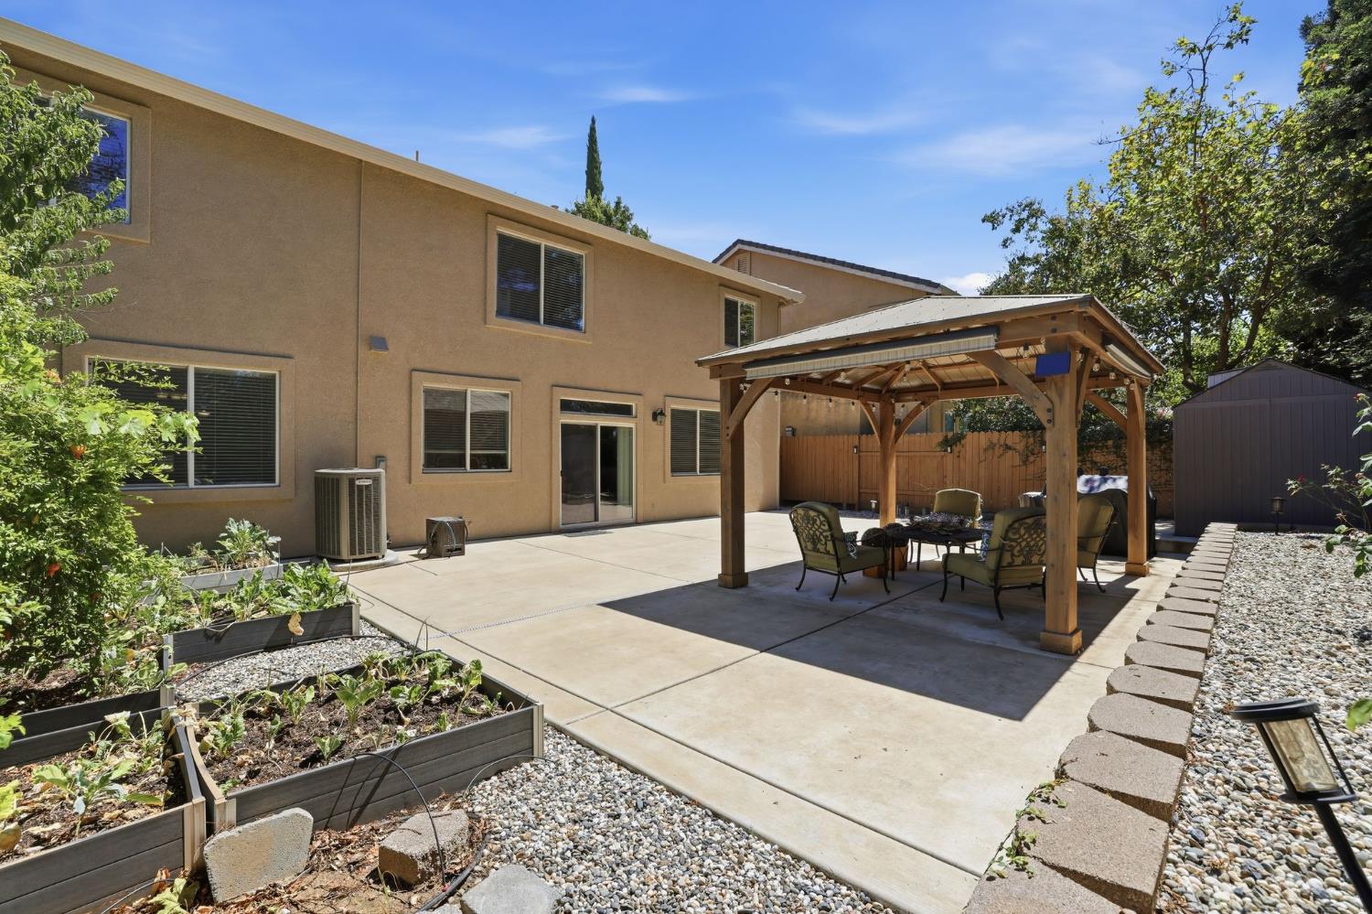
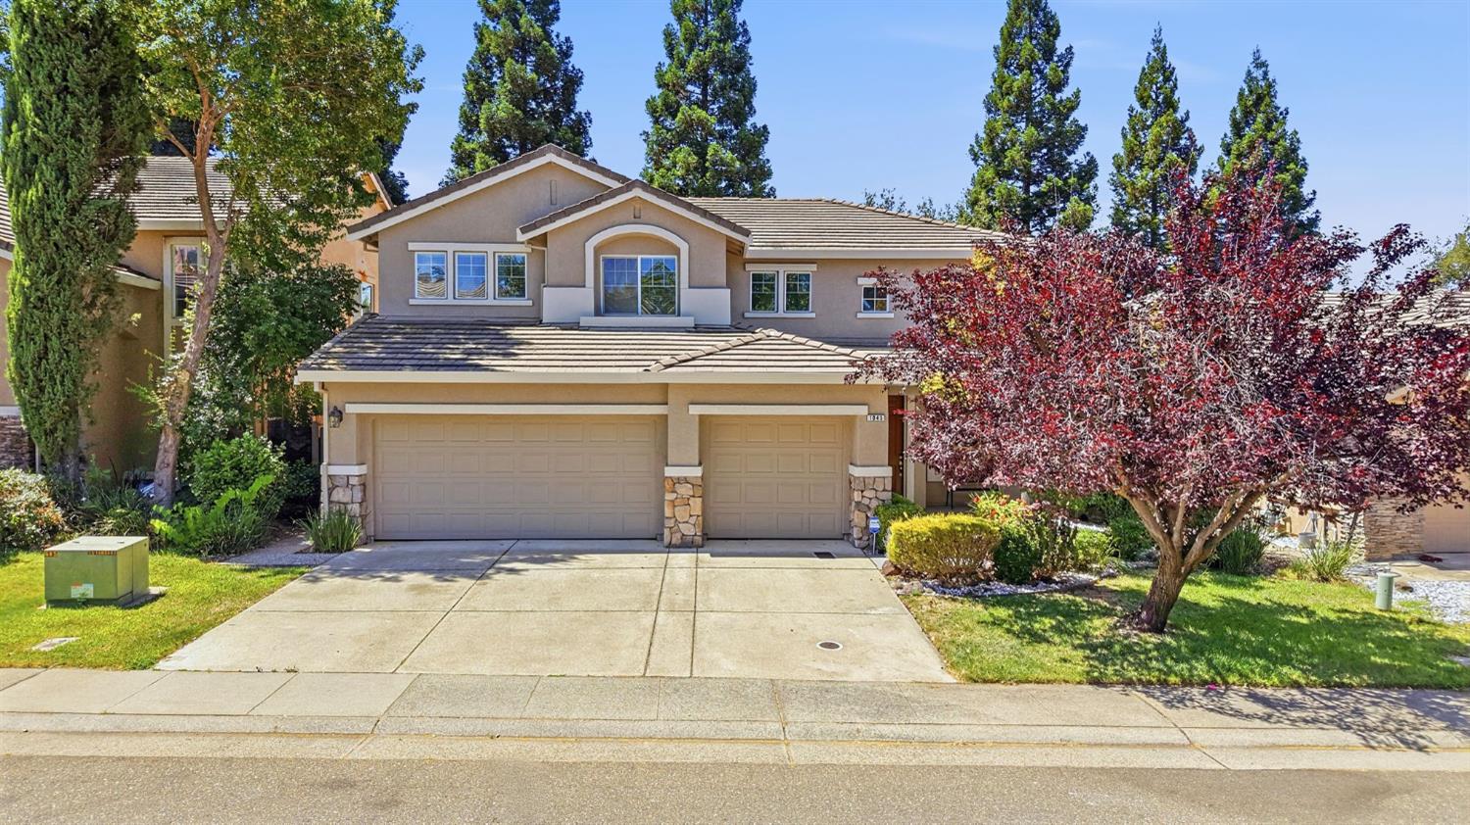
SELLER CREDIT AVAILABLE! Put it toward a lower interest rate or your closing costs and make this Empire Ranch home easier on your budget from day one. This one is truly move-in ready. Fresh paint and beautiful flooring run throughout, a newer HVAC system was installed within the last two years, and a whole-house fan helps keep summer energy bills low. The big projects are already taken care of, so you can unpack and start living. Set in one of Folsom's most desirable neighborhoods and within easy walking distance to top-rated elementary schools, this 4-bedroom, 2.5-bathroom home offers 2,492 square feet of thoughtful design. Step inside to soaring vaulted ceilings and an open floor plan that connects your everyday living spaces. The kitchen is the heart of the home with granite countertops, an island, and plenty of cabinet storage. Out back, your private yard is made for relaxing without the heavy upkeep. Pick citrus, pomegranates, and peaches from your own mature fruit trees, enjoy the grapevines and established garden beds, and unwind under the cozy gazebo. A detached storage shed and spacious 3-car garage give you room for everything. All just minutes from Folsom Lake, Empire Ranch Golf Course, local trails, Whole Foods, and the Palladio.

Save
Ask
Tour
Hide
Share
Listing Snapshot
Price 
$799,995
Days On Site 
0 Days
Bedrooms 
4
Inside Area (SqFt) 
2,492 sqft
Total Baths 
3
Full Baths 
2
Partial Baths 
1
Lot Size 
0.1352 Acres
Year Built 
2000
MLS® Number 
226124694
Status 
Active
Property Tax 
N/A
HOA/Condo/Coop Fees 
$57 monthly
Sq Ft Source 
N/A
Friends & Family
Recent Activity
20 hours agoListing updated with changes from the MLS®
22 hours agoListing first seen on site
General Features
Acres 
0.1352
Attached Garage 
Yes
Cross Street 
Wesley Dr
Direction Faces 
Northeast
Foundation 
Slab
Garage 
Yes
Garage Spaces 
3
Parking 
PavedAttachedGarage Faces FrontInside Entrance
Pets 
Yes
Property Sub Type 
Single Family Residence
Sewer 
Public Sewer
Utilities 
Natural Gas AvailableCable AvailableUnderground UtilitiesNatural Gas ConnectedElectricity Available
Water Source 
Public
Zoning 
SP-SFLD
Interior Features
Appliances 
Gas CooktopGas Water HeaterDishwasherDisposalMicrowavePlumbed For Ice Maker
Cooling 
Ceiling Fan(s)Whole House FanCentral AirZoned
Electric 
220 Volts in Kitchen220 Volts in Laundry
Fireplace 
Yes
Fireplace Features 
Family RoomGas Log
Fireplaces 
1
Flooring 
LaminateTile
Heating 
CentralZoned
Interior 
Cathedral Ceiling(s)Walk-In Closet(s)Granite CountersKitchen IslandDouble Vanity
Laundry Features 
Upper Level
Window Features 
Double Pane WindowsScreens
Save
Ask
Tour
Hide
Share
Exterior Features
Construction Details 
StuccoFrame
Fencing 
Back YardWoodMasonry
Lot Features 
GardenSprinklers In FrontSprinklers In RearLandscaped
Other Structures 
GazeboShed(s)
Patio And Porch 
Front Porch
Roof 
Tile
Windows/Doors 
Double Pane WindowsScreens
Community Features
Association Fee 
$57.0
Association Fee Frequency 
Monthly
Community Features 
CurbsSidewalks
MLS Area 
10630
School District 
Sacramento
Financing Terms Available 
CashConventionalFHASubmitVA Loan
Roads 
Paved
Schools
School District
Sacramento
Elementary School
Unknown
Middle School
Unknown
High School
Unknown
Listing courtesy of Prime Real Estate


All measurements and all calculations of the area are approximate. Information provided by Seller/Other sources, not verified by Broker. All interested persons should independently verify the accuracy of information. Provided properties may or may not be listed by the office/agent presenting the information. Data maintained by MetroList® may not reflect all real estate activity in the market. All real estate content on this site is subject to the Federal Fair Housing Act of 1968, as amended, which makes it illegal to advertise any preference, limitation or discrimination because of race, color, religion, sex, handicap, family status or national origin or an intention to make any such preference, limitation or discrimination. Terms of Use
Last checked 2026-10-07 11:51 AM PDT

Neighborhood & Commute
Source: Walkscore
Save
Ask
Tour
Hide
Share