
5617 Mariolyn CourtElk Grove, CA 95757
Mortgage Calculator
Monthly Payment (Est.)
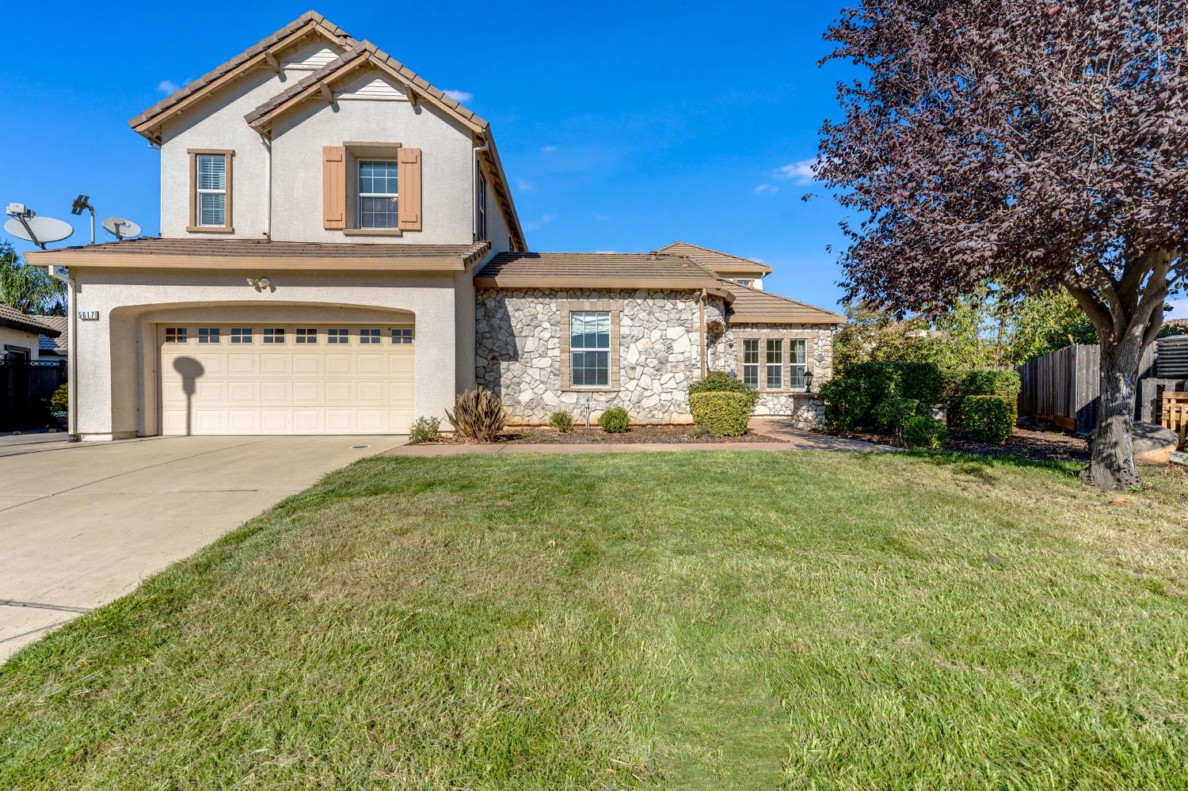
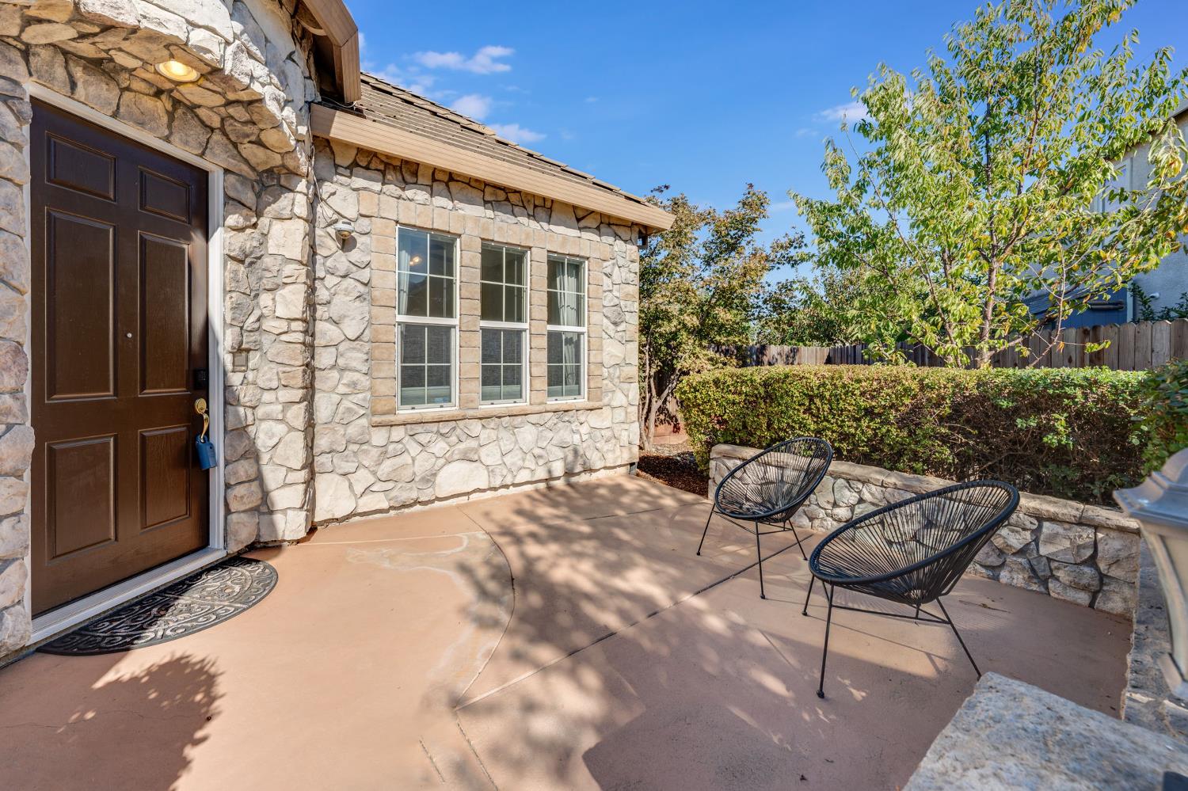
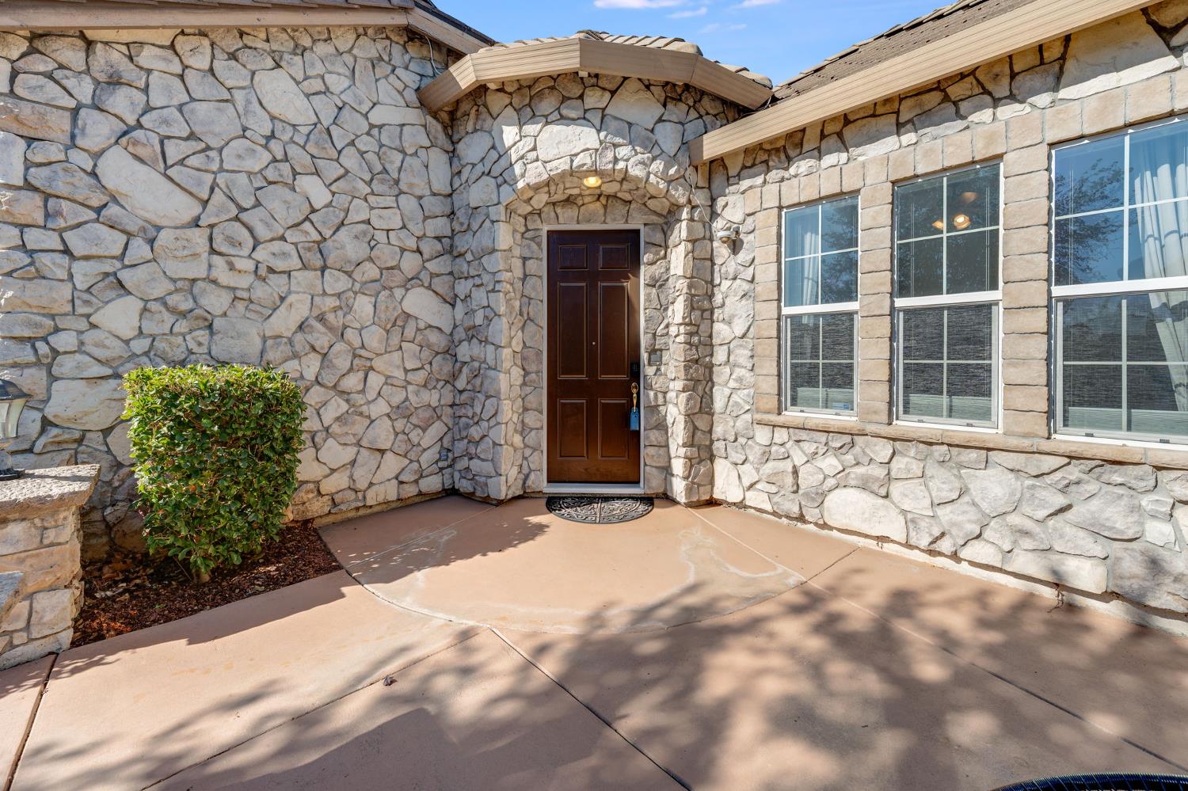
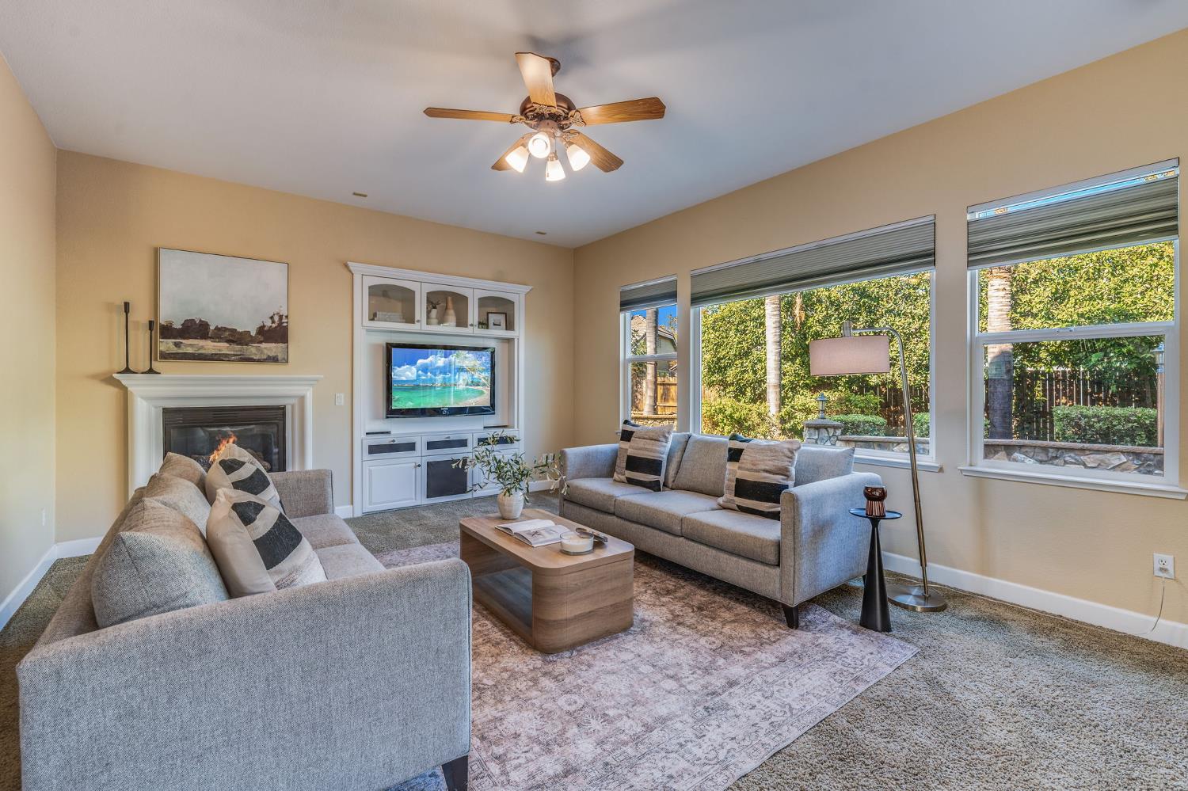
Enter an interest rate to see your estimated monthly payment.Exceptional and versatile, this expansive home offers 5 bedrooms plus two additional downstairs rooms (without closets), providing the flexibility for up to 7 bedrooms (3 bedrooms & 2 full bathrooms downstairs), along with a dedicated office, loft, and 4 full bathrooms. The impressive great-room concept seamlessly connects the living, dining, and kitchen spaces, creating an ideal setting for both everyday living and entertaining. Abundant natural light draws you toward the interior courtyard and beautifully designed backyard, where indoor and outdoor living come together effortlessly. The private rear yard is an entertainer's dream, featuring a custom built-in BBQ, striking stone fireplace, and inviting outdoor living spaces. With an abundance of flexible living areas and an exceptional floor plan, this home offers the space, functionality, and sophistication to accommodate virtually any lifestyle.
| 16 hours ago | Listing updated with changes from the MLS® | |
| yesterday | Listing first seen on site |

All measurements and all calculations of the area are approximate. Information provided by Seller/Other sources, not verified by Broker. All interested persons should independently verify the accuracy of information. Provided properties may or may not be listed by the office/agent presenting the information. Data maintained by MetroList® may not reflect all real estate activity in the market. All real estate content on this site is subject to the Federal Fair Housing Act of 1968, as amended, which makes it illegal to advertise any preference, limitation or discrimination because of race, color, religion, sex, handicap, family status or national origin or an intention to make any such preference, limitation or discrimination. Terms of Use
Last checked 2026-10-07 11:51 AM PDT