Save
Ask
Tour
Hide
Share
$960,595
1 Day On Site

1061 Ginkgo Circle
Davis, CA 95618

For Sale|Single Family Residence|Active
3
Beds
3
Total Baths
2
Full Baths
1
Partial Bath
1,777
SqFt
$541
/SqFt
2026
Built
Subdivision:
Harvest Glen
County:
Yolo
Call Now: 916-218-8071
Is this the listing for you? We can help make it yours.
916-218-8071
1061 Ginkgo Circle1061 Ginkgo Circle
Save
Ask
Tour
Hide
Share

Mortgage Calculator

Monthly Payment (Est.)

Enter an interest rate to see your estimated monthly payment.
Calculator powered by Showcase IDX, a Constellation1 Company. Copyright ©2026 Information is deemed reliable but not guaranteed.

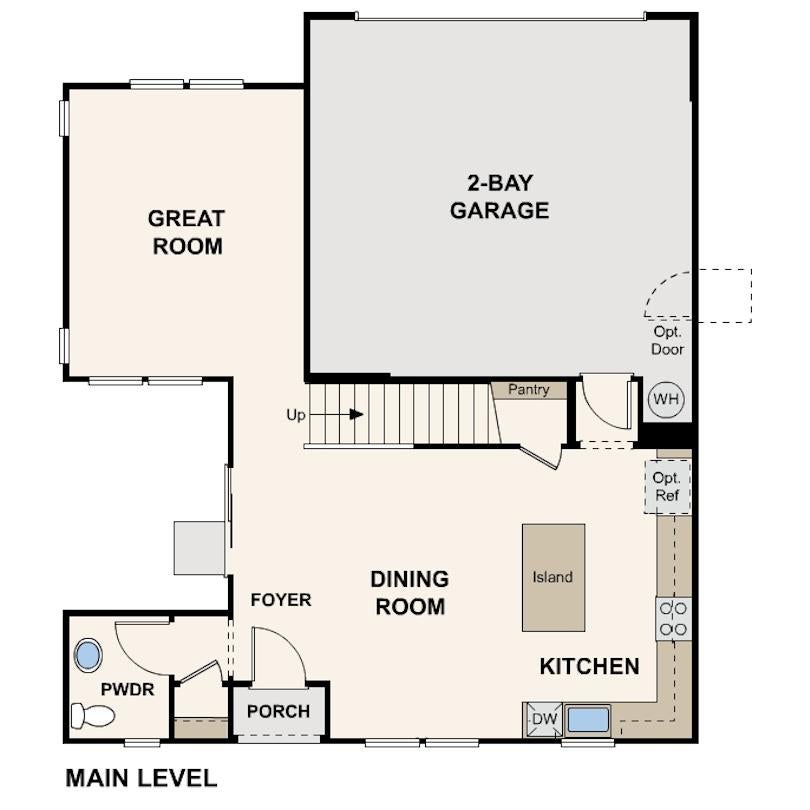
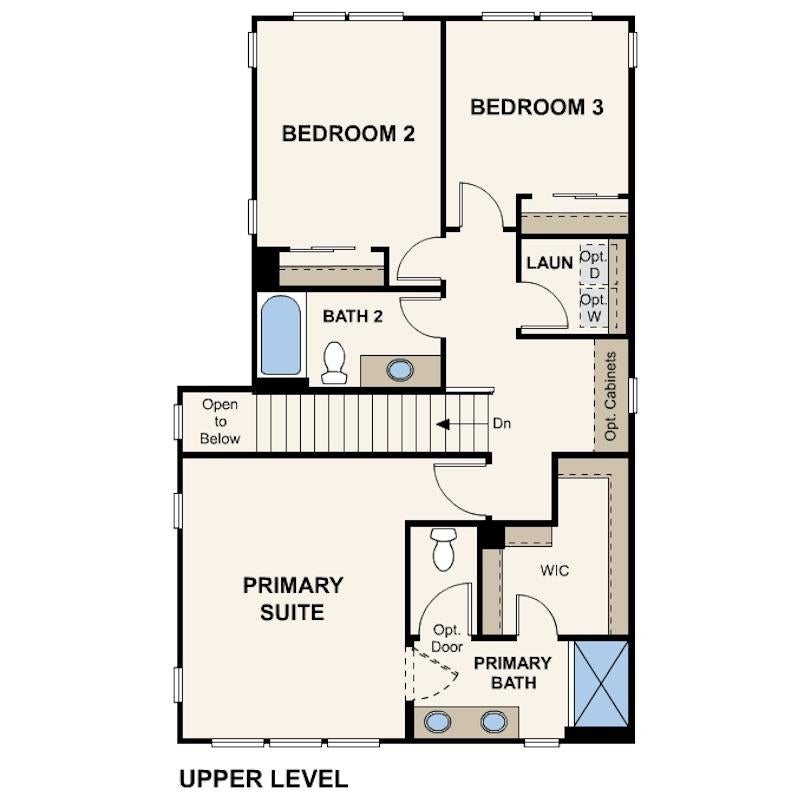
Welcome to Harvest Glen, A NET ZERO - ALL ELECTRIC Community by Century Communities. This is a Two Story - East facing home. Plan 5 offers 1,777 square feet of living space with 3 Bedrooms, 2.5 Bathrooms and a 2-car bay garage. Home has a fenced landscaped side yard. Home offers cabinets with a Stone finish, concealed hinges, convenience packages 1 and 2 with matte black hardware. The Kitchen offers stainless steel electric appliances with a free-standing electric range. Appliances include Refrigerator, Washer and Dryer. Beautiful quartz countertops with a 4 x 16'' tile backsplash. Additional Features include - Laundry room cabinets, Blinds, Luxury Vinyl Plank (LVP) Flooring at first floor, bathrooms and laundry room. Shaw carpet in bedrooms, closets, stairs and hallway upstairs. 3 1/4 Baseboards, Solar, Solar battery ready, Pre-wired for EV prep with 240V and 40 AMP. Century Home Connect with Safe Haven alarm system. Located just 15 miles from Sacramento, Harvest Glen provides an ideal location near popular dining, retail, and entertainment destinations. The weekly Davis Farmers' Market is also a draw, presenting fresh produce and live musicplus, outdoor recreational opportunities are abundant. It's the perfect place to call home sweet home!

Save
Ask
Tour
Hide
Share
Listing Snapshot
Price 
$960,595
Days On Site 
1 Day
Bedrooms 
3
Inside Area (SqFt) 
1,777 sqft
Total Baths 
3
Full Baths 
2
Partial Baths 
1
Lot Size 
0.0529 Acres
Year Built 
2026
MLS® Number 
226124959
Status 
Active
Property Tax 
N/A
HOA/Condo/Coop Fees 
$150 monthly
Sq Ft Source 
Builder
Friends & Family
Recent Activity
15 hours agoListing updated with changes from the MLS®
yesterdayListing first seen on site
General Features
Acres 
0.0529
Attached Garage 
Yes
Cross Street 
Pole Line Rd
Direction Faces 
East
Foundation 
Other
Garage 
Yes
Garage Spaces 
2
Green Energy Efficient 
AppliancesThermostat
Levels 
Two
Parking 
AttachedGarage Door OpenerGarage Faces Rear
Pets 
Yes
Property Condition 
New Construction
Property Sub Type 
Single Family Residence
Sewer 
Public Sewer
Style 
Cottage
Utilities 
Electricity Available
Water Source 
Public
Zoning 
Residential
Interior Features
Appliances 
WasherDryerFree-Standing RefrigeratorDishwasherDisposalMicrowaveENERGY STAR Qualified AppliancesFree-Standing Electric Range
Basement 
None
Cooling 
Central Air
Electric 
220 Volts
Flooring 
CarpetVinylOther
Heating 
CentralElectric
Interior 
Walk-In Closet(s)Kitchen IslandStone CountersDouble Vanity
Laundry Features 
Upper Level
Window Features 
Window CoveringsDouble Pane WindowsLow Emissivity Windows
Save
Ask
Tour
Hide
Share
Exterior Features
Construction Details 
StoneStuccoFrame
Fencing 
See Remarks
Lot Features 
LevelSee RemarksLandscaped
Roof 
Other
Windows/Doors 
Window CoveringsDouble Pane WindowsLow Emissivity Windows
Community Features
Association Amenities 
OtherPark
Association Fee 
$150.0
Association Fee Frequency 
Monthly
MLS Area 
11403
School District 
Yolo
Financing Terms Available 
CashConventionalFHAVA Loan
Schools
School District
Yolo
Elementary School
Unknown
Middle School
Unknown
High School
Unknown
Listing courtesy of Providential Investments


All measurements and all calculations of the area are approximate. Information provided by Seller/Other sources, not verified by Broker. All interested persons should independently verify the accuracy of information. Provided properties may or may not be listed by the office/agent presenting the information. Data maintained by MetroList® may not reflect all real estate activity in the market. All real estate content on this site is subject to the Federal Fair Housing Act of 1968, as amended, which makes it illegal to advertise any preference, limitation or discrimination because of race, color, religion, sex, handicap, family status or national origin or an intention to make any such preference, limitation or discrimination. Terms of Use
Last checked 2026-10-07 11:51 AM PDT

Neighborhood & Commute
Source: Walkscore
Save
Ask
Tour
Hide
Share