
12717 Leo LaneWilton, CA 95693
Mortgage Calculator
Monthly Payment (Est.)
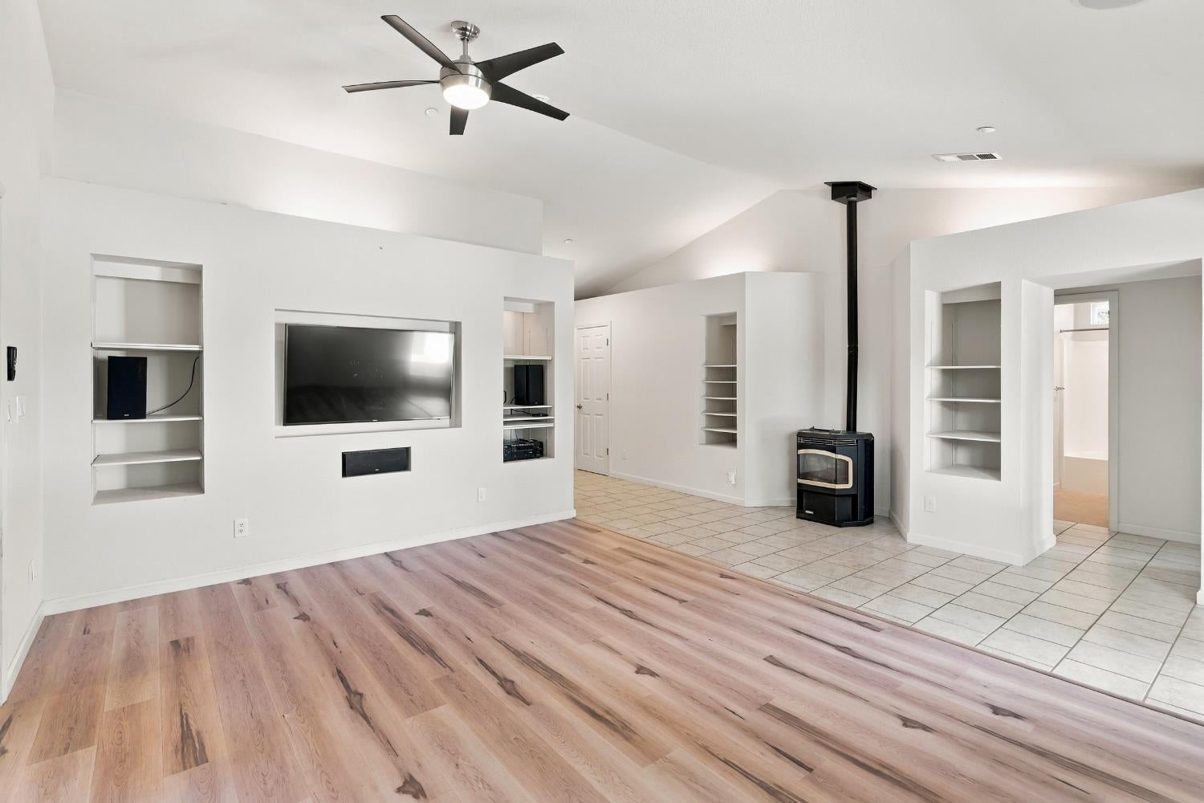
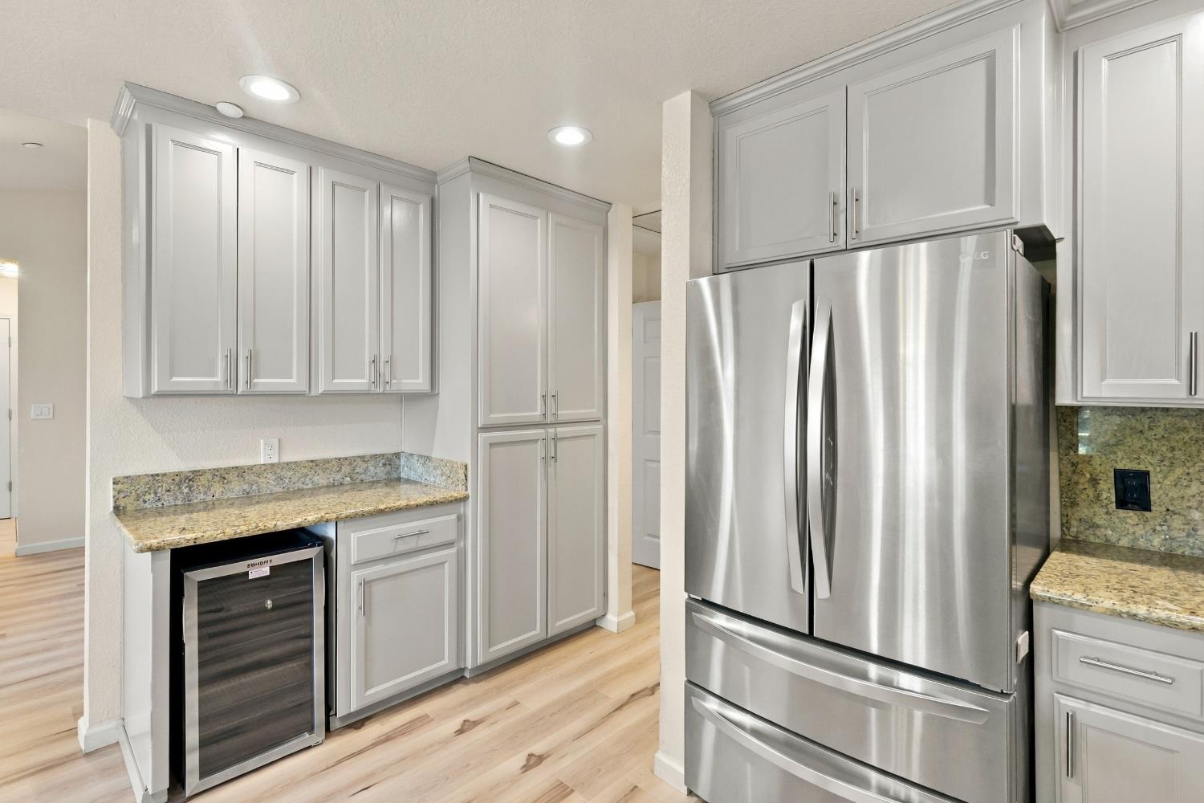
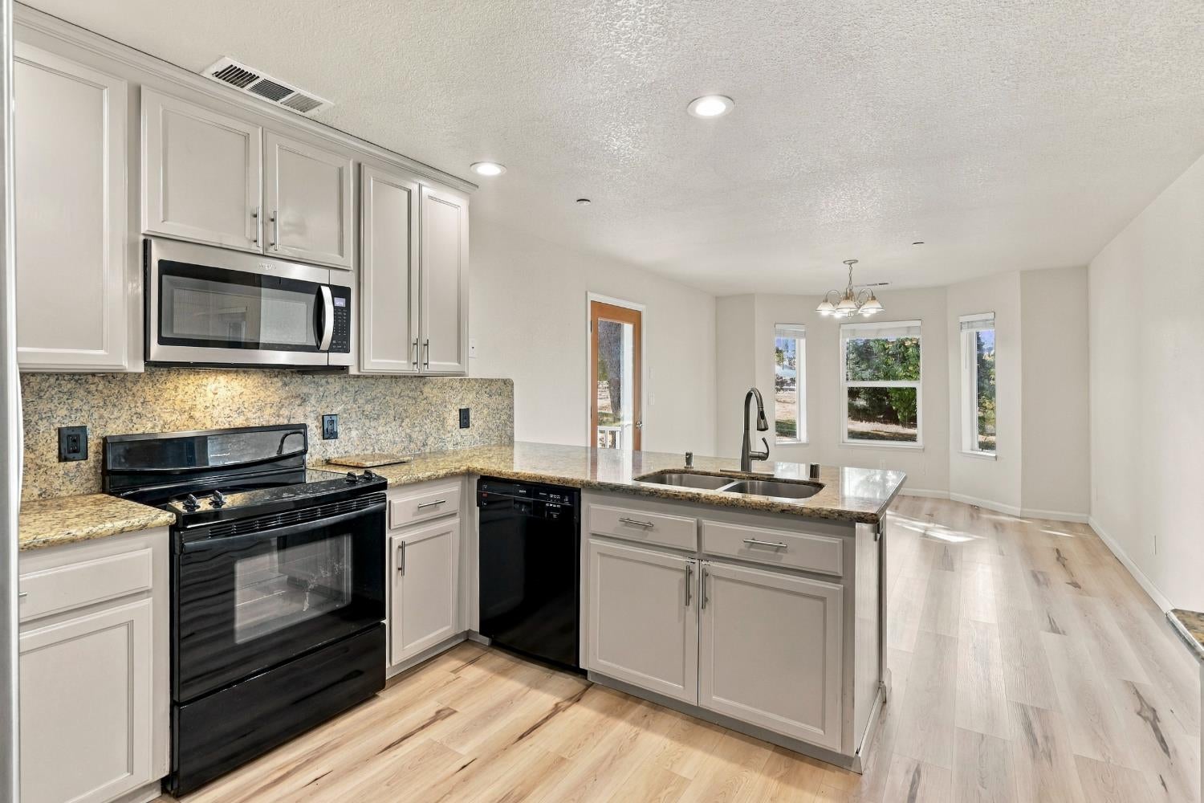
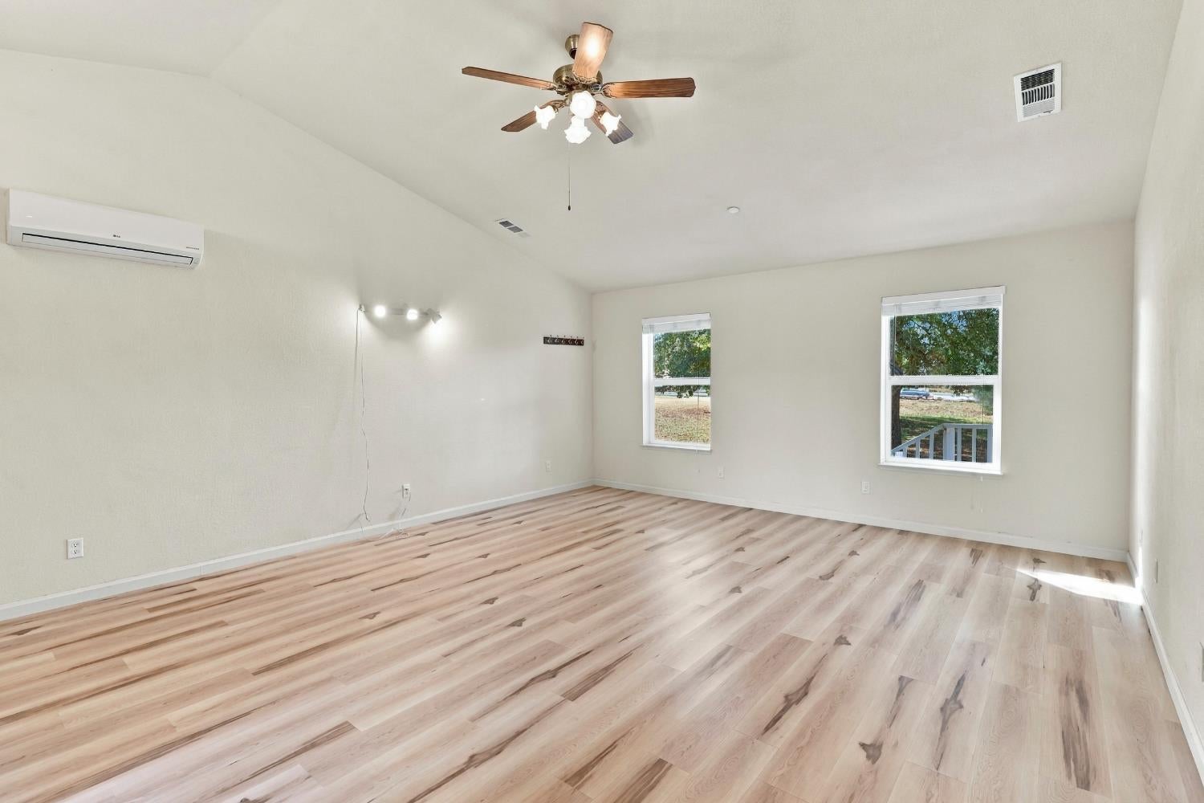
Enter an interest rate to see your estimated monthly payment.Welcome to paradise! This custom-built, single-story home offers an exceptional combination of comfort, versatility, energy efficiency, and pastoral views, situated on nearly ​five private acres. The residence sets back​ from the road on a quiet country lane​ in Wilton. Gorgeous mature trees, incredible sunsets and more. Th​is spacious​ property features four bedrooms, three bathrooms, and an attached four car garage. ​With two separate primary suites one with a luxurious jet soaking tub beside an expansive window offering stunning countryside views. Surround sound, Beautiful natural light fills the home, highlighting the granite kitchen countertops, cozy pellet stove, indoor laundry, abundant storage, and generously sized closets. Energy efficiency is a standout feature, complete with an owned solar​ ground mount system, upgraded insulation, a durable metal roof, a whole house fan, a ​2024 HVAC​, Solar water heater, mini split system, ceiling fans throughout and backup generator. Outside, a spacious composite deck overlooks the fully fenced property featuring established irrigated fruit orchard, and 4 irrigation lines, ample room for gardens or animals, and space for RV or boat storage. A very impressive detached workshop 52'x 26' includes automatic doors, ​potential office space, a half bathroom, and laundry hookups. This shop is ideal for hobbies, projects, ​bring your rubber mats, straw and stall doors and you have a barn, or ​set it up for your home based business. Enjoy the peace and privacy of rural living while remaining conveniently close to Elk Grove and Rancho Murieta amenities. The property is serviced by SMUD utilities​, ​clean abundance of well water, and it is located outside high fire zones.​ What are you waiting for? Call to see it today!
| 13 hours ago | Listing updated with changes from the MLS | |
| yesterday | Listing first seen on site |

All measurements and all calculations of the area are approximate. Information provided by Seller/Other sources, not verified by Broker. All interested persons should independently verify the accuracy of information. Provided properties may or may not be listed by the office/agent presenting the information. Data maintained by MetroList® may not reflect all real estate activity in the market. All real estate content on this site is subject to the Federal Fair Housing Act of 1968, as amended, which makes it illegal to advertise any preference, limitation or discrimination because of race, color, religion, sex, handicap, family status or national origin or an intention to make any such preference, limitation or discrimination. Terms of Use
Last checked 2026-11-06 12:44 PM PST