Save
Ask
Tour
Hide
Share
$442,000
1 Day On Site

7703 George River Lane
Sacramento, CA 95831

For Sale|Condominium|Active
3
Beds
3
Total Baths
2
Full Baths
1
Partial Bath
1,471
SqFt
$300
/SqFt
2005
Built
County:
Sacramento
Call Now: 916-218-8071
Is this the listing for you? We can help make it yours.
916-218-8071
7703 George River Lane7703 George River Lane7703 George River Lane7703 George River Lane
Save
Ask
Tour
Hide
Share

Mortgage Calculator

Monthly Payment (Est.)

Enter an interest rate to see your estimated monthly payment.
Calculator powered by Showcase IDX, a Constellation1 Company. Copyright ©2026 Information is deemed reliable but not guaranteed.

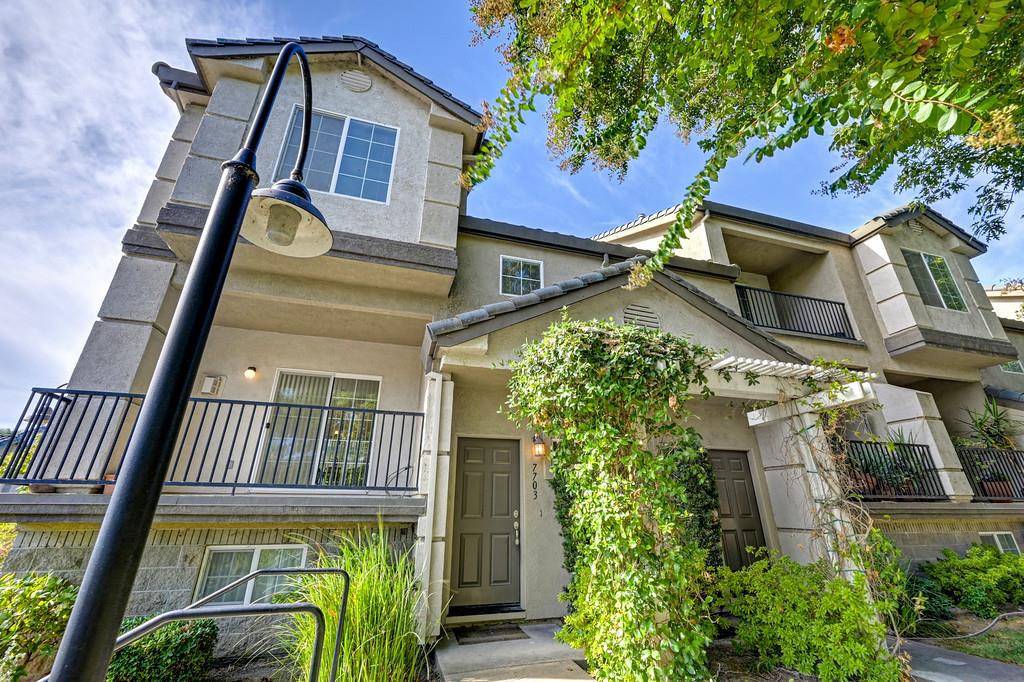
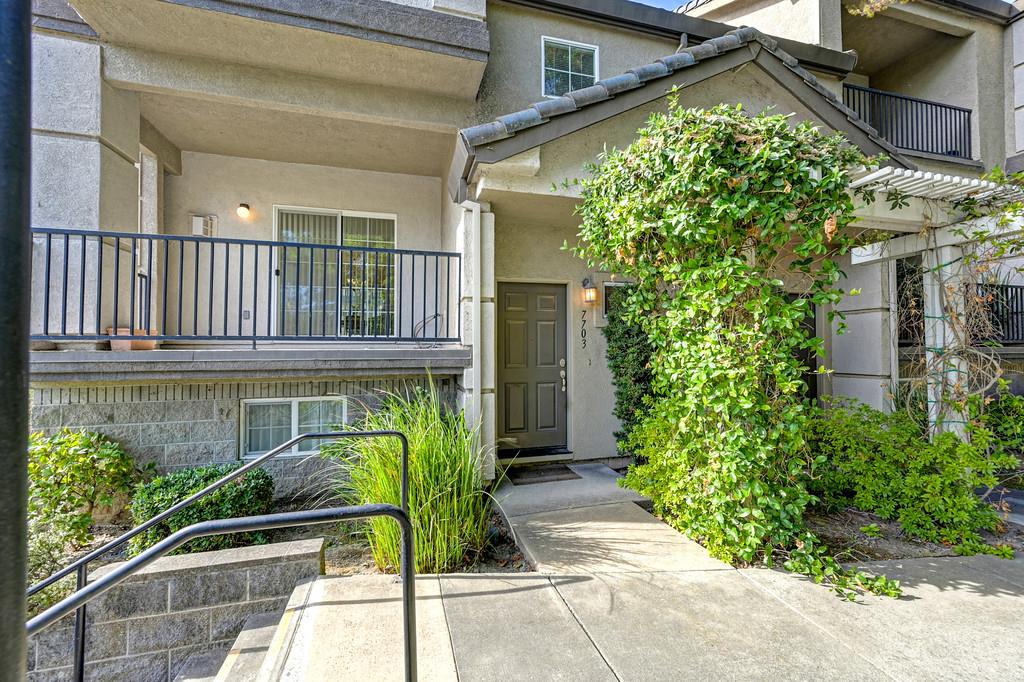
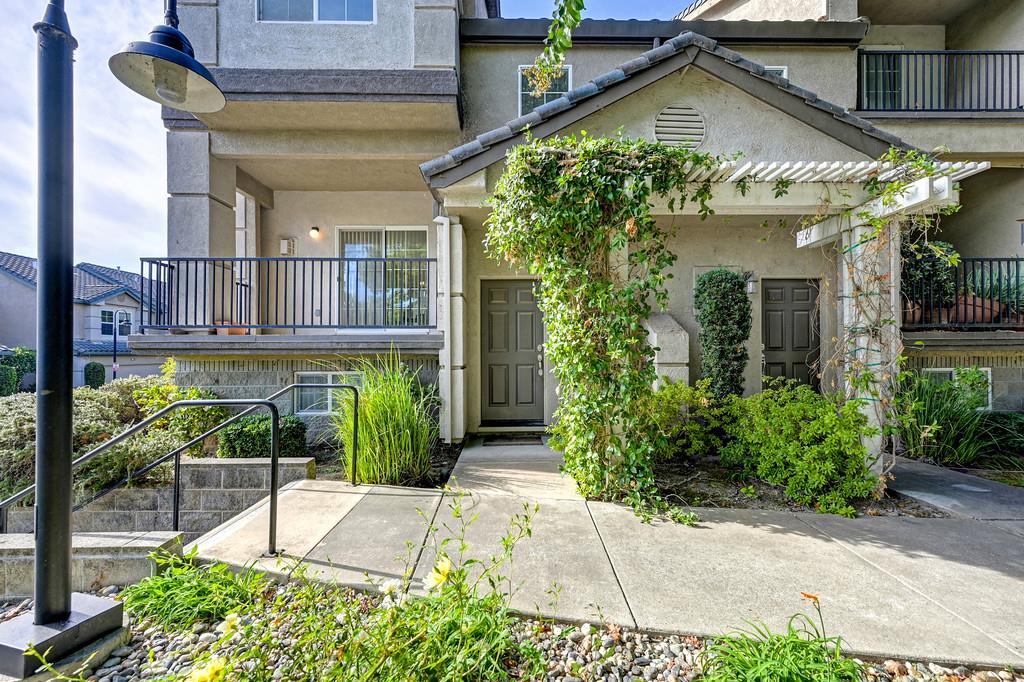
Welcome to Park River Estates! This light-filled, 3-bedroom, 2.5-bath end-unit condominium/townhome offers comfort, convenience, and an exceptional location near the Sacramento River. The inviting living and dining areas feature a cozy gas fireplace and sliding glass door opening to a spacious balcony, perfect for relaxing or entertaining. The well-appointed kitchen boasts granite countertops, abundant cabinetry, and a convenient pantry closet. The spacious owner's suite offers a generous walk-in closet and an ensuite bath featuring dual sinks, a soaking tub, and a separate shower. New carpeting throughout adds a fresh touch, while included appliances and a central vacuum system provide everyday convenience. A spacious laundry and storage room offers direct access to the lower-level two-car garage. Enjoy resort-style amenities in this gated community, including a pool, spa, sauna, exercise room, and clubhouse. Just steps from Garcia Bend Park, where you can enjoy pickleball, food truck nights, or a peaceful picnic, with easy access to the scenic Sacramento River Trail. Discover the perfect blend of comfort, recreation, and low-maintenance living at Park River Estates! Park River Estates is primarily an owner-occupied community, with rental privileges reserved exclusively for original owners.

Save
Ask
Tour
Hide
Share
Listing Snapshot
Price 
$442,000
Days On Site 
1 Day
Bedrooms 
3
Inside Area (SqFt) 
1,471 sqft
Total Baths 
3
Full Baths 
2
Partial Baths 
1
Lot Size 
0.022 Acres
Year Built 
2005
MLS® Number 
226125851
Status 
Active
Property Tax 
N/A
HOA/Condo/Coop Fees 
$350 monthly
Sq Ft Source 
N/A
Friends & Family
Recent Activity
yesterdayListing updated with changes from the MLS®
yesterdayListing first seen on site
General Features
Acres 
0.022
Attached Garage 
Yes
Cross Street 
Pocket Road
Direction Faces 
Northeast
Foundation 
Slab
Garage 
Yes
Garage Spaces 
2
Levels 
Three Or More
Parking 
PavedShared DrivewayAttached
Property Sub Type 
Condominium
Style 
Mediterranean
Utilities 
Natural Gas AvailableUnderground UtilitiesNatural Gas ConnectedElectricity AvailableSewer Available
Zoning 
R-2B-R
Interior Features
Appliances 
Free-Standing Gas RangeFree-Standing RefrigeratorGas Water HeaterDishwasherDisposalMicrowavePlumbed For Ice MakerOtherWasher/Dryer Stacked
Cooling 
Central Air
Electric 
220 Volts in Laundry
Fireplace 
Yes
Fireplace Features 
Living RoomGas Log
Fireplaces 
1
Flooring 
CarpetConcreteTile
Heating 
Central
Interior 
StorageGranite CountersTile CountersDouble Vanity
Laundry Features 
In Basement
Spa 
Yes
Window Features 
Double Pane WindowsScreens
Save
Ask
Tour
Hide
Share
Exterior Features
Construction Details 
BlockStuccoFrame
Exterior 
Balcony
Lot Features 
Level
Pool Features 
CommunityPrivate
Private Pool 
Yes
Roof 
Tile
Spa 
Yes
Spa Features 
In Ground
Windows/Doors 
Double Pane WindowsScreens
Community Features
Association Amenities 
PoolClubhouseRecreation FacilitiesSpa/Hot TubFitness Center
Association Fee 
$350.0
Association Fee Frequency 
Monthly
Community Features 
GatedPoolCurbsSidewalks
MLS Area 
10831
School District 
Sacramento
Financing Terms Available 
CashConventionalFHASubmitVA Loan
Schools
School District
Sacramento
Elementary School
Unknown
Middle School
Unknown
High School
Unknown
Listing courtesy of Coldwell Banker Realty


All measurements and all calculations of the area are approximate. Information provided by Seller/Other sources, not verified by Broker. All interested persons should independently verify the accuracy of information. Provided properties may or may not be listed by the office/agent presenting the information. Data maintained by MetroList® may not reflect all real estate activity in the market. All real estate content on this site is subject to the Federal Fair Housing Act of 1968, as amended, which makes it illegal to advertise any preference, limitation or discrimination because of race, color, religion, sex, handicap, family status or national origin or an intention to make any such preference, limitation or discrimination. Terms of Use
Last checked 2026-10-09 04:54 PM PDT

Neighborhood & Commute
Source: Walkscore
Save
Ask
Tour
Hide
Share