
14789 Jurata CourtRancho Murieta, CA 95683
Mortgage Calculator
Monthly Payment (Est.)
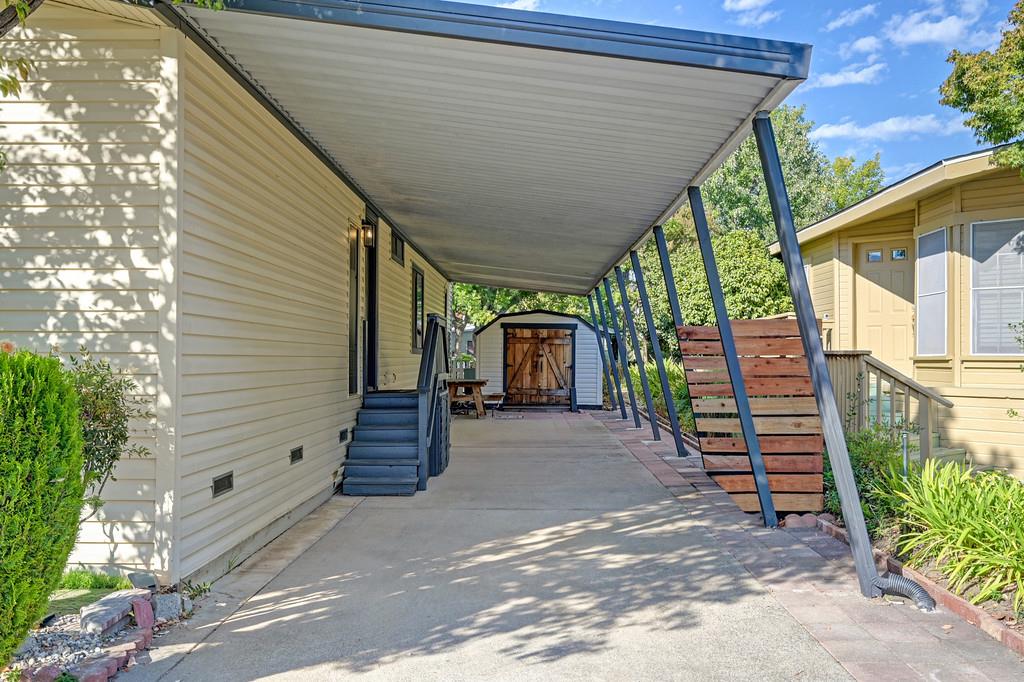
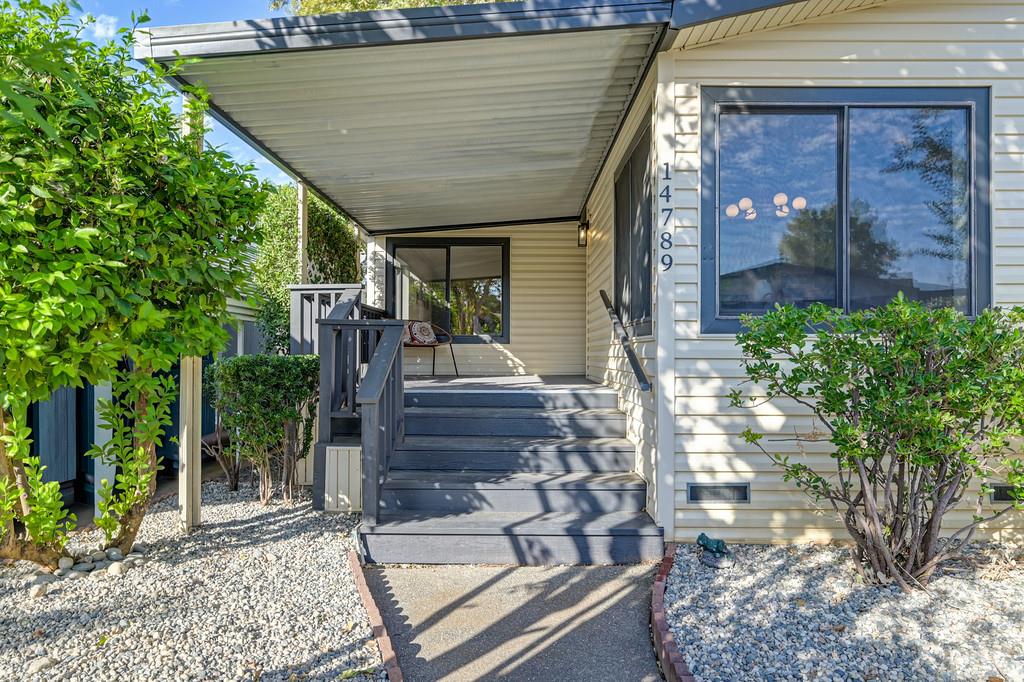
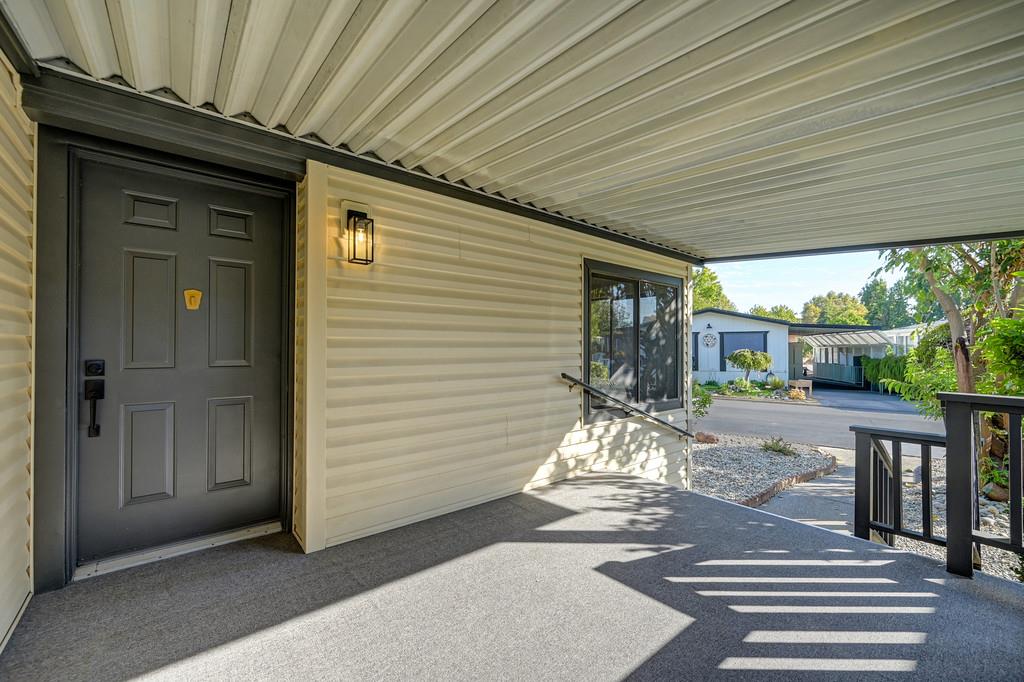
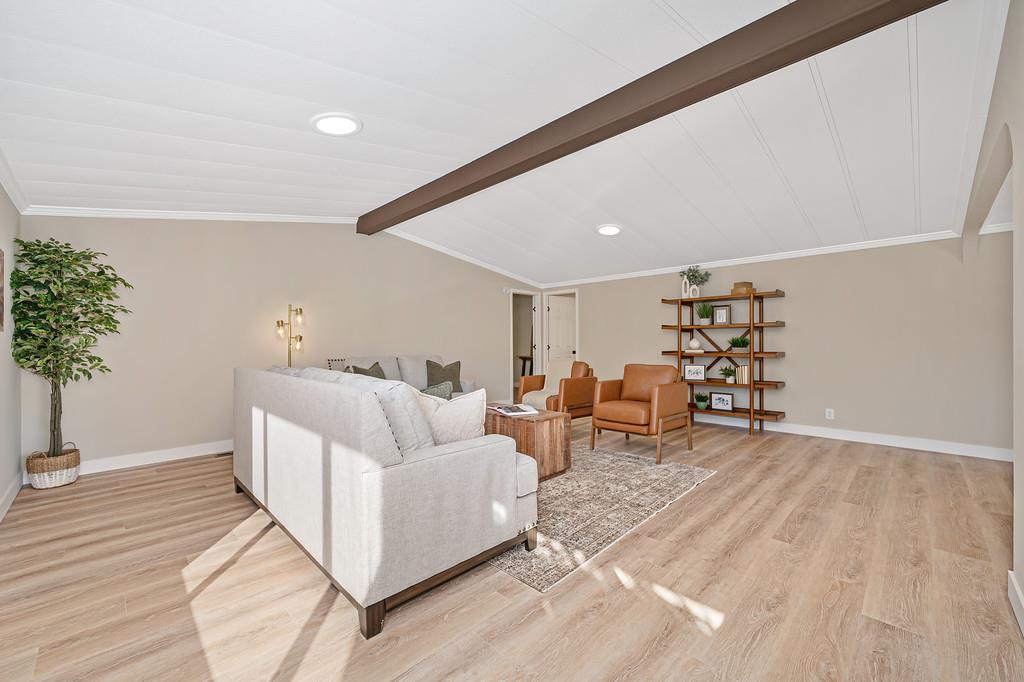
Enter an interest rate to see your estimated monthly payment.LOVE COMING HOME to this beautifully reimagined treasure in the coveted Rancho Murieta Gardens! Thoughtfully redesigned from top to bottom, this spacious home blends designer finishes, modern comfort, and effortless low-maintenance living. Step inside to discover gorgeous high-end luxury vinyl plank flooring throughout, fresh designer paint, and an inviting open feel. The stunning kitchen is a true showpiece, featuring custom cabinetry, beautiful quartz countertops, and designer tile finishes that perfectly balance style and functionality. Both bathrooms have been beautifully transformed with custom tilework, quartz countertops, upgraded cabinetry, and thoughtfully curated finishes. Every detail has been considered, including custom built-in storage, a dedicated desk area, and a beautifully finished laundry room. Enjoy outdoor living from the oversized front porch, while the fenced yard with low-maintenance crushed granite and additional exterior storage makes everyday living a breeze. A newer roof and HVAC system add comfort and peace of mind. Beautifully redesigned, effortlessly inviting, and truly move-in readythis is more than a home, it's a lifestyle you'll LOVE COMING HOME to! Make this treasure yours today!
| 3 hours ago | Listing updated with changes from the MLS® | |
| 3 hours ago | Listing first seen on site |

All measurements and all calculations of the area are approximate. Information provided by Seller/Other sources, not verified by Broker. All interested persons should independently verify the accuracy of information. Provided properties may or may not be listed by the office/agent presenting the information. Data maintained by MetroList® may not reflect all real estate activity in the market. All real estate content on this site is subject to the Federal Fair Housing Act of 1968, as amended, which makes it illegal to advertise any preference, limitation or discrimination because of race, color, religion, sex, handicap, family status or national origin or an intention to make any such preference, limitation or discrimination. Terms of Use
Last checked 2026-10-10 12:45 PM PDT