Save
Ask
Tour
Hide
Share
$3,400,000
3 Days On Site

3360 Vista De Madera
Lincoln, CA 95648

For Sale|Single Family Residence|Active
5
Beds
6
Total Baths
4
Full Baths
2
Partial Baths
6,248
SqFt
$544
/SqFt
2009
Built
Subdivision:
Verdera HOA
County:
Placer
Call Now: 916-218-8071
Is this the listing for you? We can help make it yours.
916-218-8071
3360 Vista De Madera3360 Vista De Madera3360 Vista De Madera3360 Vista De Madera
Save
Ask
Tour
Hide
Share

Mortgage Calculator

Monthly Payment (Est.)

Enter an interest rate to see your estimated monthly payment.
Calculator powered by Showcase IDX, a Constellation1 Company. Copyright ©2026 Information is deemed reliable but not guaranteed.

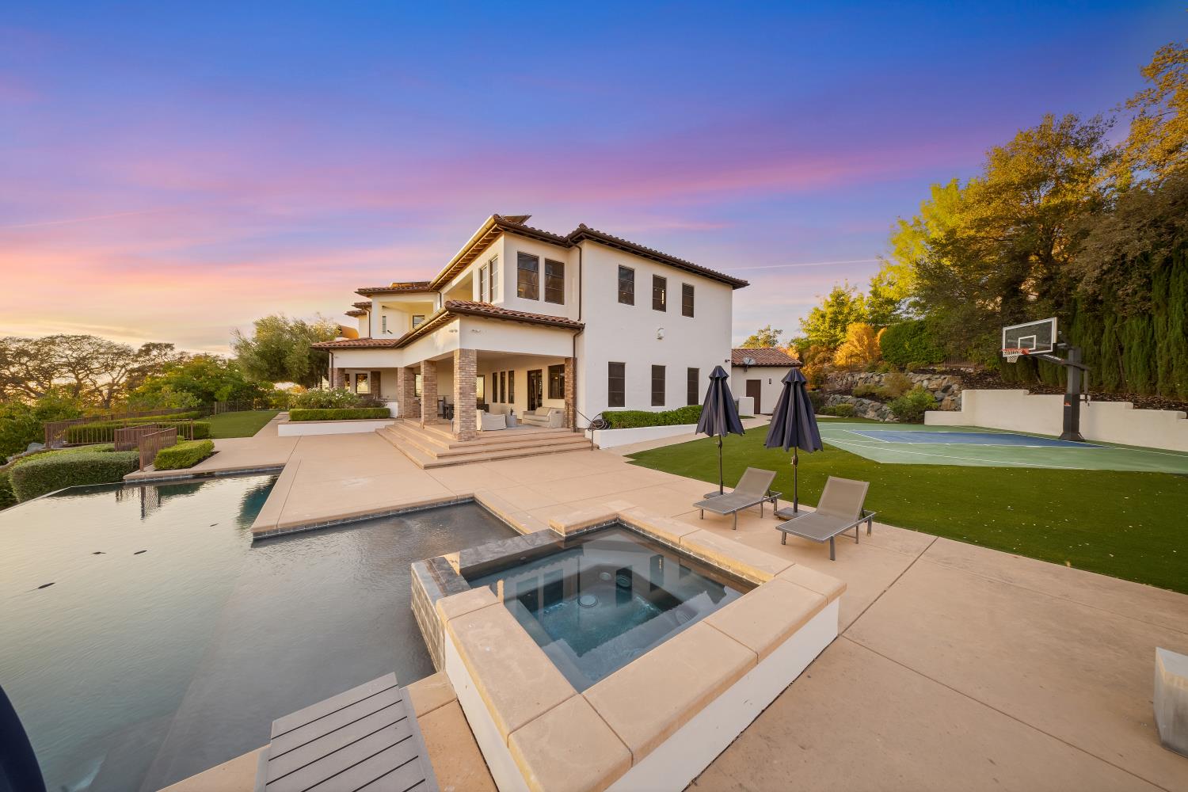
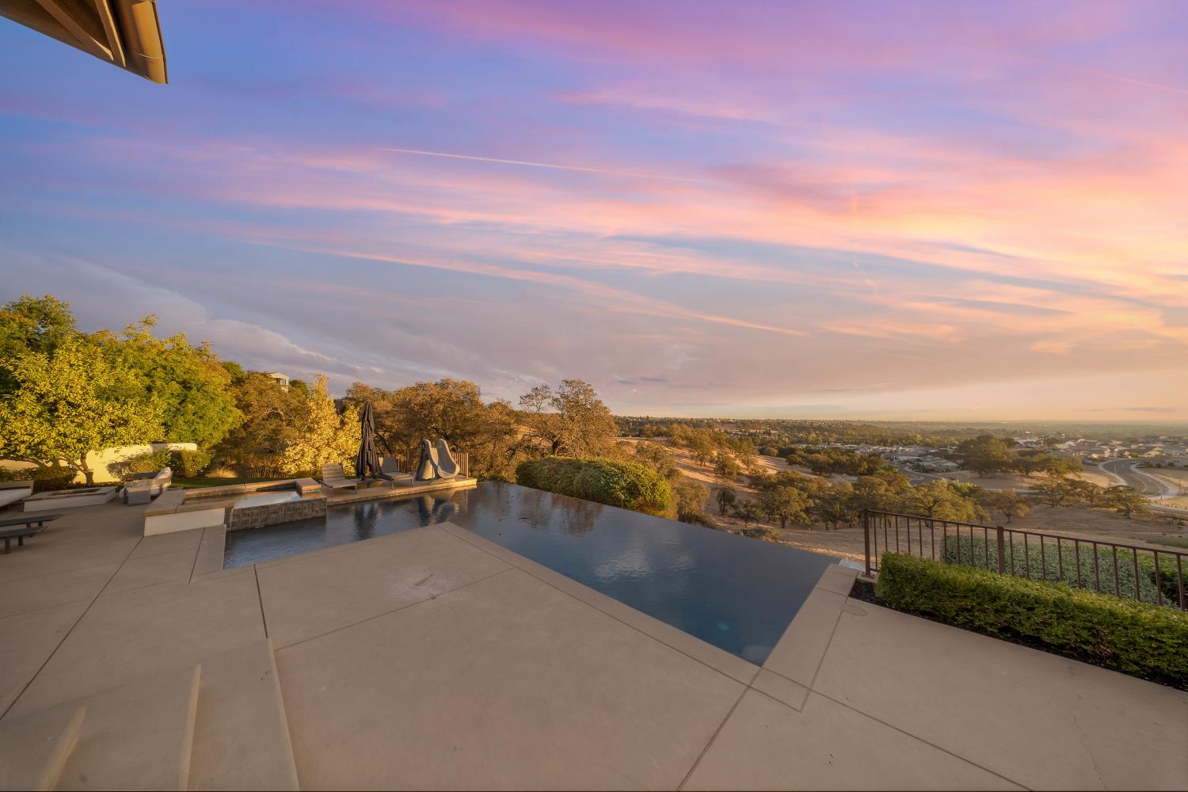
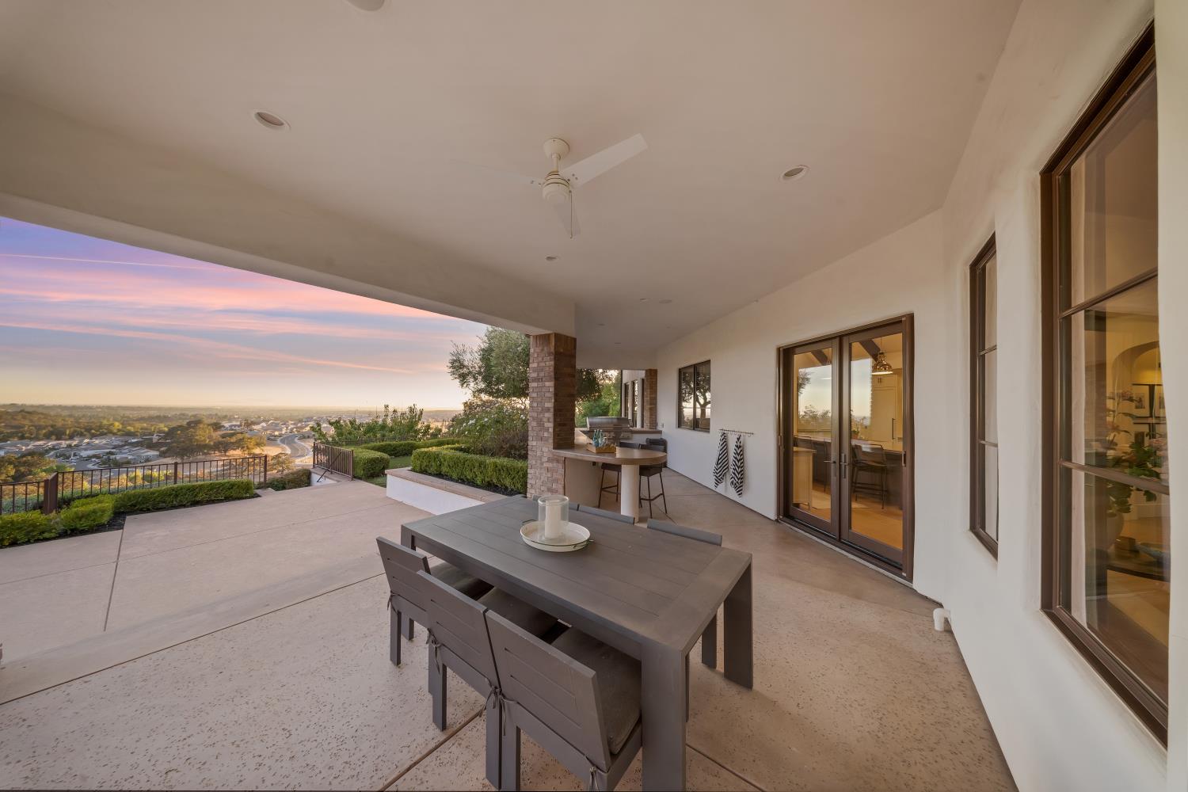
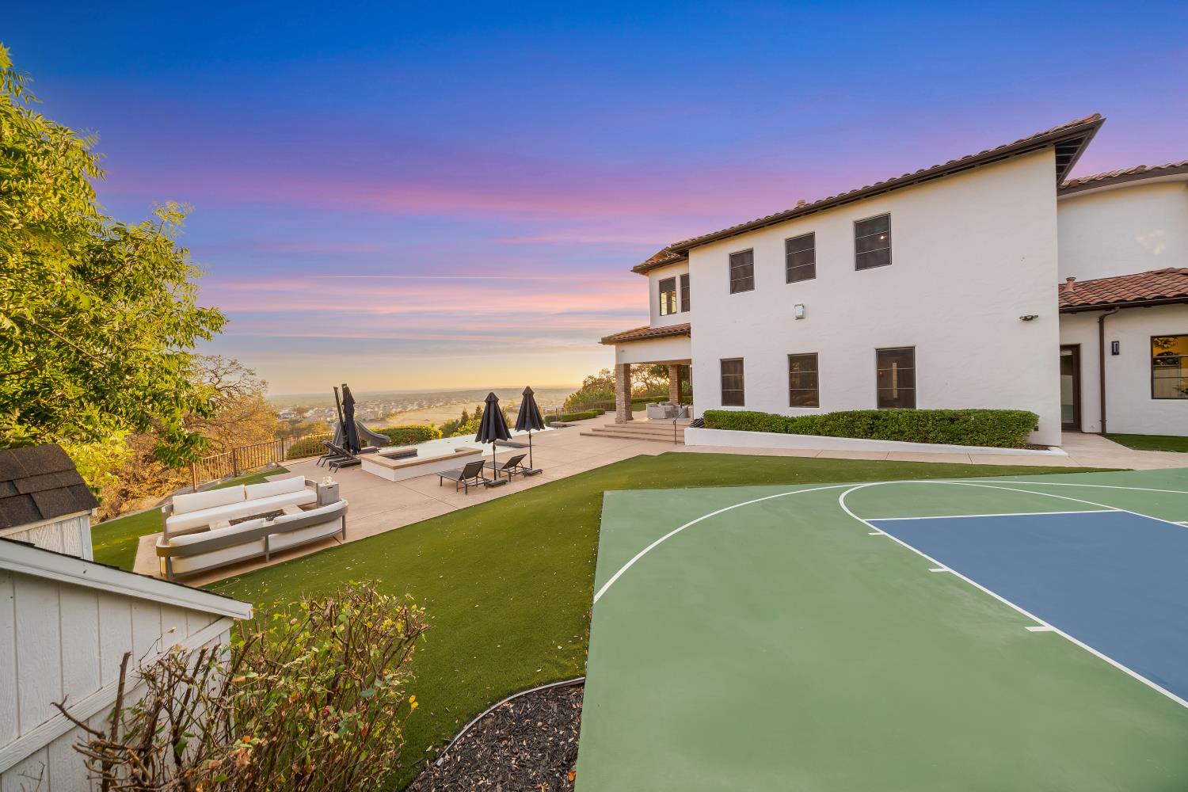
Designed by acclaimed visionary Jules Wilson, this luxury trophy estate encompasses 6,248 square feet of extraordinary living space, situated on one of the largest and most prized 0.86-acre view lots in Catta Verdera. Outmatched construction quality and bespoke architectural details define every inch of this premier property, framed by sweeping panoramas of the Sacramento Valley and vibrant sunset horizons. Arrival begins in a tranquil private courtyard centered around a soothing water fountain, serving as an architectural anchor with distinct entryways to the main residence, executive office suite, and self-contained guest quarters. The heart of the home is a massive gourmet kitchen island surrounded by cabinetry and counter space. Just a few steps through the butler's pantry and you arrive at a 2nd kitchen, often called a dirty kitchen or scullery, and a walk-in pantry, both with quality custom cabinetry and counters. Tailored for effortless organization and entertaining, the scullery includes a full stackable laundry setup and locker cabinets. Dedicated entertainment zones include a private movie theater and recreation room, while Control 4 smart home automation, owned solar power, and a whole-house vacuum system ensure peak energy efficiency and convenience. This home was lovingly maintained and updated resently, featuring new carpets, paint, updated tiles, counters, and refinished floors. Designed for ultimate flexibility, the main-level guest/in-law quarters offers a private kitchenette, full bathroom, and office space accessible directly from the fountain courtyard. Vehicle enthusiasts and hobbyists will appreciate the massive 6+ car garage layout, configured with separate driveways, custom workshop cabinetry, and high-durability epoxy flooring. Outdoors, resort-style grounds feature an expansive covered patio equipped with an executive outdoor kitchen. An infinity-edge swimming pool, in-ground spa, half-court basketball setup, playhouse, and dual sunken trampolines transform this expansive, premier lot into an elite private resort. This is you chance to own one of the best homes in all of Lincoln California and Placer County!

Save
Ask
Tour
Hide
Share
Listing Snapshot
Price 
$3,400,000
Days On Site 
3 Days
Bedrooms 
5
Inside Area (SqFt) 
6,248 sqft
Total Baths 
6
Full Baths 
4
Partial Baths 
2
Lot Size 
0.8371 Acres
Year Built 
2009
MLS® Number 
226125938
Status 
Active
Property Tax 
N/A
HOA/Condo/Coop Fees 
$240 monthly
Sq Ft Source 
N/A
Friends & Family
Recent Activity
20 hours agoListing updated with changes from the MLS®
3 days agoListing first seen on site
General Features
Acres 
0.8371
Attached Garage 
Yes
Cross Street 
Camino Verdera
Foundation 
Slab
Garage 
Yes
Garage Spaces 
6
Green Energy Efficient 
AppliancesInsulationConstructionLightingDoorsExposure/ShadeWindows
Parking 
PavedAttachedWorkshop in GarageGarage Faces FrontInside Entrance
Parking Spaces 
12
Pets 
YesNumber Limit
Property Condition 
Updated/Remodeled
Property Sub Type 
Single Family Residence
Sewer 
Public Sewer
Style 
MediterraneanModern/High TechContemporary
Utilities 
Cable ConnectedNatural Gas AvailableUnderground UtilitiesSewer Available
Water Source 
Public
Zoning 
Residential
Interior Features
Appliances 
Built-In Electric OvenFree-Standing Gas RangeFree-Standing RefrigeratorBuilt-In FreezerGas CooktopBuilt-In RefrigeratorIce MakerDishwasherDisposalMicrowaveDouble OvenWine RefrigeratorOtherFree-Standing Gas OvenRange HoodWasher/Dryer Stacked
Cooling 
Ceiling Fan(s)Multi UnitsCentral AirZoned
Electric 
220 Volts
Fireplace 
Yes
Fireplace Features 
InsertDouble SidedFamily RoomGas Log
Fireplaces 
2
Flooring 
CarpetTileWood
Heating 
Fireplace InsertCentralFireplace(s)Zoned
Interior 
Central VacuumWalk-In Closet(s)Wet BarStorageBeamed CeilingsBidetDouble VanityPantryKitchen IslandStone Counters
Laundry Features 
Laundry RoomSinkSee RemarksOtherMain LevelUpper Level
Spa 
Yes
Window Features 
Window CoveringsDouble Pane WindowsScreens
Save
Ask
Tour
Hide
Share
Exterior Features
Construction Details 
BrickPlasterBrick VeneerConcreteStoneStuccoFrameGlass
Exterior 
BalconyCovered CourtyardFire Pit
Fencing 
FencedFull
Lot Features 
Rolling SlopeLevelGreenbeltSprinklers In FrontSprinklers In RearLandscaped
Other Structures 
StorageOther
Patio And Porch 
CoveredPatioRear PorchEnclosed
Pool Features 
GuniteCabanaPrivate
Private Pool 
Yes
Roof 
Spanish TileTile
Spa 
Yes
Spa Features 
In Ground
View 
Trees/WoodsCanyonPanoramicCity LightsPastureDowntownForestHillsMountain(s)
Waterview 
Trees/WoodsCanyonPanoramicCity LightsPastureDowntownForestHillsMountain(s)
Windows/Doors 
Window CoveringsDouble Pane WindowsScreens
Community Features
Accessibility Features 
Accessible Full BathAccessible Kitchen
Association Amenities 
Trail(s)Park
Association Fee 
$240.0
Association Fee Frequency 
Monthly
Community Features 
GatedCurbs
MLS Area 
12207
School District 
Placer
Financing Terms Available 
Submit
Roads 
Asphalt
Schools
School District
Placer
Elementary School
Unknown
Middle School
Unknown
High School
Unknown
Listing courtesy of Gateway Properties


All measurements and all calculations of the area are approximate. Information provided by Seller/Other sources, not verified by Broker. All interested persons should independently verify the accuracy of information. Provided properties may or may not be listed by the office/agent presenting the information. Data maintained by MetroList® may not reflect all real estate activity in the market. All real estate content on this site is subject to the Federal Fair Housing Act of 1968, as amended, which makes it illegal to advertise any preference, limitation or discrimination because of race, color, religion, sex, handicap, family status or national origin or an intention to make any such preference, limitation or discrimination. Terms of Use
Last checked 2026-10-12 04:17 PM PDT

Neighborhood & Commute
Source: Walkscore
Save
Ask
Tour
Hide
Share