Save
Ask
Tour
Hide
Share
$789,000
New Listing

13269 Madrone Forest Drive
Nevada City, CA 95959

For Sale|Single Family Residence|Active
3
Beds
4
Total Baths
4
Full Baths
3,458
SqFt
$228
/SqFt
1981
Built
County:
Nevada
Call Now: 916-218-8071
Is this the listing for you? We can help make it yours.
916-218-8071
Upcoming Open Houses
Sun, Oct 11, 10:00 AM - 2:00 PM
13269 Madrone Forest Drive13269 Madrone Forest Drive13269 Madrone Forest Drive13269 Madrone Forest Drive
Save
Ask
Tour
Hide
Share

Mortgage Calculator

Monthly Payment (Est.)

Enter an interest rate to see your estimated monthly payment.
Calculator powered by Showcase IDX, a Constellation1 Company. Copyright ©2026 Information is deemed reliable but not guaranteed.

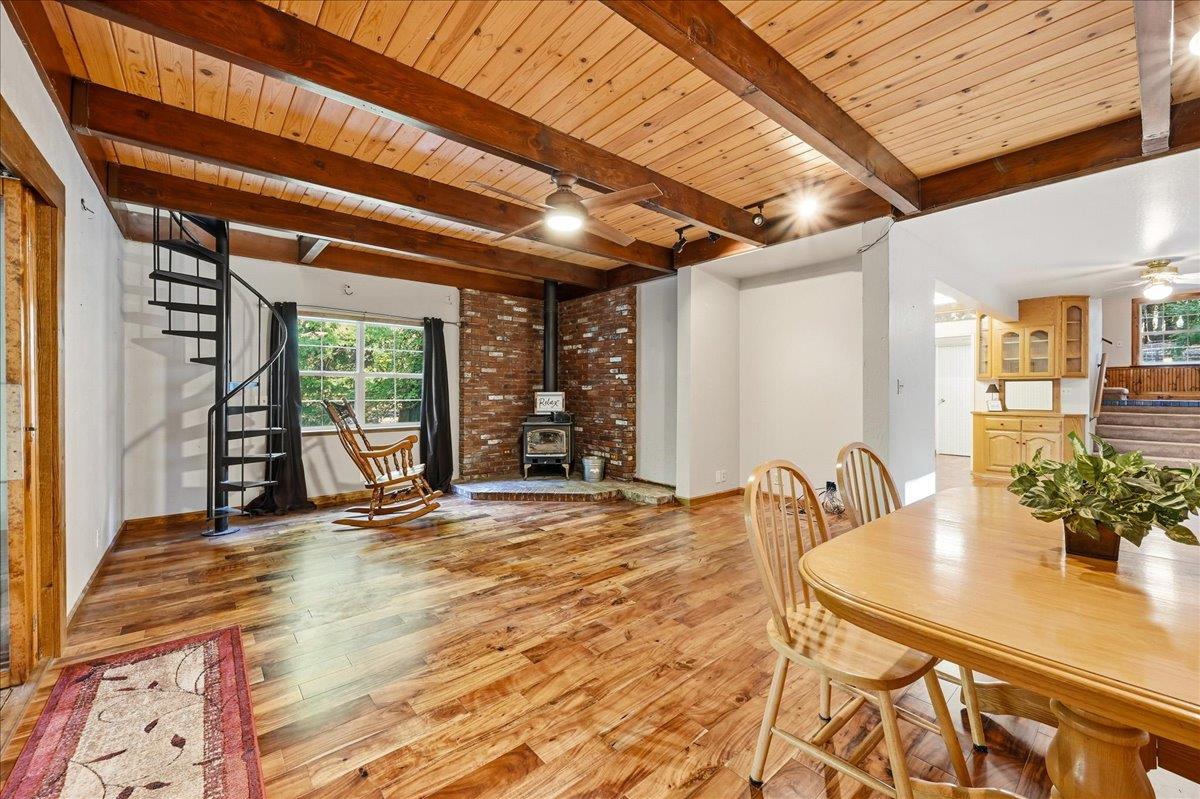
Looking for privacy, space, and flexibility? Set on approximately 2.7 wooded acres, this unique property offers a peaceful country setting with multiple connected living spaces and possibilities for multigenerational living, extended family, or other uses that fit your needs. A gated entrance and paved driveway provide a welcoming approach, while the forested surroundings create a sense of privacy and separation from the everyday hustle. The property also features an attached garage and multiple outbuildings, offering additional space for storage, hobbies, or projects. Whether you're looking for room to spread out, space for extended family, or a property with versatility beyond the typical single-family home, this Madrone Forest property is worth a closer look. Surrounded by towering Madrones and dappled forest light, the property offers true peace and privacy, just minutes from downtown Grass Valley, shops, and dining. Proximity to the airport brings occasional aircraft noise, but the overwhelming sense of retreat remains.

Save
Ask
Tour
Hide
Share
Listing Snapshot
Price 
$789,000
Days On Site 
0 Days
Bedrooms 
3
Inside Area (SqFt) 
3,458 sqft
Total Baths 
4
Full Baths 
4
Partial Baths 
N/A
Lot Size 
2.7 Acres
Year Built 
1981
MLS® Number 
226125950
Status 
Active
Property Tax 
N/A
HOA/Condo/Coop Fees 
N/A
Sq Ft Source 
Owner
Friends & Family
Recent Activity
27 minutes agoListing updated with changes from the MLS®
4 hours agoListing first seen on site
General Features
Acres 
2.7
Attached Garage 
Yes
Cross Street 
Idaho Maryland
Direction Faces 
North
Foundation 
Concrete Perimeter
Garage 
Yes
Garage Spaces 
2
Parking 
PavedPrivateAttachedGarage Faces Rear
Pets 
Yes
Property Sub Type 
Single Family Residence
Sewer 
Septic Tank
Style 
RanchTraditional
Utilities 
Electricity Available
Water Source 
Well
Zoning 
RA-3
Interior Features
Appliances 
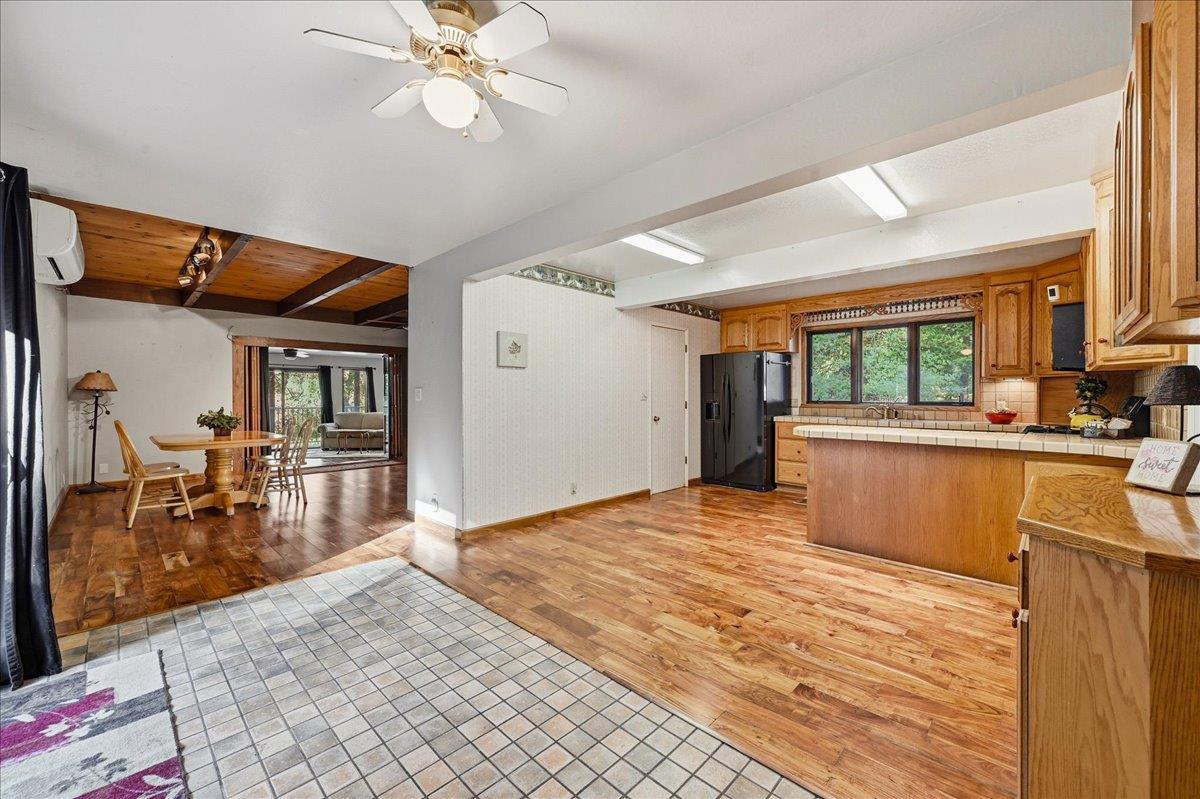
DryerFree-Standing Gas RangeFree-Standing RefrigeratorDishwasherFree-Standing Gas Oven
Cooling 
Ceiling Fan(s)Ductless
Electric 
220 Volts220 Volts in Laundry
Fireplace 
Yes
Fireplace Features 
Living RoomFree StandingWood Burning
Fireplaces 
2
Flooring 
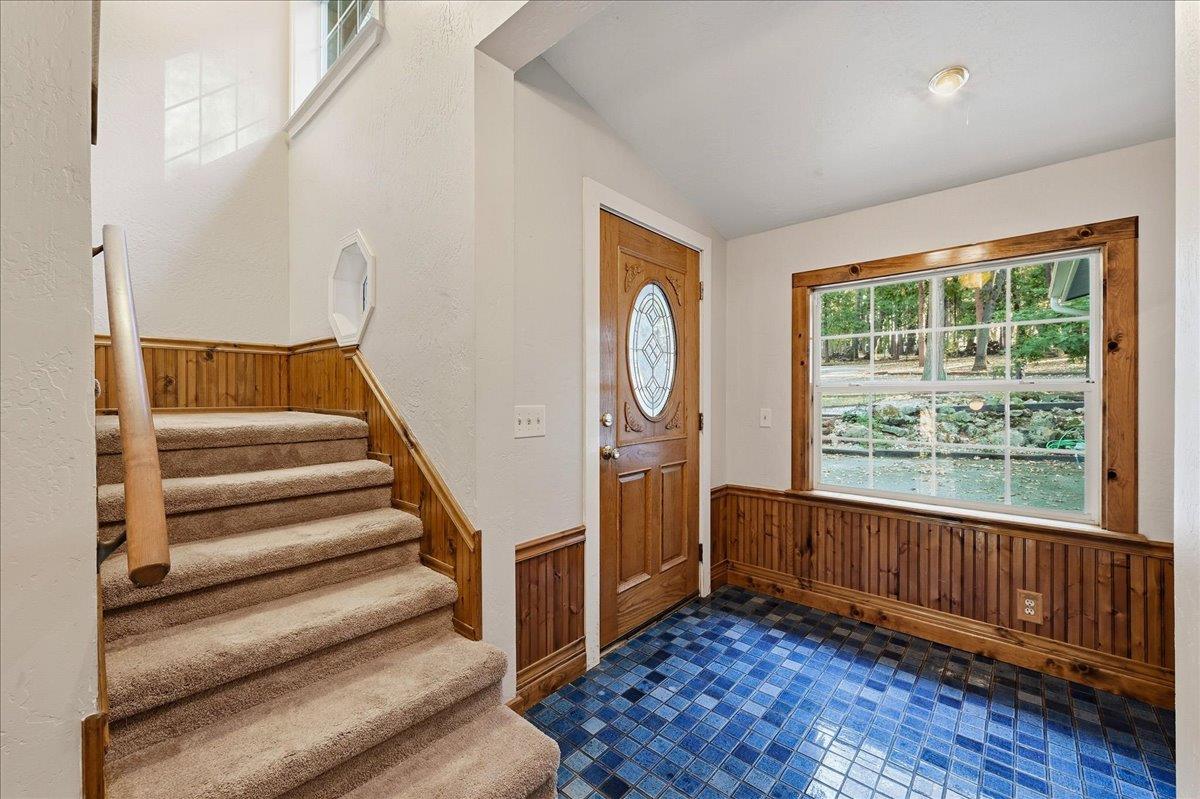
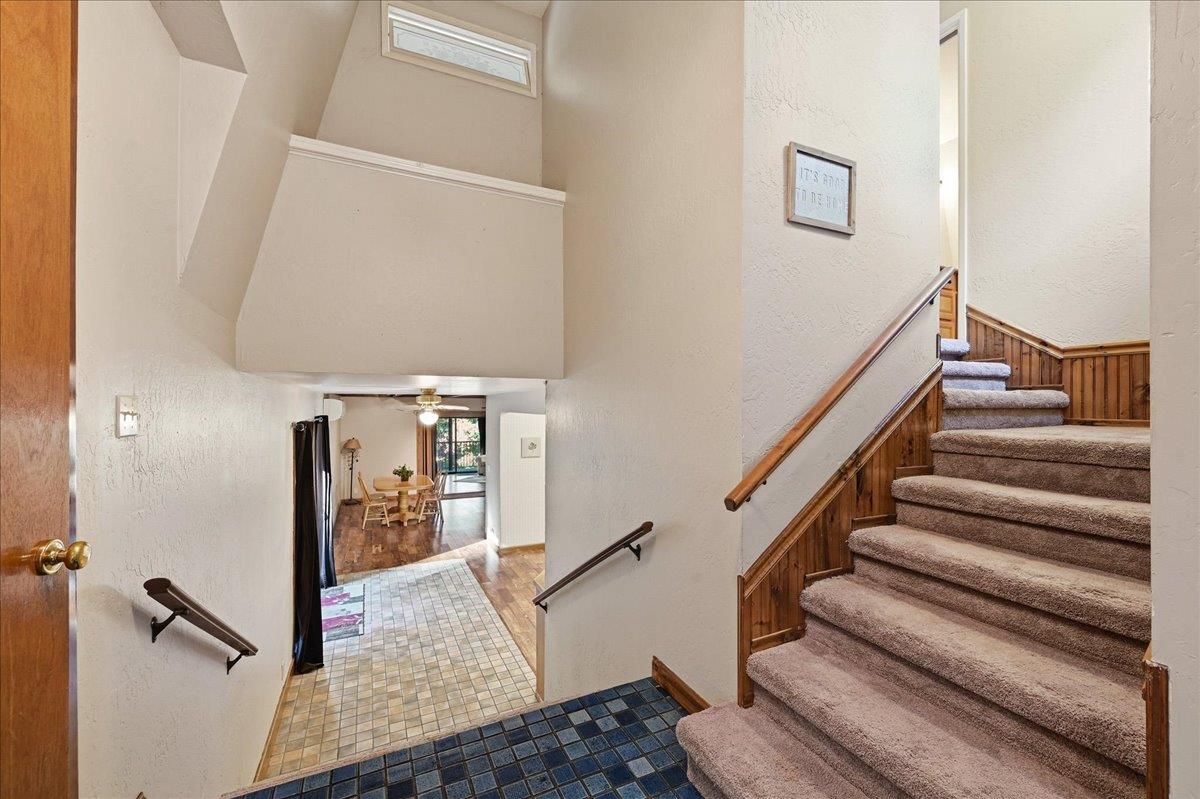
CarpetTileWood
Heating 
DuctlessWood Stove
Interior 
Double VanityTile Counters
Laundry Features 
Laundry Room
Save
Ask
Tour
Hide
Share
Exterior Features
Construction Details 
Frame
Exterior 
Balcony
Fencing 
Partial
Lot Features 
WoodedPrivateSloped
Other Structures 
Shed(s)StorageWorkshopOutbuilding
Roof 
CompositionOther
View 
Trees/WoodsForest
Waterview 
Trees/WoodsForest
Community Features
MLS Area 
13105
School District 
Nevada
Financing Terms Available 
CashConventionalSubmit
Roads 
Asphalt
Schools
School District
Nevada
Elementary School
Unknown
Middle School
Unknown
High School
Unknown
Listing courtesy of Coldwell Banker Grass Roots Realty


All measurements and all calculations of the area are approximate. Information provided by Seller/Other sources, not verified by Broker. All interested persons should independently verify the accuracy of information. Provided properties may or may not be listed by the office/agent presenting the information. Data maintained by MetroList® may not reflect all real estate activity in the market. All real estate content on this site is subject to the Federal Fair Housing Act of 1968, as amended, which makes it illegal to advertise any preference, limitation or discrimination because of race, color, religion, sex, handicap, family status or national origin or an intention to make any such preference, limitation or discrimination. Terms of Use
Last checked 2026-10-10 12:45 PM PDT

Neighborhood & Commute
Source: Walkscore
Save
Ask
Tour
Hide
Share