
2908 Blue Teal WalkSacramento, CA 95833
Mortgage Calculator
Monthly Payment (Est.)
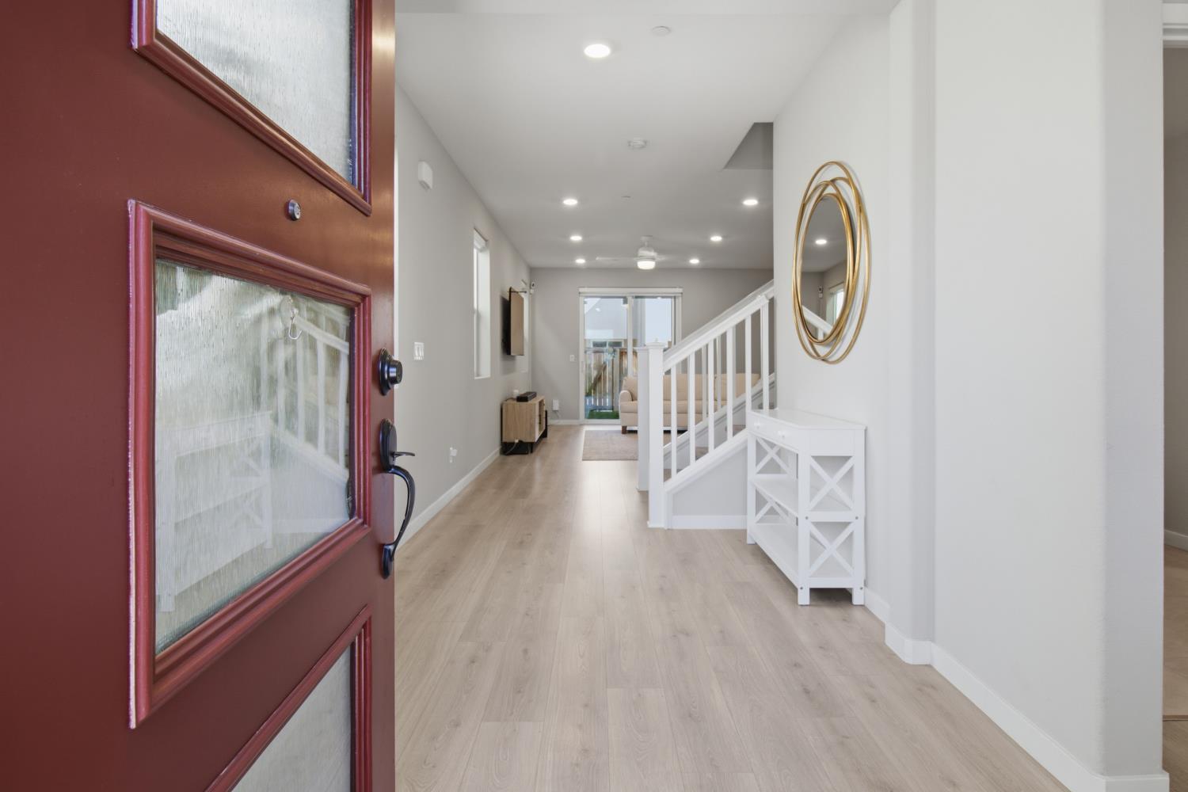
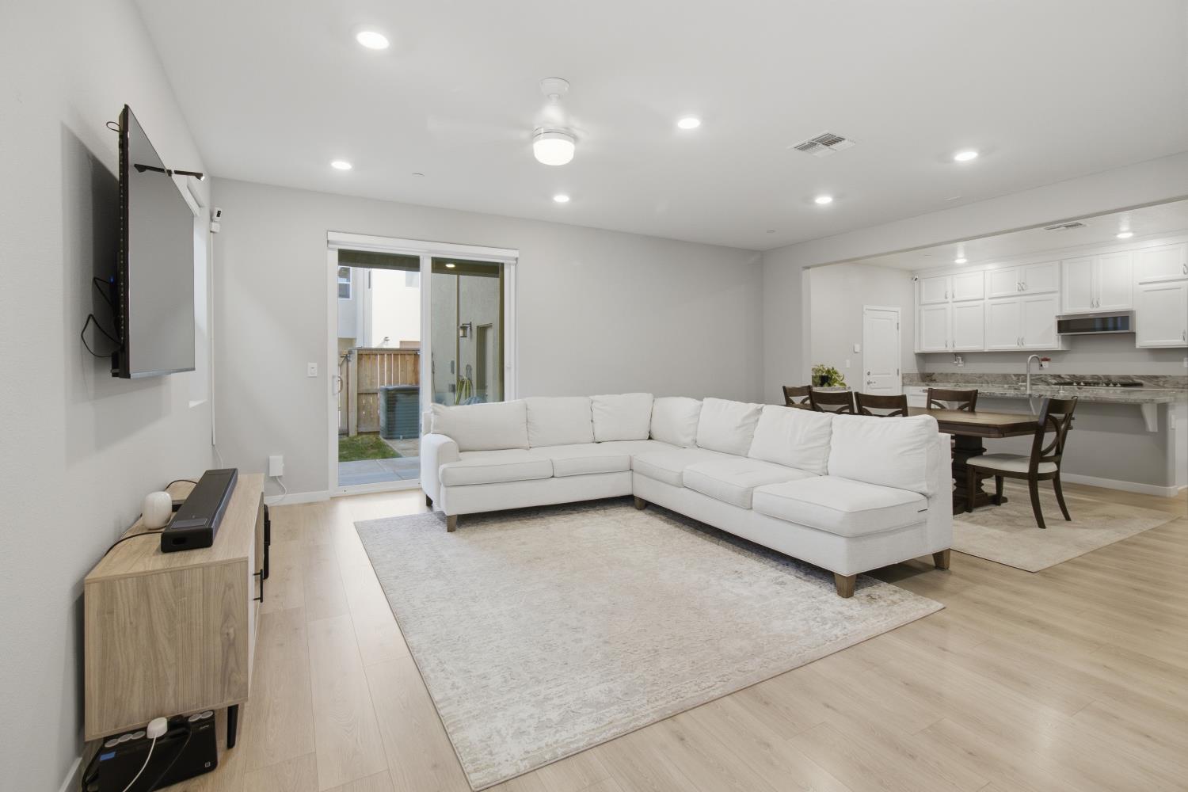
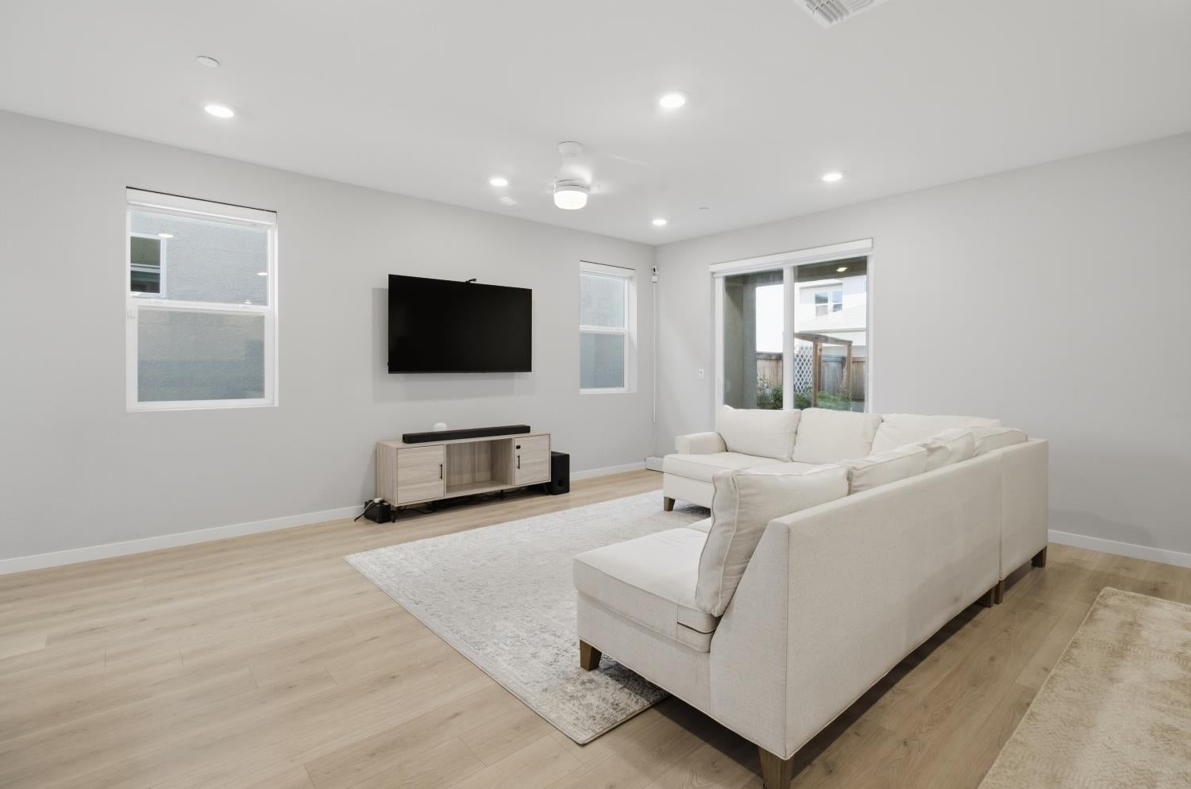
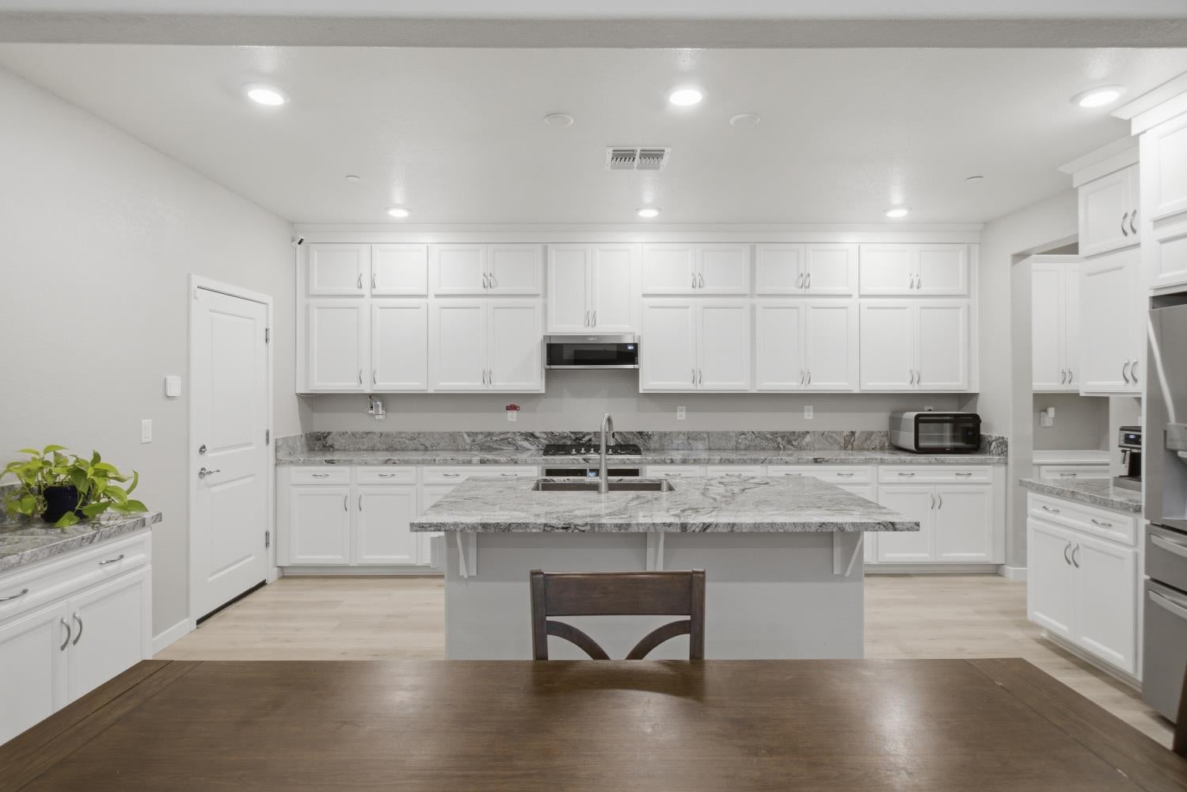
Enter an interest rate to see your estimated monthly payment.UP TO $15,000 TOWARD BUYER CLOSING COSTS OR A RATE BUYDOWN WITH THE RIGHT OFFER! Welcome to 2908 Blue Teal Walk, a like-new 4-bedroom, 3-bath home with 2,764 sq. ft., tucked away in The Cove, one of Sacramento's most sought-after communities. One of the home's standout features is the full bedroom and bath on the main level, perfect for teenagers who want their own space, in-laws, or overnight guests. Upstairs, a versatile loft is ready to be a media room, home office, or playroom. The kitchen is the heart of the home, with a large island and breakfast bar, granite countertops, a gas cooktop, and an abundance of white cabinetry. Stainless steel appliances are included. The kitchen opens to the dining and living areas, which makes everyday living and entertaining easy. Wide-plank flooring runs throughout the main level. The primary bath features dual sinks, a soaking tub, a separate shower, a walk-in closet, and extra built-in storage. The laundry room adds a utility sink and custom cabinetry. Community amenities include a junior Olympic-sized pool, a fitness center, basketball courts, playgrounds, BBQ areas, and walking trails. You're also minutes from shopping, dining, Sacramento International Airport, downtown, and DOCO. You get a move-in-ready home with modern finishes and flexible living space, without the wait of new construction. Don't miss this opportunity to own this home at this price!
| an hour ago | Listing updated with changes from the MLS® | |
| an hour ago | Listing first seen on site |

All measurements and all calculations of the area are approximate. Information provided by Seller/Other sources, not verified by Broker. All interested persons should independently verify the accuracy of information. Provided properties may or may not be listed by the office/agent presenting the information. Data maintained by MetroList® may not reflect all real estate activity in the market. All real estate content on this site is subject to the Federal Fair Housing Act of 1968, as amended, which makes it illegal to advertise any preference, limitation or discrimination because of race, color, religion, sex, handicap, family status or national origin or an intention to make any such preference, limitation or discrimination. Terms of Use
Last checked 2026-10-09 05:37 PM PDT