
4844 12th AvenueSacramento, CA 95820
Mortgage Calculator
Monthly Payment (Est.)
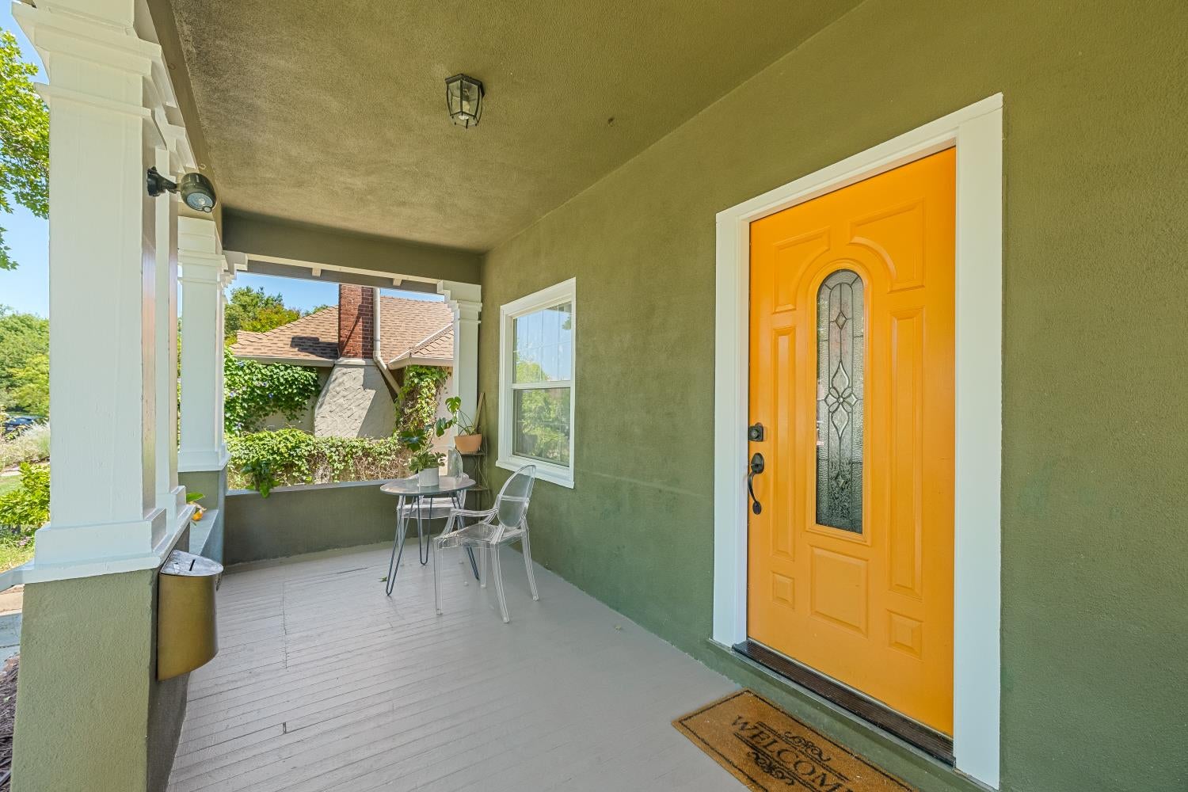
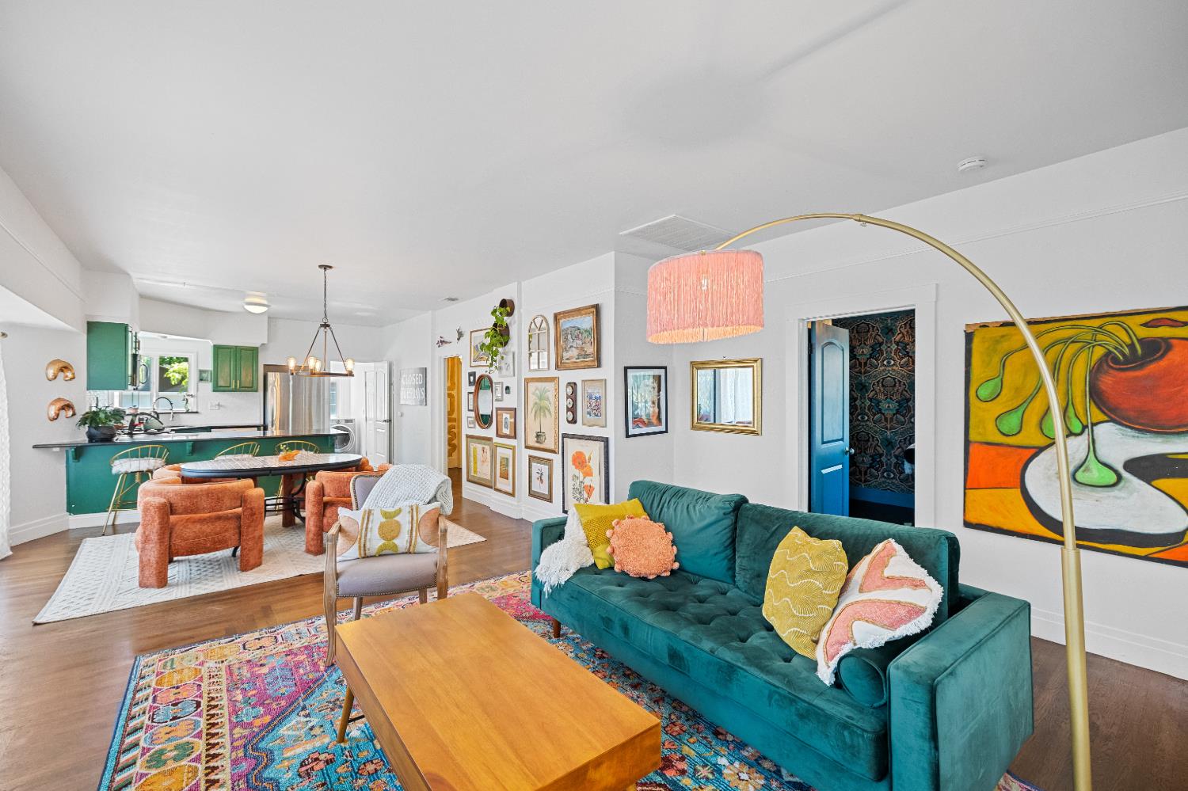
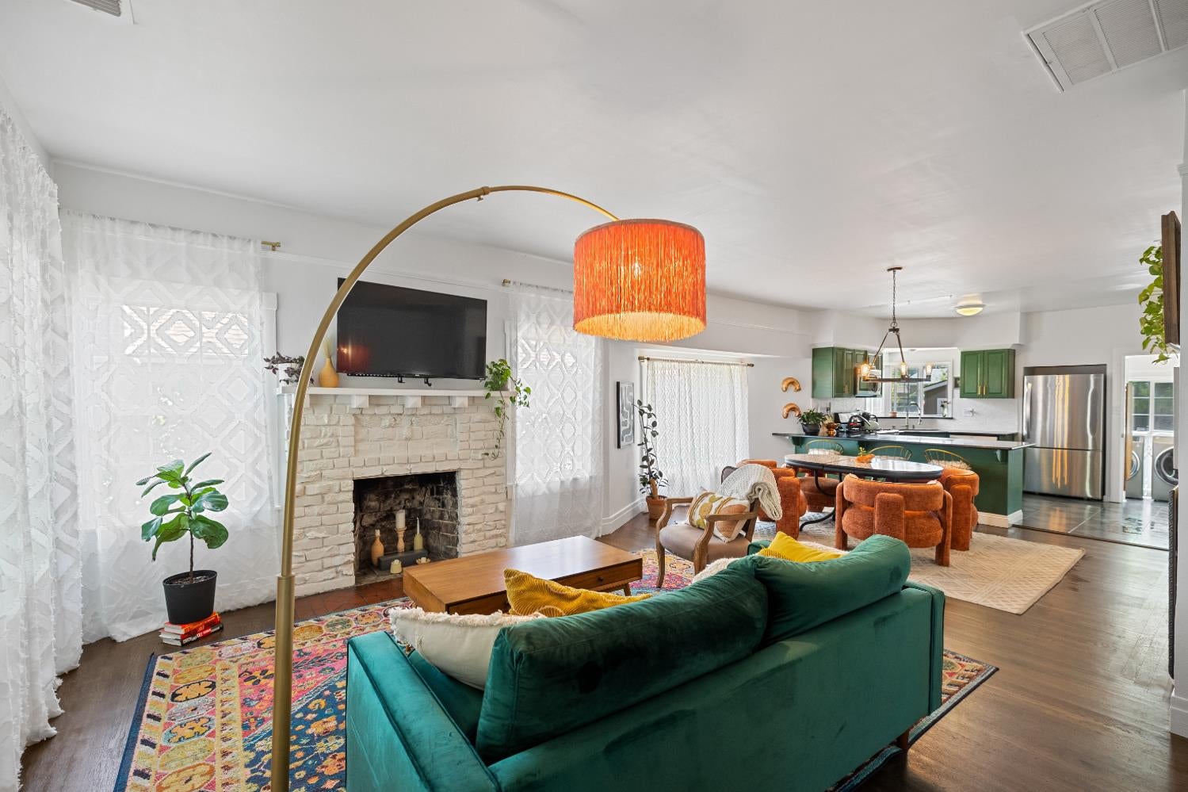
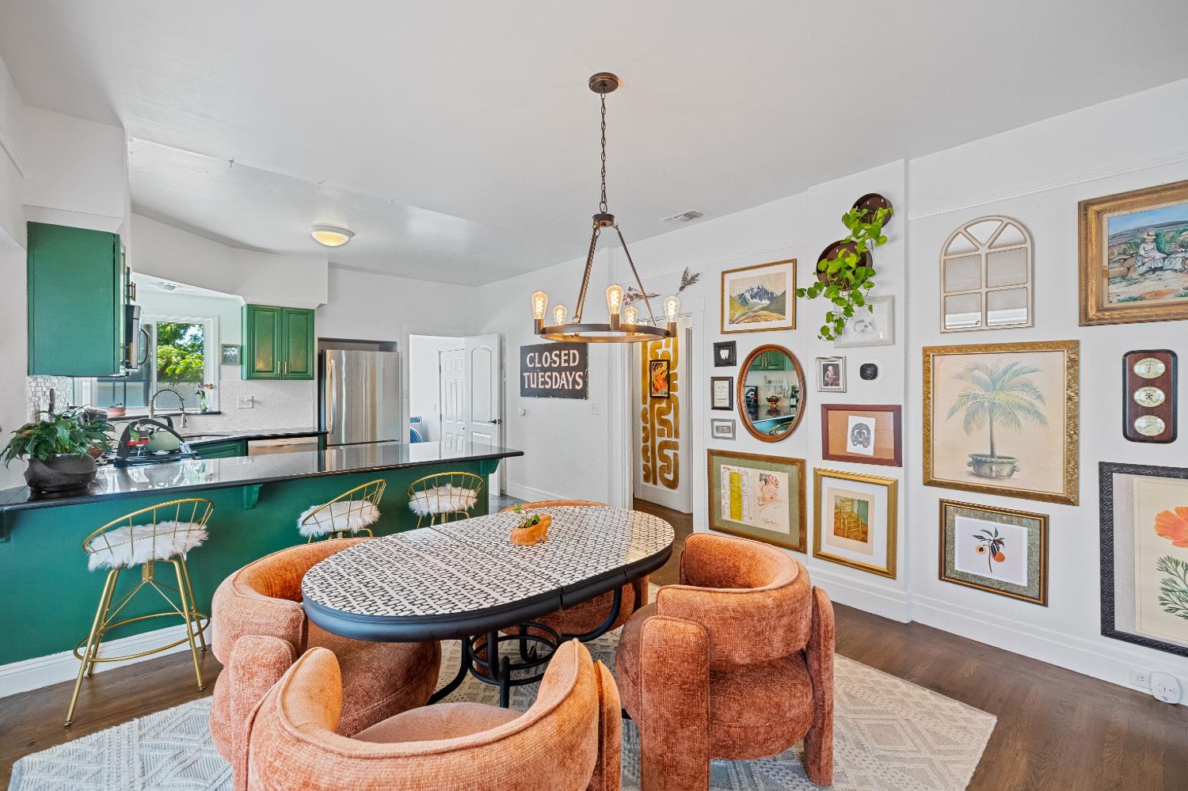
Enter an interest rate to see your estimated monthly payment.Located in the sought after West Tahoe Park neighborhood, this stylishly updated 2-bedroom, 1-bath Bungalow combines classic craftsman charm with thoughtful modern upgrades. Original hardwood floors, large windows, and a bright, open floor plan make the space feel warm and welcoming from the moment you walk in. The remodeled kitchen features granite countertops, stainless steel appliances, a large breakfast bar, and a custom-painted tile floor. Both bedrooms are generously sized with chic custom design elements, and the indoor laundry room adds extra convenience. Out back, the large yard offers a unique entertaining space with a custom gazebo perfect for hosting friends and family, a detached 2-car garage, alley access, and tons of potential. Located just minutes from UC Davis Med Center and Aggie Square, as well as parks, shopping, schools, and restaurants. Additional updates include dual-pane windows, newer central heat and air with a smart thermostat (2023), an updated electrical panel (2023), and updated sewer and copper plumbing (2022).
| yesterday | Listing updated with changes from the MLS® | |
| yesterday | Listing first seen on site |

All measurements and all calculations of the area are approximate. Information provided by Seller/Other sources, not verified by Broker. All interested persons should independently verify the accuracy of information. Provided properties may or may not be listed by the office/agent presenting the information. Data maintained by MetroList® may not reflect all real estate activity in the market. All real estate content on this site is subject to the Federal Fair Housing Act of 1968, as amended, which makes it illegal to advertise any preference, limitation or discrimination because of race, color, religion, sex, handicap, family status or national origin or an intention to make any such preference, limitation or discrimination. Terms of Use
Last checked 2026-10-11 01:02 PM PDT