
4431 Palm Avenue 4Sacramento, CA 95842
Mortgage Calculator
Monthly Payment (Est.)
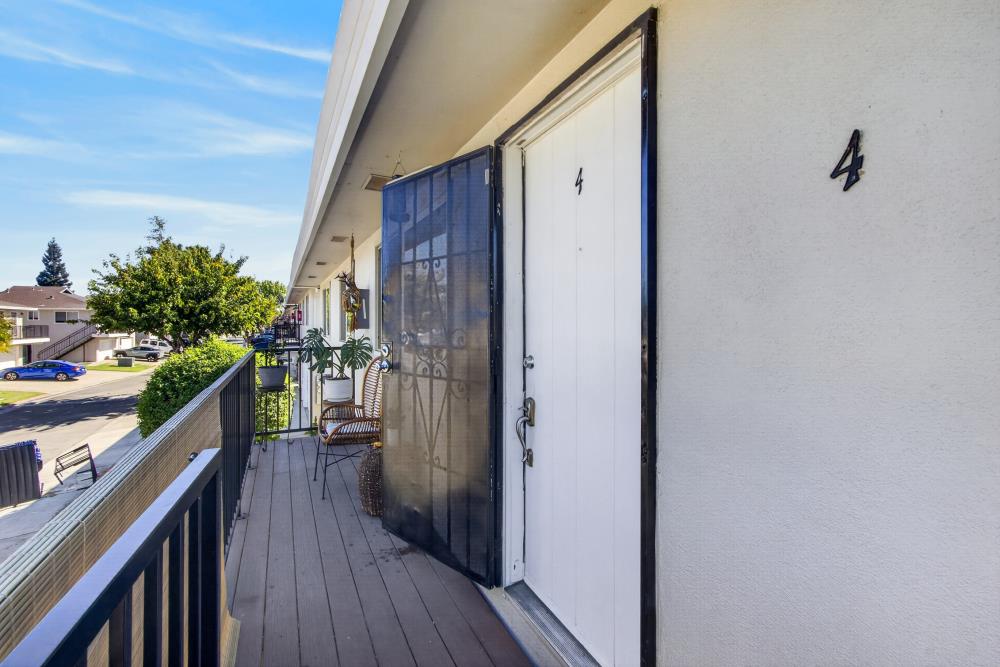
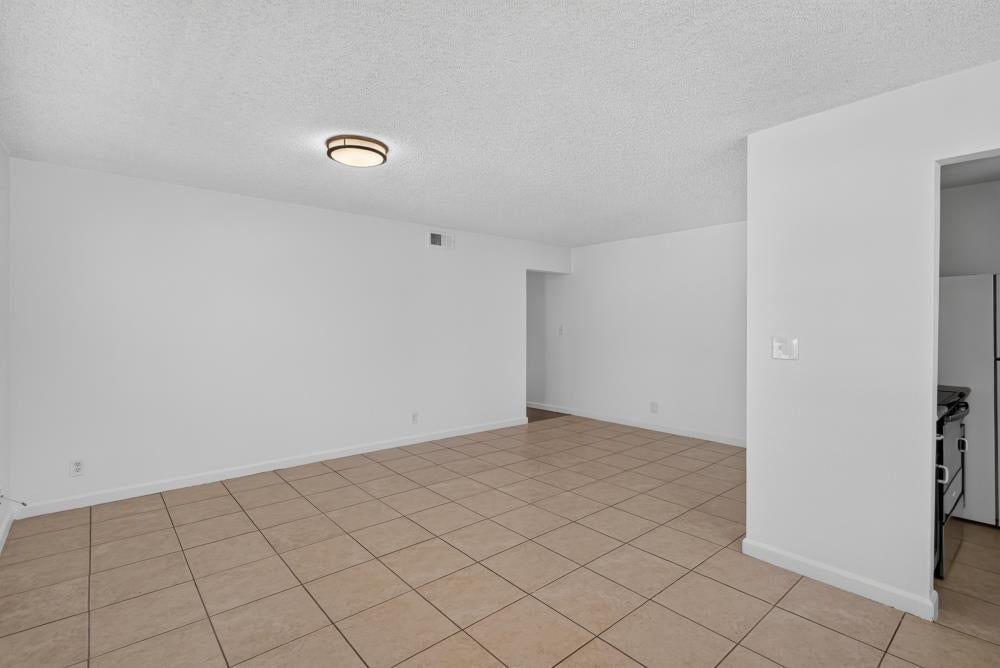
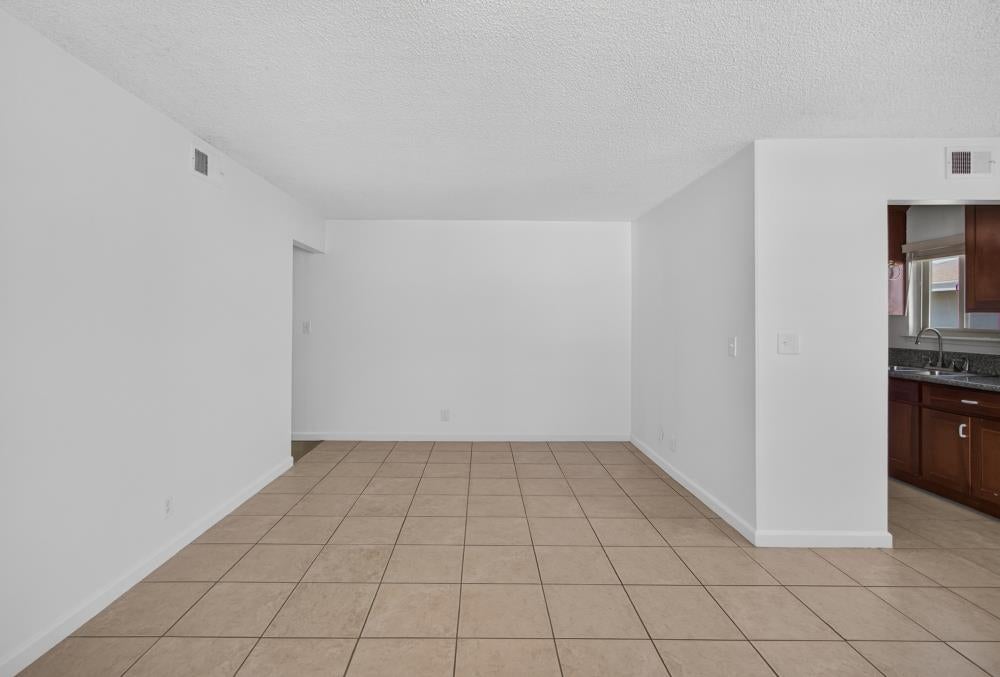
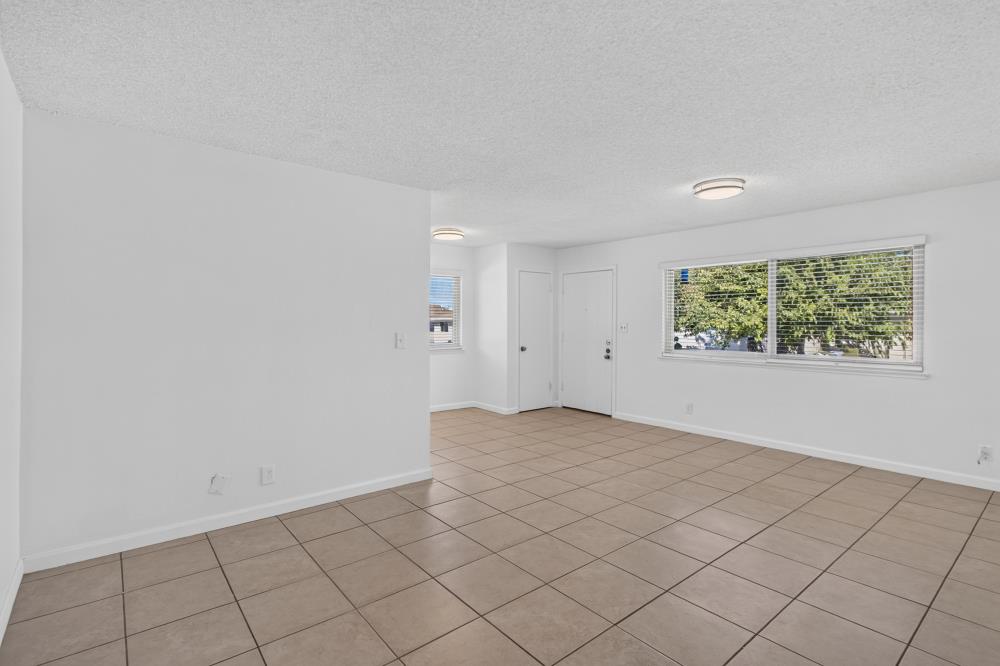
Enter an interest rate to see your estimated monthly payment.Welcome to this charming upper-level, 2-bedroom, 1-bath condominium offering 924 square feet of comfortable living space! Step inside to discover a bright and inviting interior featuring Hard Surface Flooring-laminate and tile throughout, a spacious living room, and two generously sized bedrooms. The updated kitchen showcases rich cherry wood cabinetry, granite countertops, a stainless steel range, and tile flooring. The full bathroom features tile flooring and a convenient shower-over-tub combination. Enjoy the fresh air from the upper-level balcony just outside your entry door. Additional highlights include dual-pane windows, central heating and air, a dedicated parking space, and a shared two-car garage offering additional storage. Conveniently located near shopping, dining, schools, and easy access to I-80, this condo offers a wonderful combination of comfort, convenience, and value. Whether you're a first-time buyer, looking to downsize, or seeking an investment opportunity, this property is worth a look!
| an hour ago | Listing updated with changes from the MLS® | |
| 3 hours ago | Listing first seen on site |

All measurements and all calculations of the area are approximate. Information provided by Seller/Other sources, not verified by Broker. All interested persons should independently verify the accuracy of information. Provided properties may or may not be listed by the office/agent presenting the information. Data maintained by MetroList® may not reflect all real estate activity in the market. All real estate content on this site is subject to the Federal Fair Housing Act of 1968, as amended, which makes it illegal to advertise any preference, limitation or discrimination because of race, color, religion, sex, handicap, family status or national origin or an intention to make any such preference, limitation or discrimination. Terms of Use
Last checked 2026-10-09 04:54 PM PDT