
6313 Laguna Villa WayElk Grove, CA 95758
Mortgage Calculator
Monthly Payment (Est.)
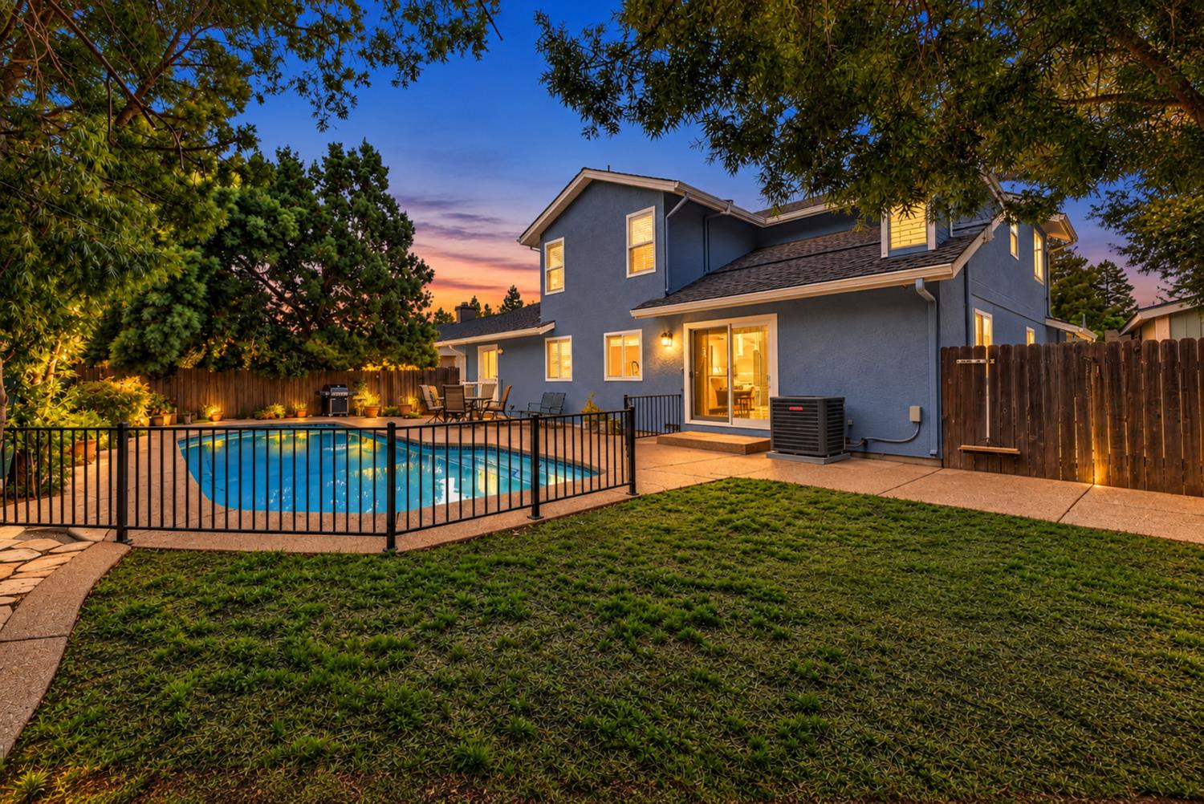
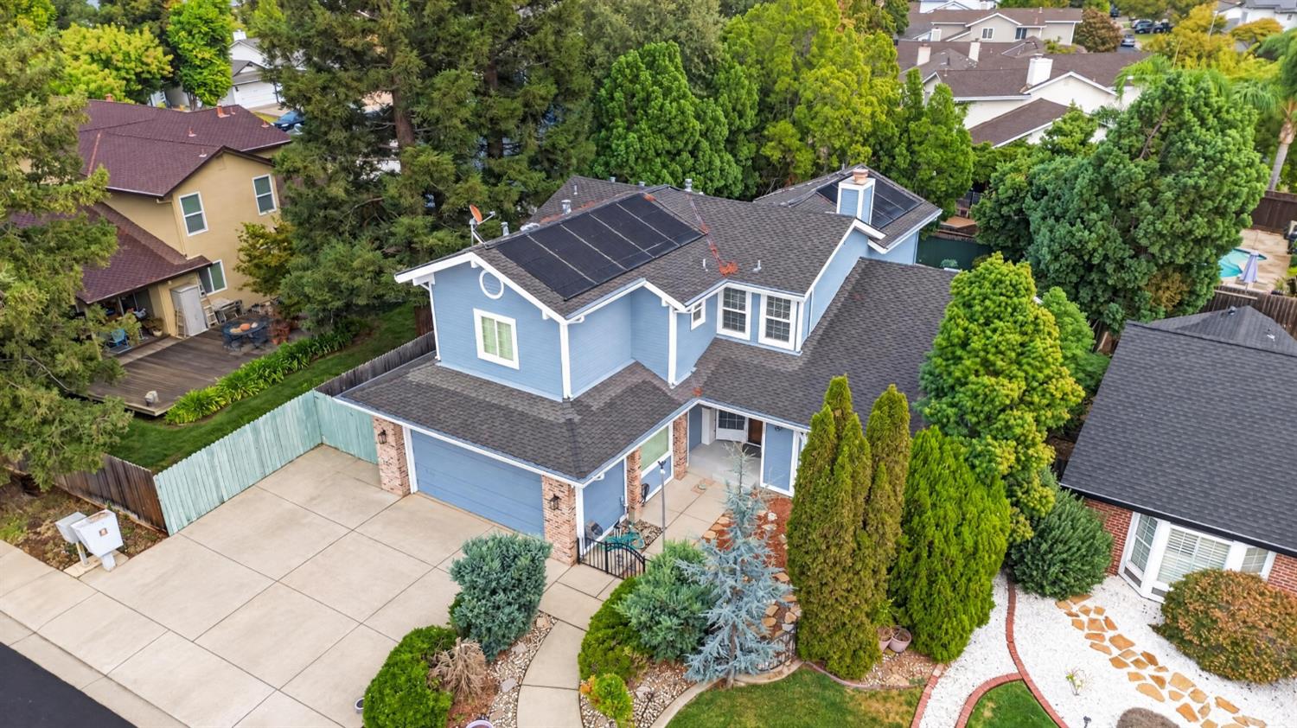
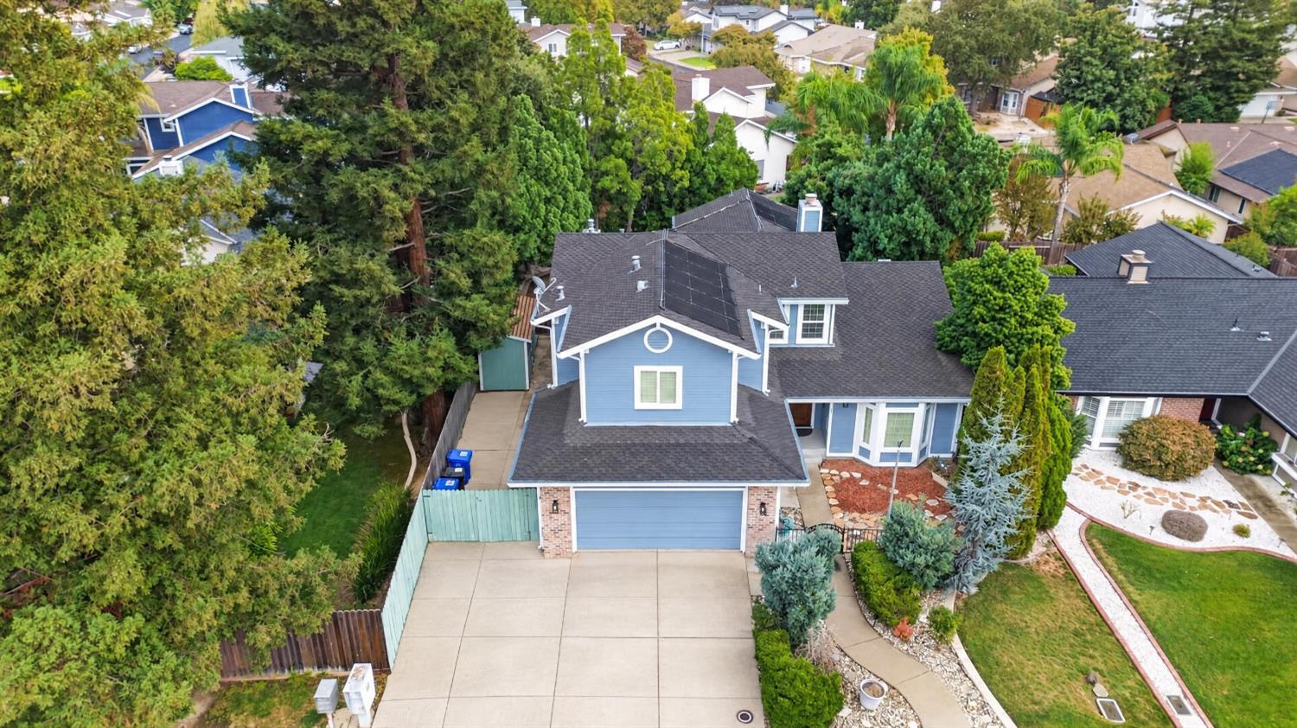
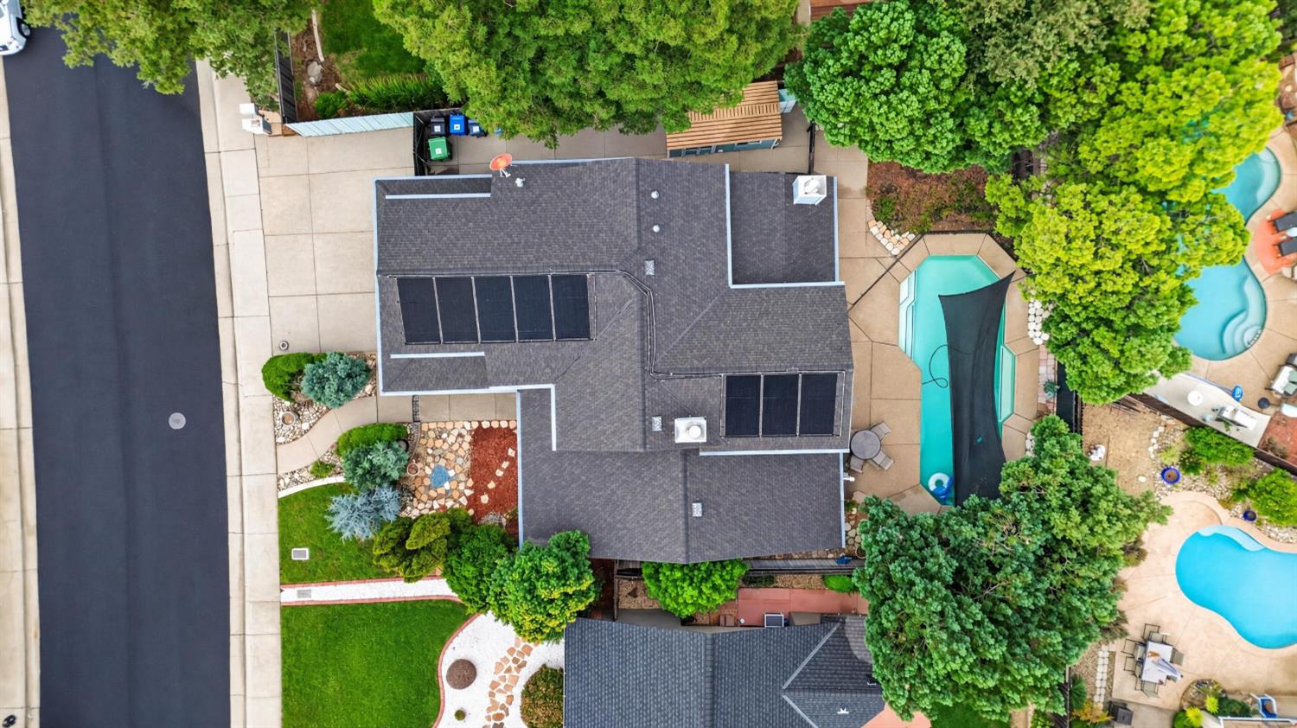
Enter an interest rate to see your estimated monthly payment.Fresh updates and exceptional indoor-outdoor living await at 6313 Laguna Villa Way! This inviting 4-bedroom, 3-bath Elk Grove home features new luxury SPC plank flooring, fresh interior paint, bathroom upgrades, and a new stove and dishwasher. Vaulted ceilings, a bay window, and an open staircase create a welcoming first impression, while separate living and dining areas offer room to gather and entertain. The spacious kitchen features an island, JennAir ovens, generous cabinetry, and ample counter space, opening to a comfortable family room with a fireplace insert, wet bar, and built-in storage. A downstairs bedroom Murphy bed and desk alcove, and full bath provide flexibility for guests or a home office. Upstairs, the spacious primary suite offers a relaxing retreat with its own fireplace, dual sinks, a soaking tub, and a separate shower. Step outside to a backyard retreat featuring a solar-heated pool, patio, lawn, and mature trees. Additional highlights include a newer water heater, HVAC system, and pool pump, sweep, and filter; plantation shutters; a pantry/craft room with outside access; abundant built-ins and storage; Presidential-style roofing; leaf guard gutters; and a Generac generator. An indoor laundry area with a sink, finished two-car garage with cabinets and a workbench, and paved side yard with gated access and a storage shed complete this well-appointed home.
| 5 hours ago | Listing updated with changes from the MLS | |
| 3 days ago | Listing first seen on site |

All measurements and all calculations of the area are approximate. Information provided by Seller/Other sources, not verified by Broker. All interested persons should independently verify the accuracy of information. Provided properties may or may not be listed by the office/agent presenting the information. Data maintained by MetroList® may not reflect all real estate activity in the market. All real estate content on this site is subject to the Federal Fair Housing Act of 1968, as amended, which makes it illegal to advertise any preference, limitation or discrimination because of race, color, religion, sex, handicap, family status or national origin or an intention to make any such preference, limitation or discrimination. Terms of Use
Last checked 2026-10-25 02:51 AM PDT