
10431 Angsley DriveElk Grove, CA 95757
Mortgage Calculator
Monthly Payment (Est.)
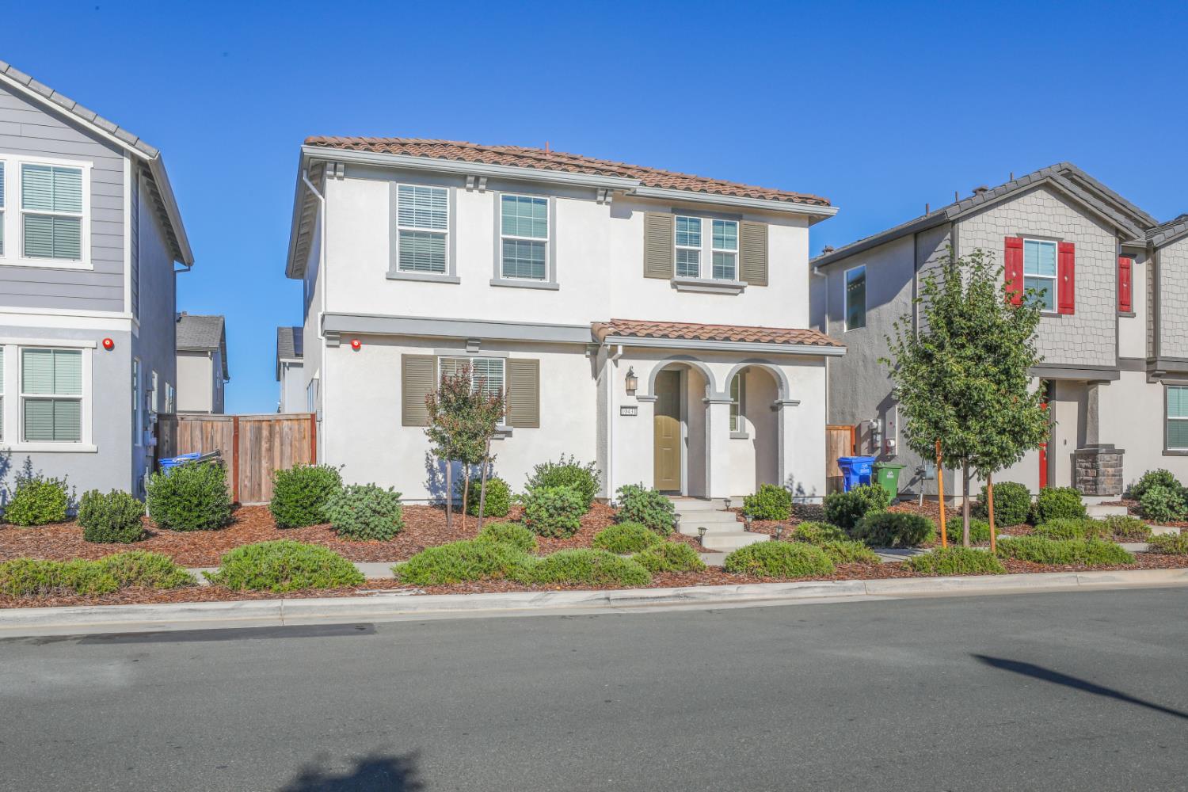
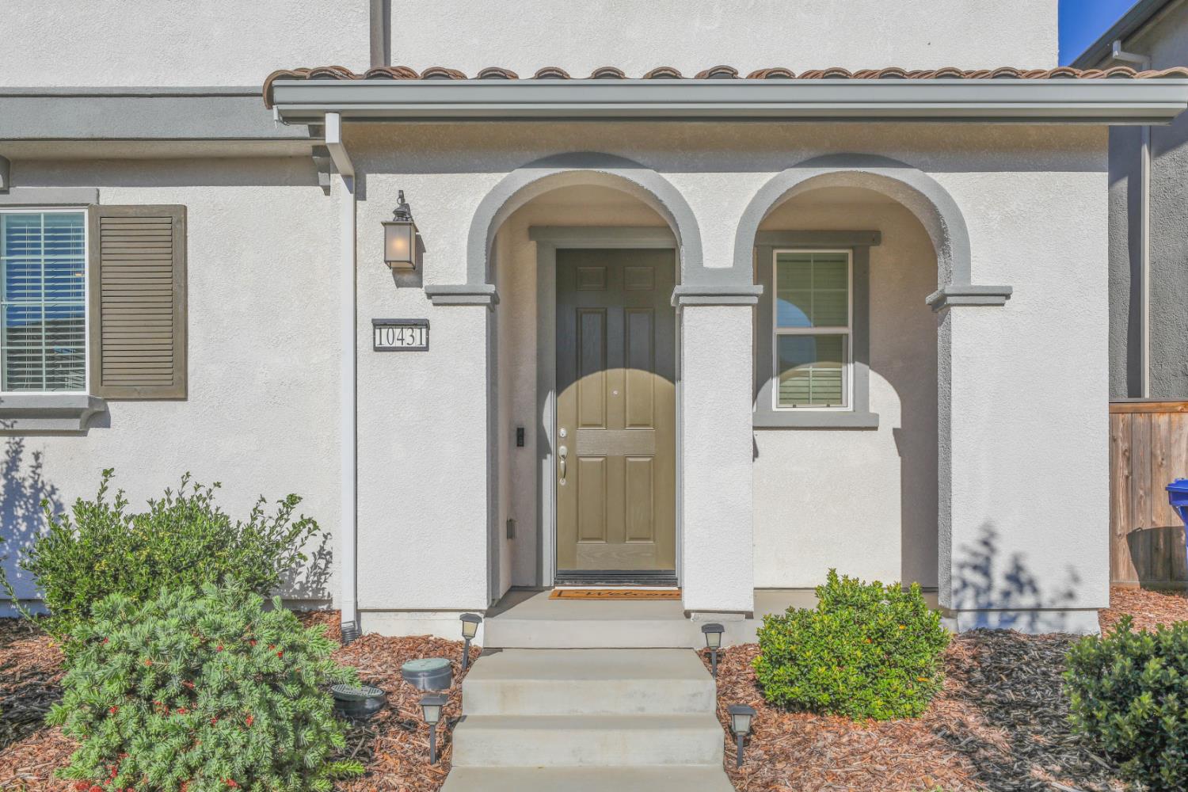
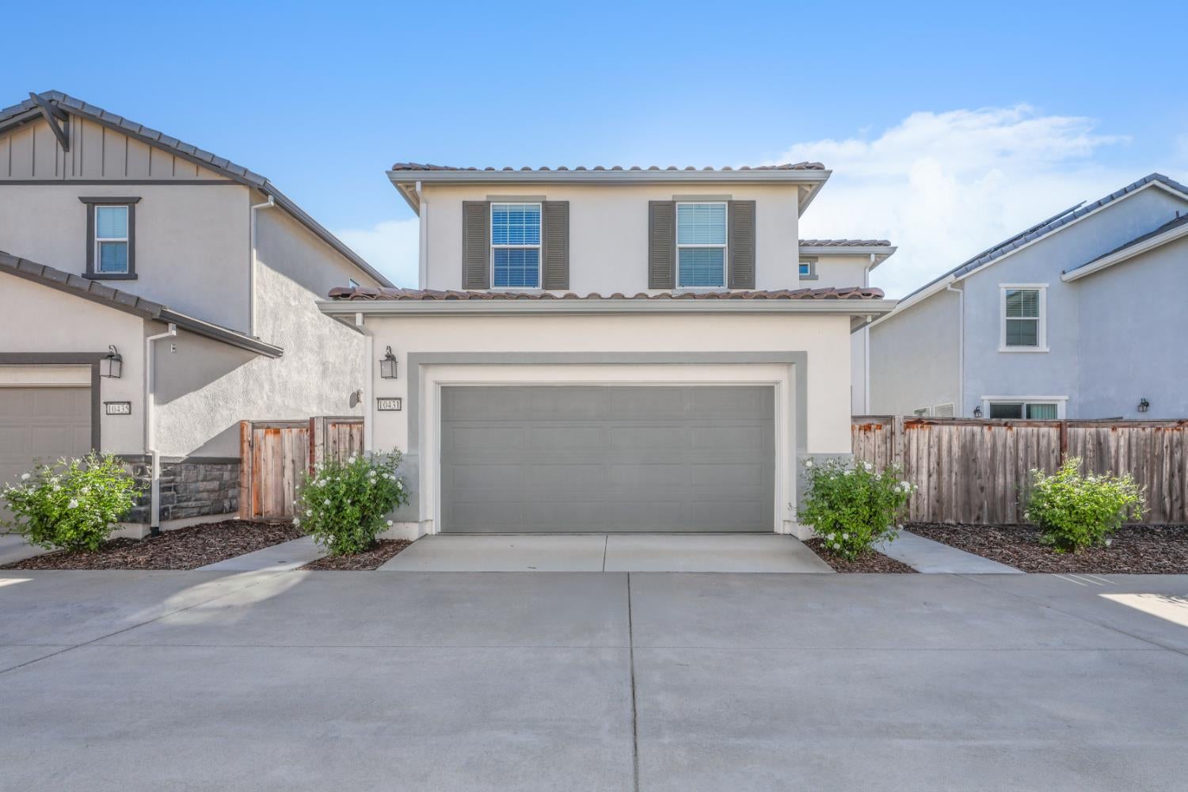
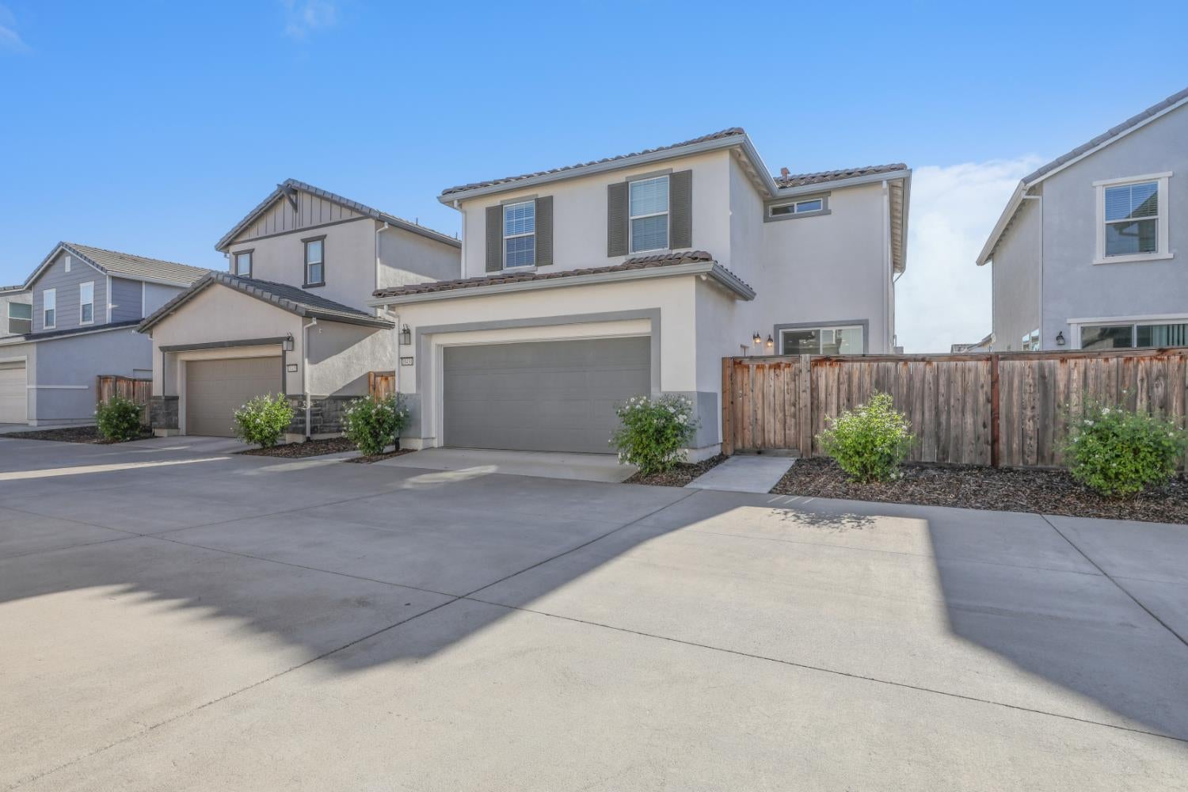
Enter an interest rate to see your estimated monthly payment.Beautifully upgraded and move-in ready, this 3-bedroom, 2.5-bathroom home is located in one of Elk Grove's most desirable communities within the highly rated Elk Grove Unified School District. This home features an open-concept floor plan, a spacious loft, a versatile flex room, and a gourmet kitchen with an oversized island and upgraded finishes. The oversized primary suite offers a walk-in closet and private balcony. Numerous builder and homeowner upgrades can be found throughout, along with a finished two-car garage. The refrigerator, washer, and dryer are included in the sale for added convenience. The home is equipped with leased solar to help provide energy efficiency. Ideally located near top-rated schools, parks, shopping, dining, and with easy access to Hwy 99 and I-5.
| 2 days ago | Listing updated with changes from the MLS® | |
| 2 days ago | Listing first seen on site |

All measurements and all calculations of the area are approximate. Information provided by Seller/Other sources, not verified by Broker. All interested persons should independently verify the accuracy of information. Provided properties may or may not be listed by the office/agent presenting the information. Data maintained by MetroList® may not reflect all real estate activity in the market. All real estate content on this site is subject to the Federal Fair Housing Act of 1968, as amended, which makes it illegal to advertise any preference, limitation or discrimination because of race, color, religion, sex, handicap, family status or national origin or an intention to make any such preference, limitation or discrimination. Terms of Use
Last checked 2026-10-17 06:55 PM PDT