
3660 Mary LnAuburn, CA 95602
Mortgage Calculator
Monthly Payment (Est.)
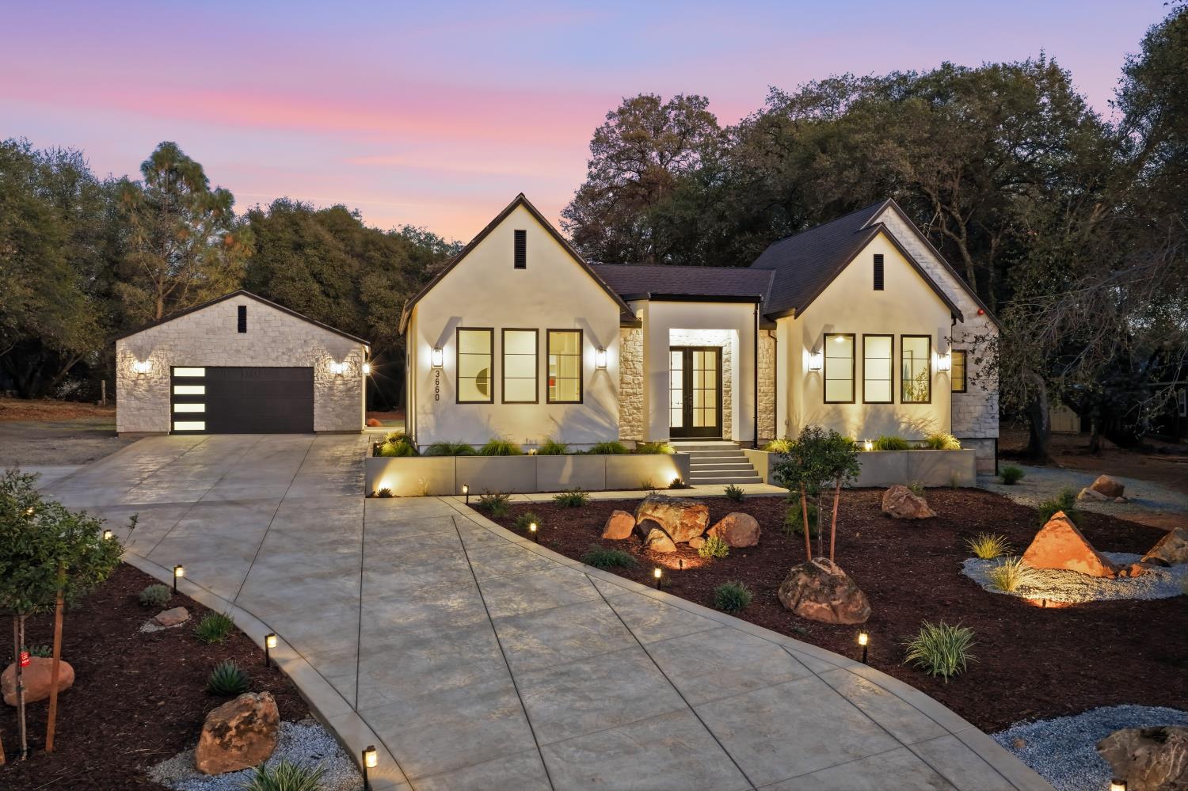
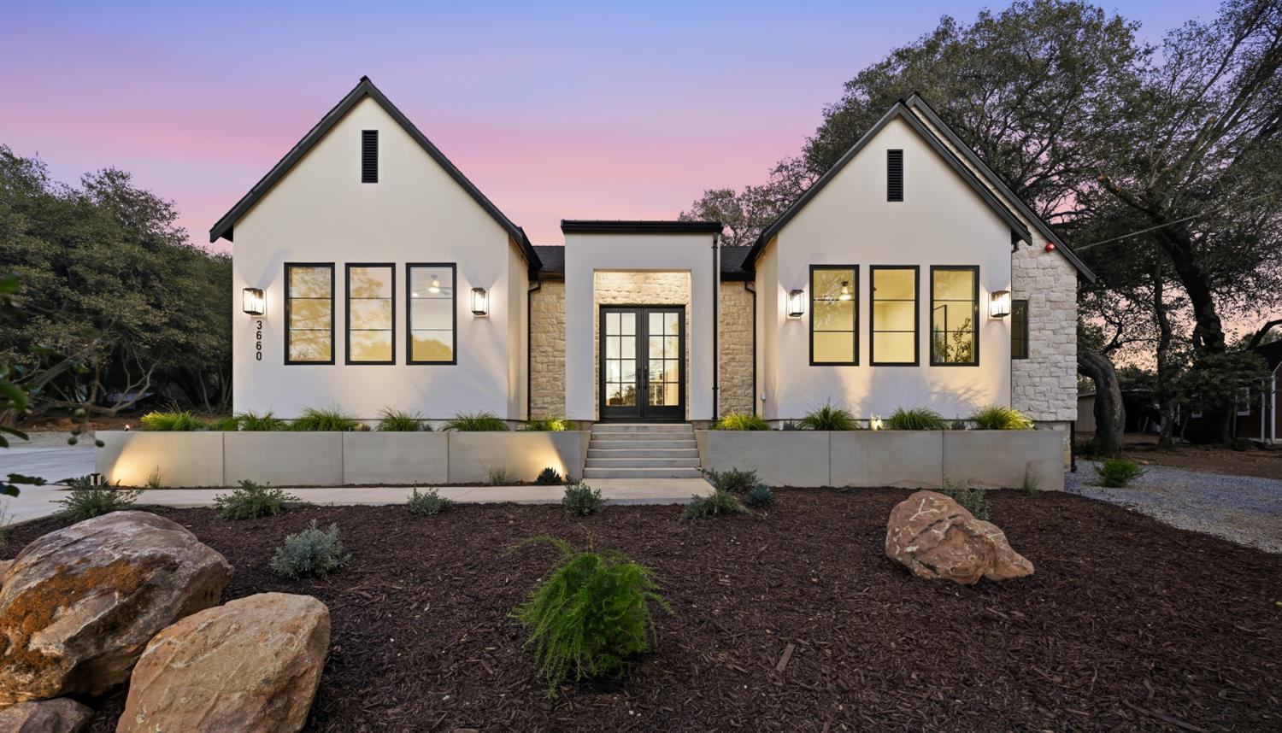
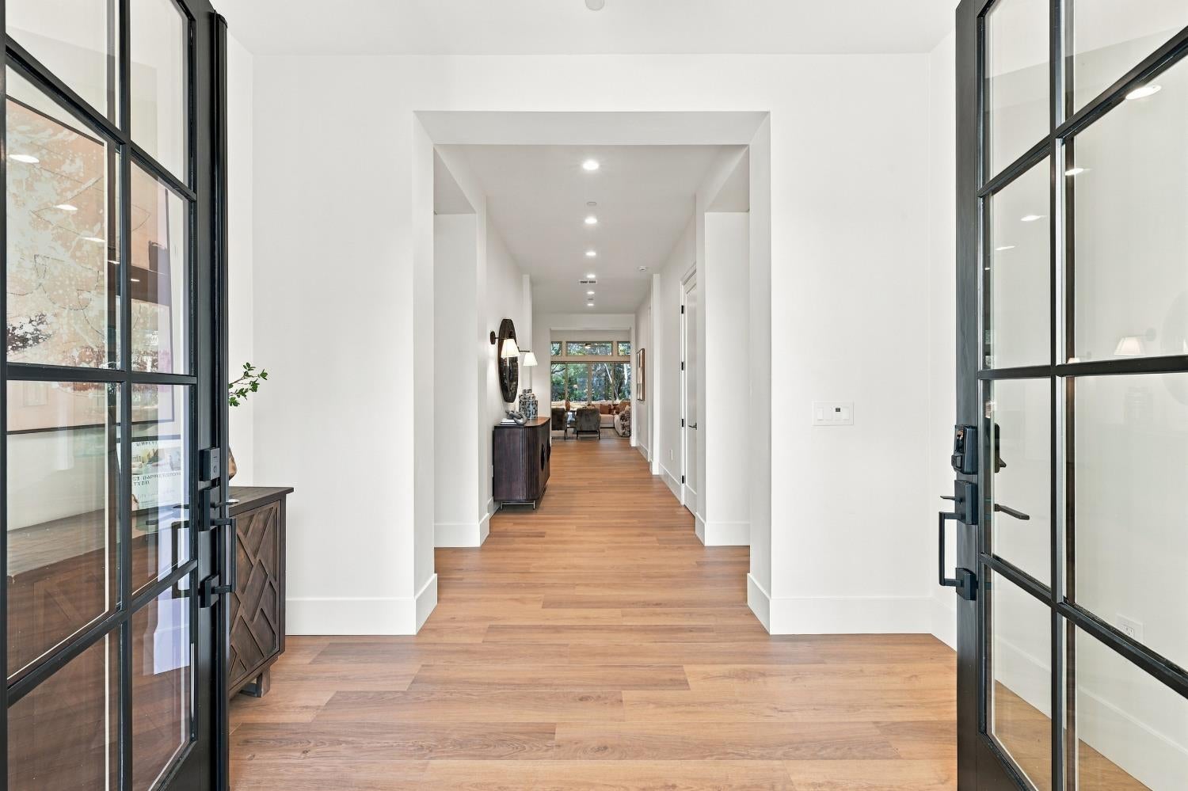
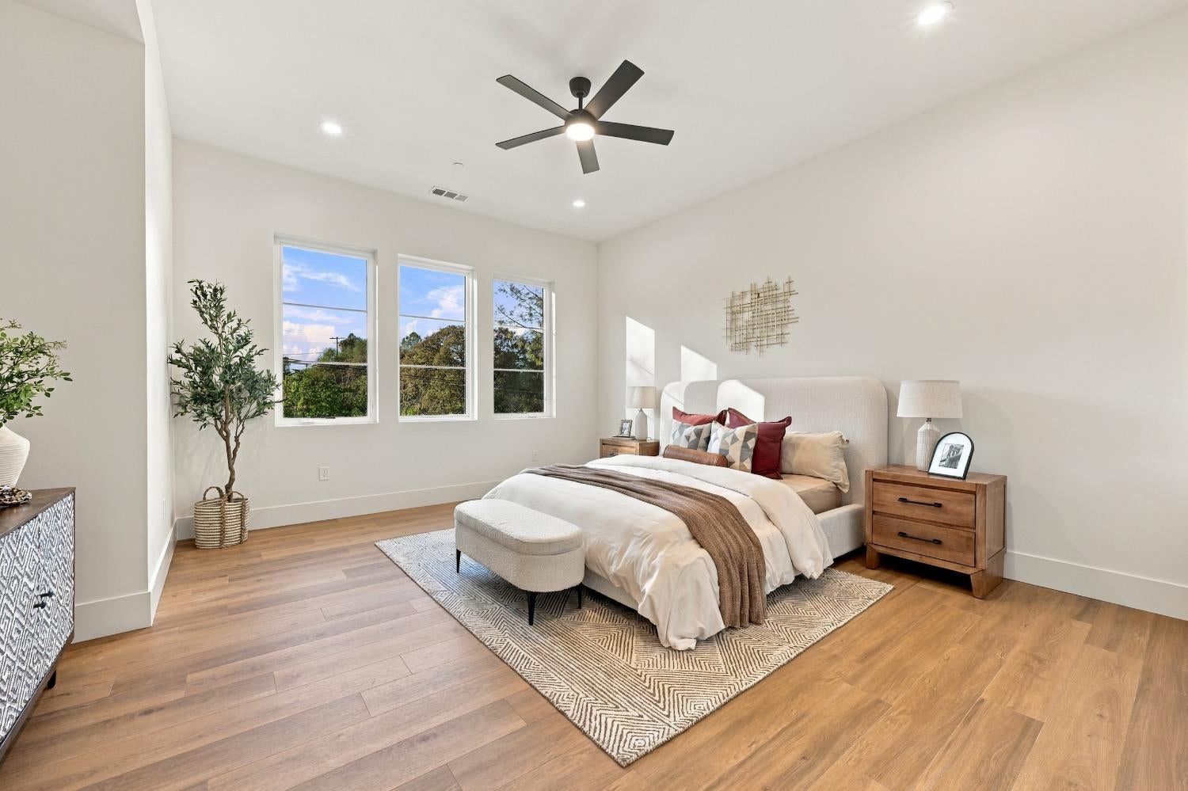
Enter an interest rate to see your estimated monthly payment.Experience luxury living in this stunning brand-new custom home by an award-winning builder in the highly sought-after Christian Valley area of Auburn. Situated on a sprawling, usable lot, this modern French Country farmhouse showcases timeless architecture, exceptional craftsmanship, and extraordinary custom finishes throughout. Grand curb appeal, an impressive front staircase, and custom masonry brickwork set the tone. Inside, soaring 10-foot ceilings, 8-foot doors, and a breathtaking great room with 18-foot vaulted ceilings, expansive Andersen windows, and abundant natural light create a striking first impression. The open-concept floor plan features a stunning Roman clay accent fireplace wall, built-in cabinetry and shelving, and seamless flow between living spaces. The show-stopping chef's kitchen boasts a massive waterfall quartzite island, scratch-resistant walnut cabinetry, elegant glass upper cabinets, professional-grade Forno 7-burner range, built-in ZLINE refrigerator, premium designer finishes, and spacious butler's pantry. The luxurious primary suite offers a spa-inspired retreat with a freestanding soaking tub surrounded by ribbed tile, stunning marble double vanity, oversized walk-in shower with dual shower heads, LED mirrors, and spacious walk-in closet. Two additional bedrooms feature private ensuite bathrooms, with walk-in closets in every bedroom. The powder room showcases an imported Turkish marble vanity and beautifully finished Roman clay textured walls. Additional highlights include designer LED mirrors and lighting throughout, smooth imperfect wall texture, oversized laundry room with built-in cabinetry, utility sink, included washer and dryer, fully paid-off solar, 400-amp electrical service, and an oversized 24-foot-deep detached garage for vehicles, storage, and recreational toys. Dramatic multi-panel sliding glass doors connect the interior to a generous covered patio and flat, usable backyard with possibilities for a pool, outdoor kitchen, guest house, shop, or private resort-style retreat. Rarely does a brand-new custom residence of this caliber become available in Christian Valley. A truly one-of-a-kind luxury home where no expense has been spared.
| 15 hours ago | Listing updated with changes from the MLS® | |
| 15 hours ago | Listing first seen on site |

All measurements and all calculations of the area are approximate. Information provided by Seller/Other sources, not verified by Broker. All interested persons should independently verify the accuracy of information. Provided properties may or may not be listed by the office/agent presenting the information. Data maintained by MetroList® may not reflect all real estate activity in the market. All real estate content on this site is subject to the Federal Fair Housing Act of 1968, as amended, which makes it illegal to advertise any preference, limitation or discrimination because of race, color, religion, sex, handicap, family status or national origin or an intention to make any such preference, limitation or discrimination. Terms of Use
Last checked 2026-10-16 03:59 PM PDT