Save
Ask
Tour
Hide
Share
$599,900
1 Day On Site

8130 Ackerson Way
Antelope, CA 95843

For Sale|Single Family Residence|Active
4
Beds
3
Total Baths
3
Full Baths
2,364
SqFt
$254
/SqFt
1990
Built
County:
Sacramento
Call Now: 916-218-8071
Is this the listing for you? We can help make it yours.
916-218-8071
8130 Ackerson Way8130 Ackerson Way8130 Ackerson Way8130 Ackerson Way
Save
Ask
Tour
Hide
Share

Mortgage Calculator

Monthly Payment (Est.)

Enter an interest rate to see your estimated monthly payment.
Calculator powered by Showcase IDX, a Constellation1 Company. Copyright ©2026 Information is deemed reliable but not guaranteed.

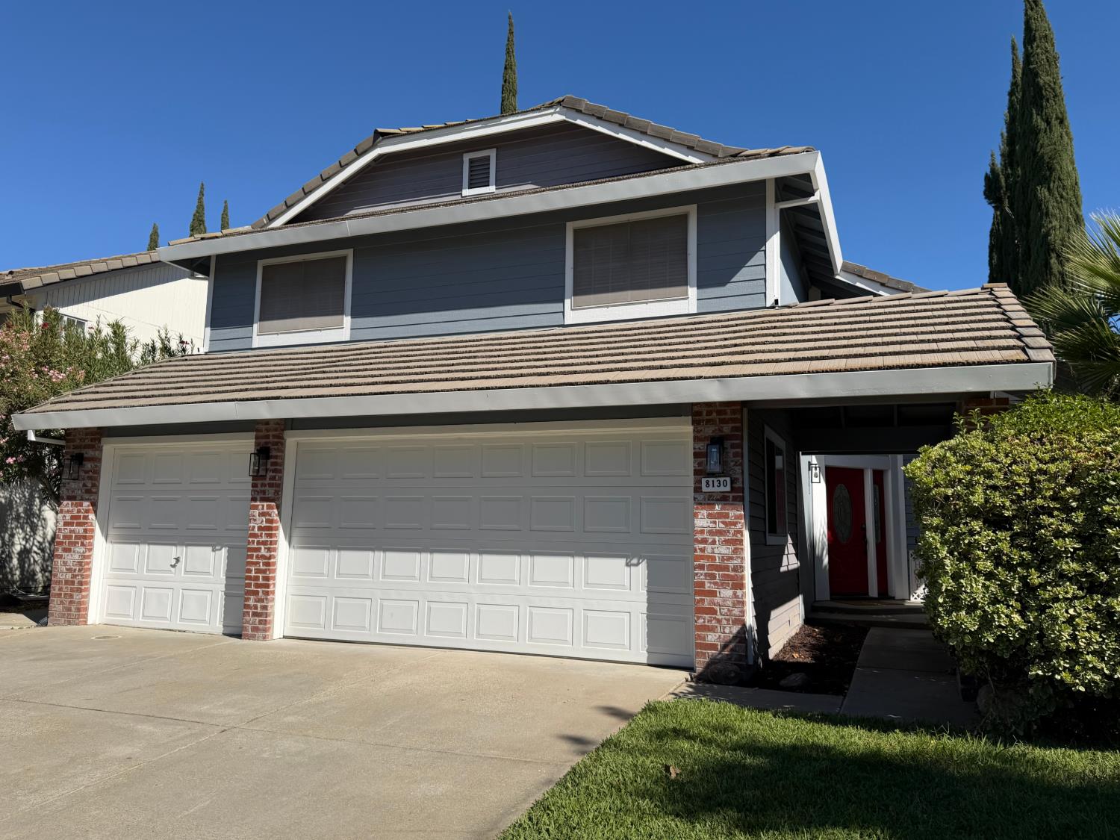
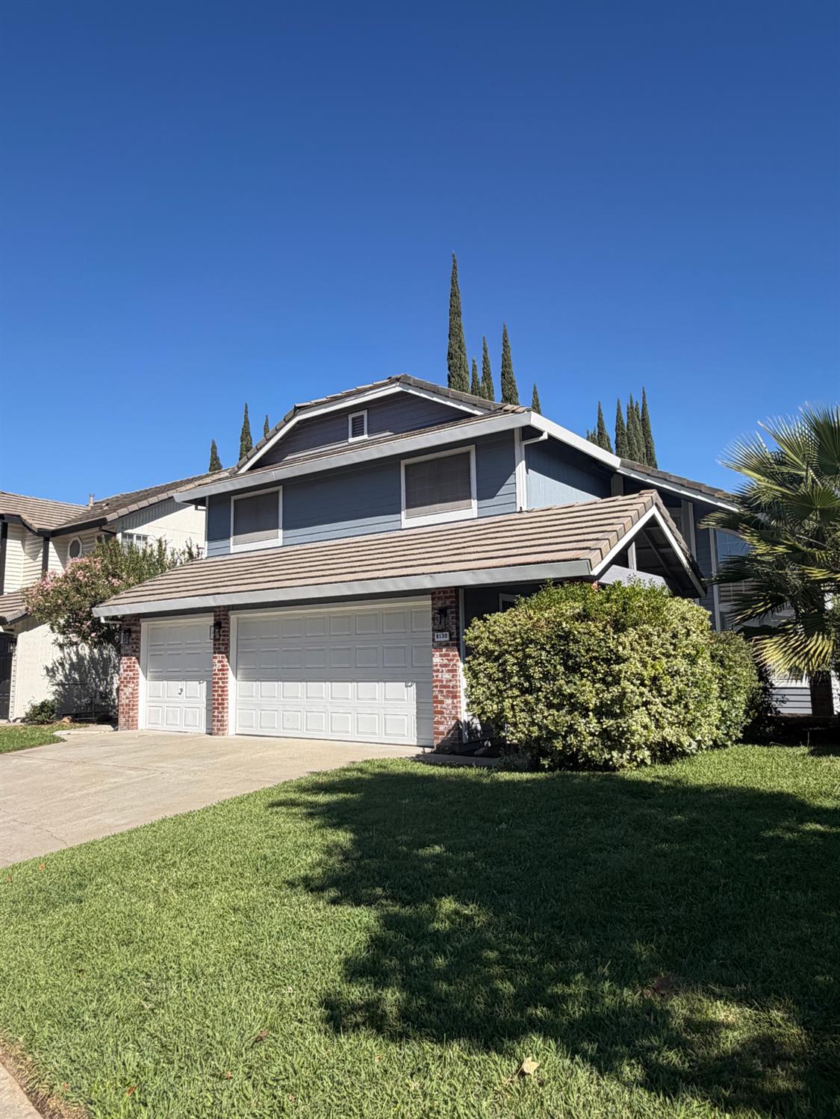
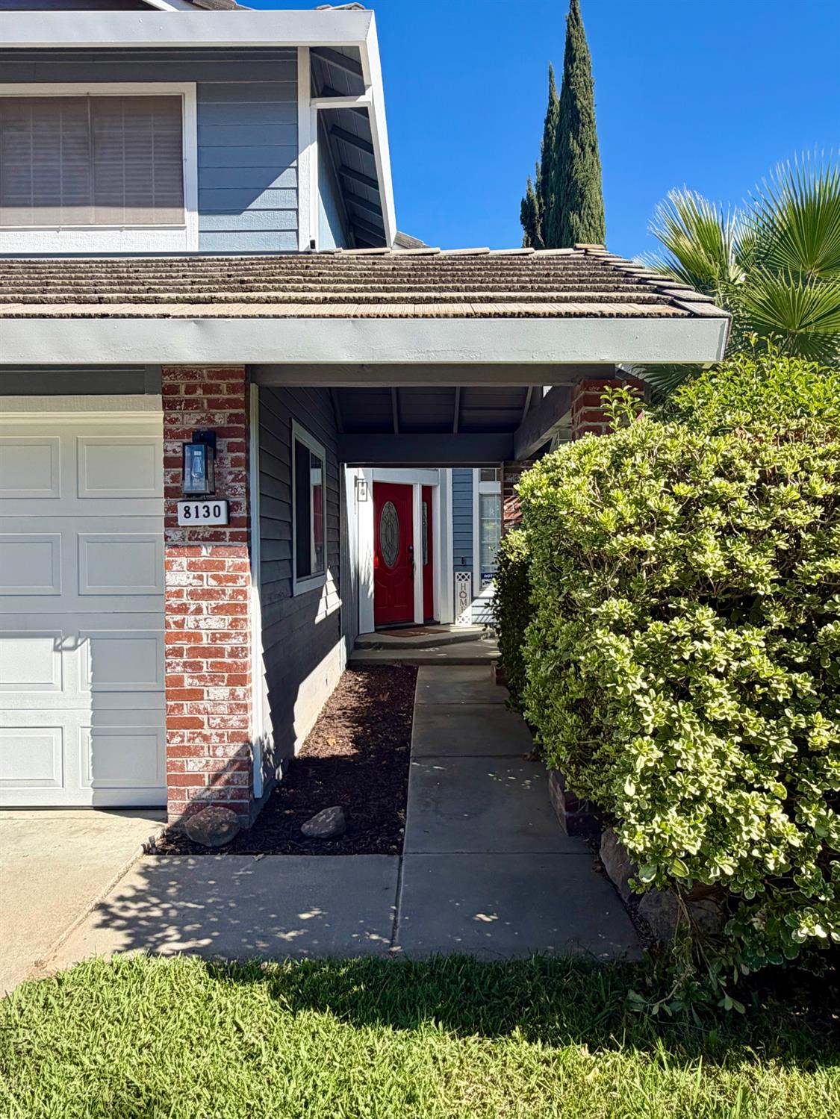
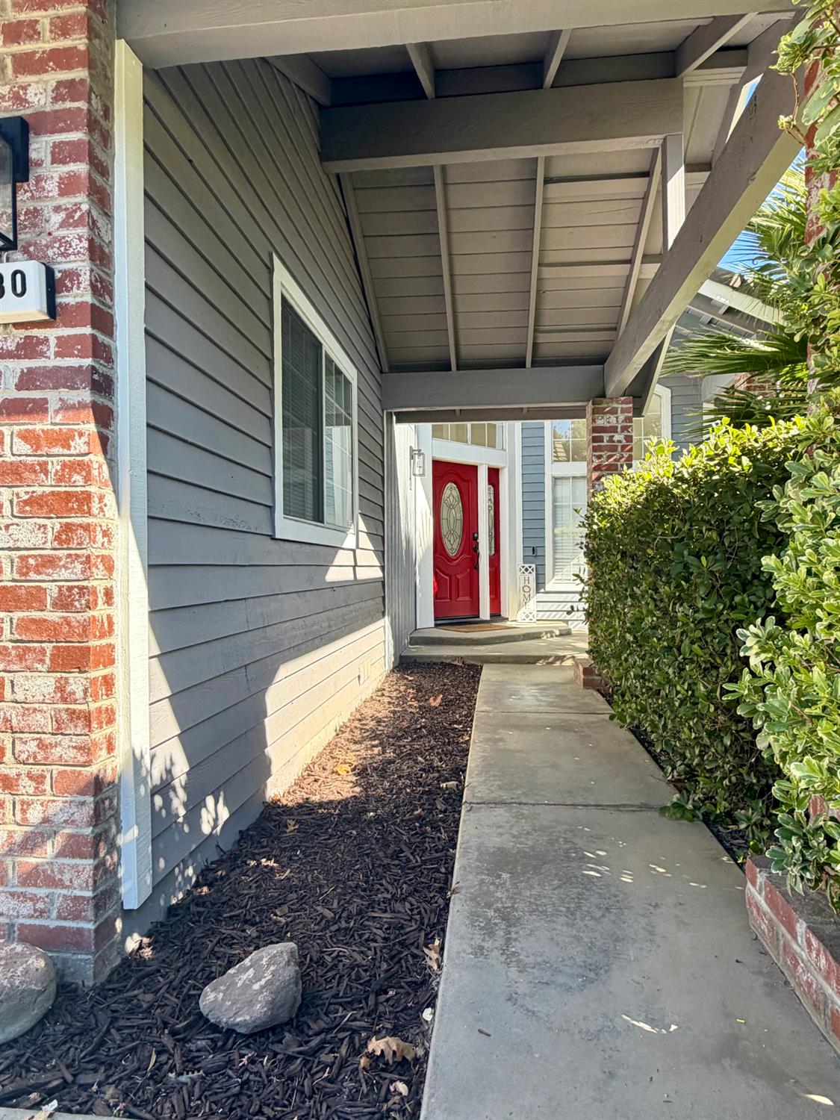
Spectacular home with a major curb appeal showcasing dramatic entry with charming red brick columns, oversized windows, and landscaped walkway to the entry. The flowing floor plan is an entertainer delight featuring separate family room and living room, formal dining area, soaring entry ceilings, two fireplaces, beautiful tile and new vynil plank floors, elegant three level staircase, and a spacious kitchen with a rotunda breakfast nook area leading to the sprawling French doors with an access to the backyard. You will love the floor plan, recent upgrades, as well as the functionality of this home. Home features new interior and exterior paint, new water heater, partially updated bathrooms, flooring, light fixtures, refurbished kitchen cabinets with new quartz counter tops, and newer HVAC unit. Come outside and find spacious backyard with a gazebo, salt water pool and plenty of space to lounge or entertain under the extended high ceilings covered patio. This backyard oasis is lined with mature cypress trees for maximum privacy and features new retaining wall and new front and back automatic sprinkler system. Come and experience this home for yourself!

Save
Ask
Tour
Hide
Share
Listing Snapshot
Price 
$599,900
Days On Site 
1 Day
Bedrooms 
4
Inside Area (SqFt) 
2,364 sqft
Total Baths 
3
Full Baths 
3
Partial Baths 
N/A
Lot Size 
0.1828 Acres
Year Built 
1990
MLS® Number 
226129046
Status 
Active
Property Tax 
N/A
HOA/Condo/Coop Fees 
N/A
Sq Ft Source 
N/A
Friends & Family
Recent Activity
23 hours agoListing updated with changes from the MLS®
yesterdayListing first seen on site
General Features
Acres 
0.1828
Additional Property Use 
Residential
Cross Street 
Falcon View Dr
Foundation 
Slab
Garage 
Yes
Garage Spaces 
3
Parking 
PavedGarage Faces Front
Property Sub Type 
Single Family Residence
Sewer 
Public Sewer
Style 
A-FrameRanchTraditional
Utilities 
Natural Gas AvailableSewer ConnectedNatural Gas ConnectedElectricity Available
Water Source 
Public
Zoning 
Res
Interior Features
Appliances 
Free-Standing Gas RangeBuilt-In Gas OvenBuilt-In Gas RangeDishwasherDisposal
Cooling 
Central Air
Electric 
220 Volts in Kitchen220 Volts in Laundry
Fireplace 
Yes
Fireplace Features 
Family RoomGas
Fireplaces 
2
Flooring 
TileVinyl
Heating 
Fireplace(s)Zoned
Interior 
Walk-In Closet(s)Double Vanity
Laundry Features 
Laundry Room
Window Features 
Double Pane Windows
Save
Ask
Tour
Hide
Share
Exterior Features
Construction Details 
BrickFrame
Fencing 
Fenced
Lot Features 
LevelSprinklers In FrontSprinklers In RearLandscaped
Other Structures 
GazeboStorage
Patio And Porch 
CoveredPatio
Pool Features 
Private
Private Pool 
Yes
Roof 
Shingle
Windows/Doors 
Double Pane Windows
Community Features
Community Features 
Sidewalks
MLS Area 
10843
School District 
Sacramento
Financing Terms Available 
CashConventionalFHAVA Loan
Schools
School District
Sacramento
Elementary School
Unknown
Middle School
Unknown
High School
Unknown
Listing courtesy of Sierra Oaks Real Estate


All measurements and all calculations of the area are approximate. Information provided by Seller/Other sources, not verified by Broker. All interested persons should independently verify the accuracy of information. Provided properties may or may not be listed by the office/agent presenting the information. Data maintained by MetroList® may not reflect all real estate activity in the market. All real estate content on this site is subject to the Federal Fair Housing Act of 1968, as amended, which makes it illegal to advertise any preference, limitation or discrimination because of race, color, religion, sex, handicap, family status or national origin or an intention to make any such preference, limitation or discrimination. Terms of Use
Last checked 2026-10-17 05:39 PM PDT

Neighborhood & Commute
Source: Walkscore
Save
Ask
Tour
Hide
Share