
105 Diamond Peak DriveFolsom, CA 95630
Mortgage Calculator
Monthly Payment (Est.)
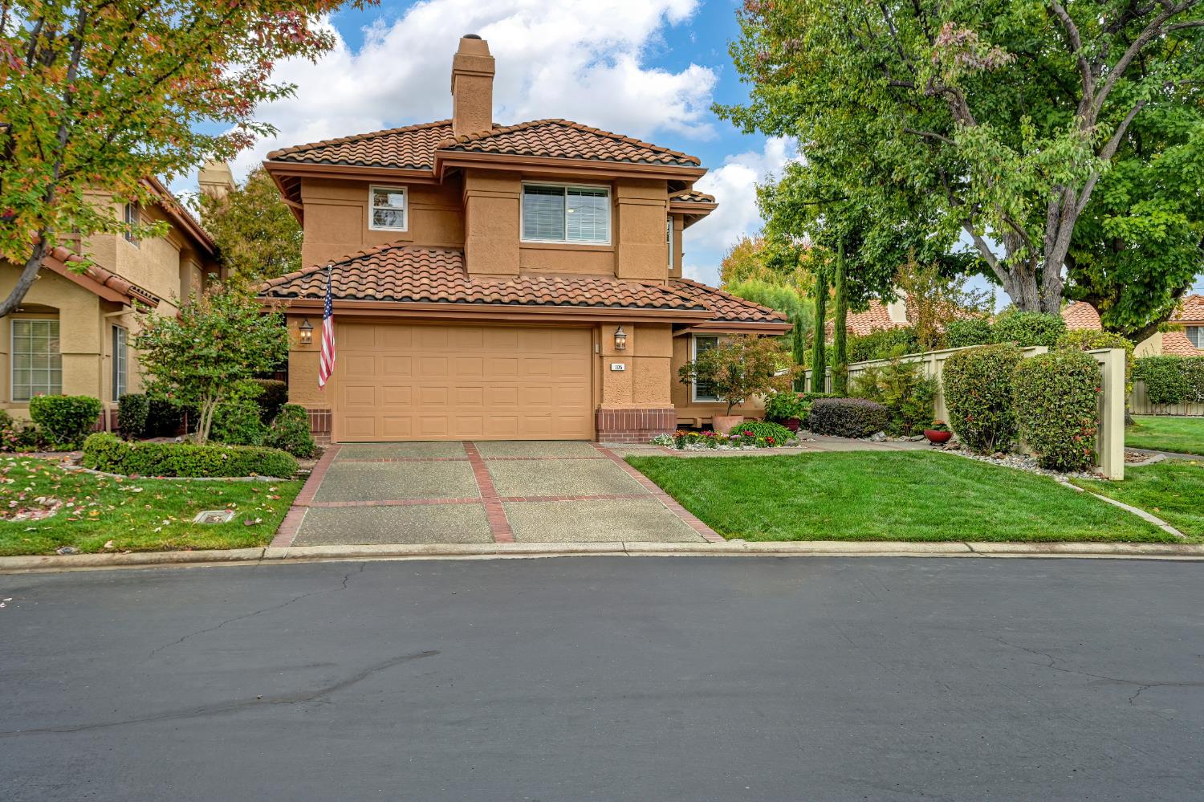
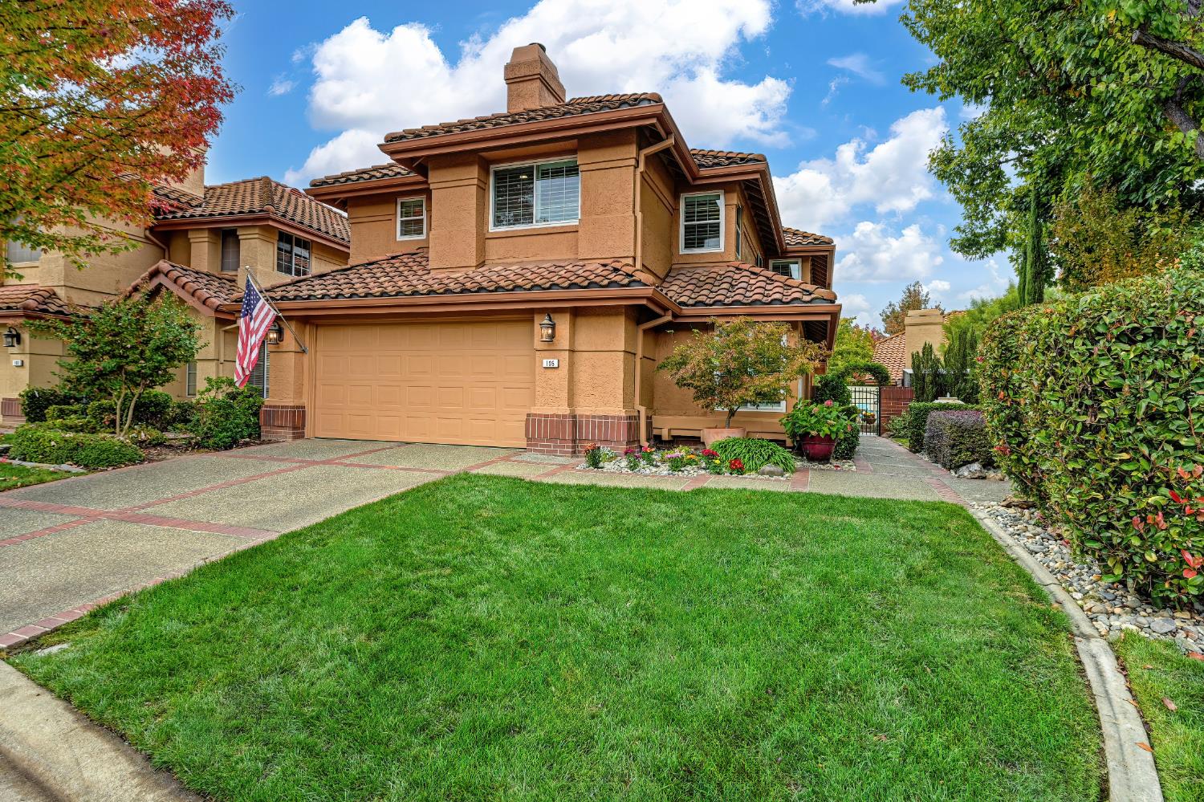
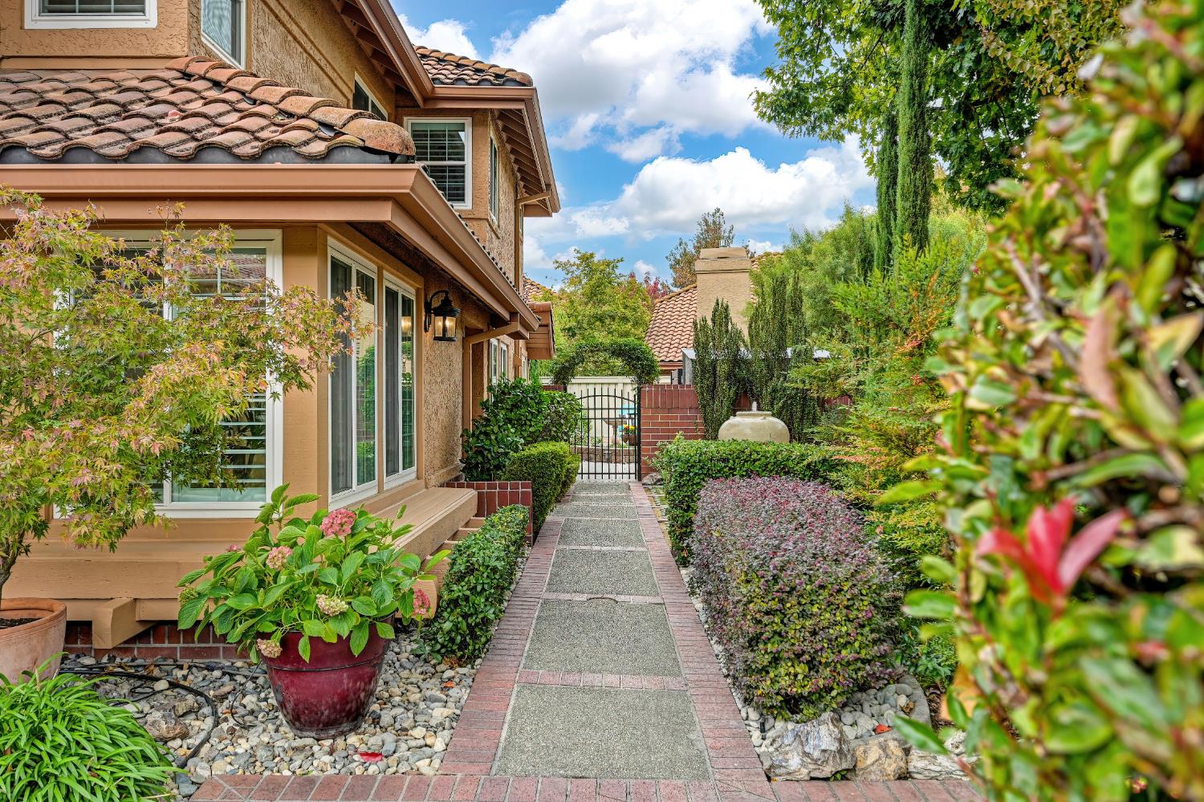
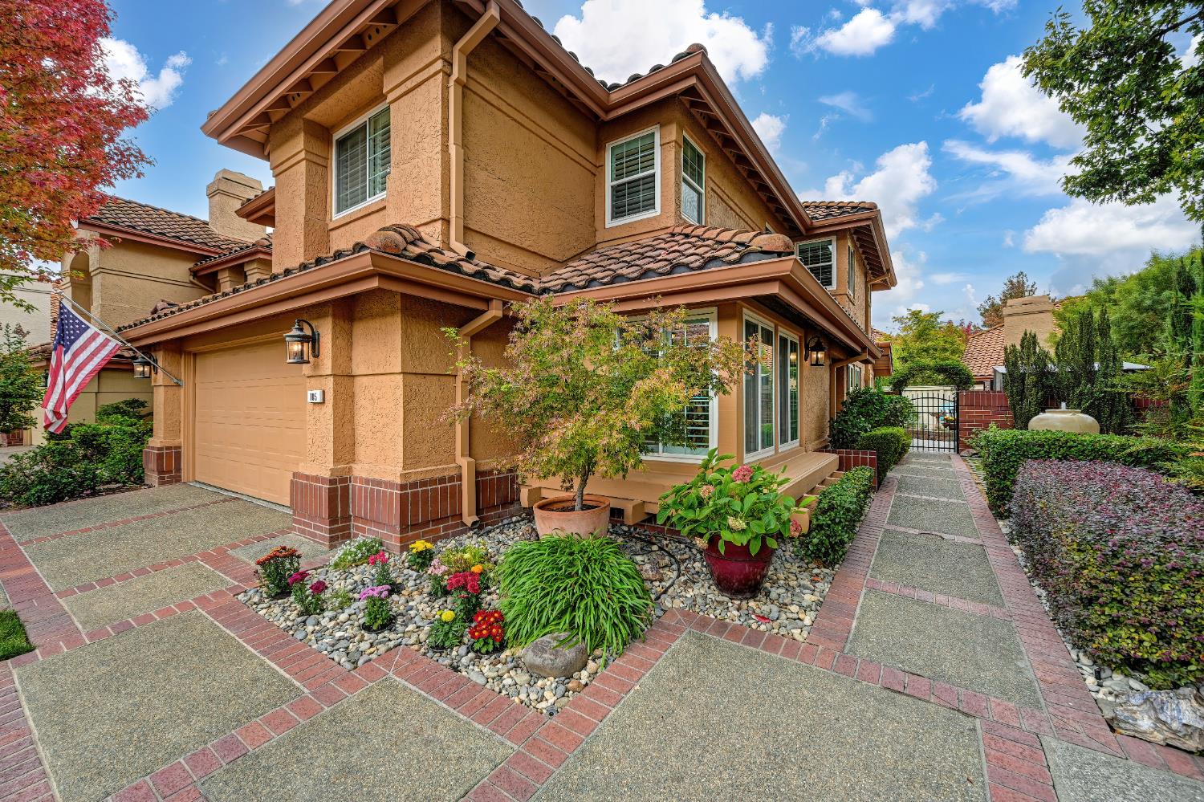
Enter an interest rate to see your estimated monthly payment.Welcome to 105 Diamond Peak Drive, a beautifully updated, turnkey home nestled within the desirable American River Canyon North gated community The Cascades in Folsom! Situated on a premium corner lot next to the neighborhood park, with no neighboring home on that side, this exceptional property offers a rare combination of privacy, elegance, energy efficiency with OWNED SOLAR, & low-maintenance living. A charming courtyard-style entrance welcomes you home, setting the tone for the beautiful details found throughout. Step inside to soaring cathedral ceilings, dramatic floor-to-ceiling windows, & an abundance of natural light. Thoughtful upgrades include beautiful wood-look tile flooring, newer carpeting, upgraded staircase banisters, window shutters & blinds, custom built-in storage, & two gas fireplaces, including a stunning updated hearth and mantel. The beautifully appointed kitchen features a premium Wolf gas cooktop, updated KitchenAid appliances, pantry, quartz counters, & an inviting space for everyday living and entertaining. The versatile floor plan includes a downstairs bedroom and full bath, ideal for guests or multigenerational living. Upstairs, the spacious primary suite offers custom closet built-ins, while an additional junior suite features its own private full bathroom. Step outside to your own private backyard retreat, showcasing beautifully updated landscaping, gorgeous stonework, an expansive paver stone patio, & a beautiful Brazilian hardwood deck. An insulated Duralum patio cover with ceiling fans creates the perfect setting for outdoor dining, entertaining, or simply relaxing and enjoying the peaceful surroundings. Adding to the home's exceptional appeal is the OWNED SOLAR SYSTEM, offering the benefit of energy efficiency. Additional improvements include central HVAC, dual-pane Anlin windows, a whole-house fan, whole-house vacuum, a storage shed, oversized gutters and downspouts with leaf guards, underground drainage, and a finished two-car garage with epoxy flooring. Enjoy the convenience of HOA-maintained front landscaping, ample guest parking, and the wonderful setting beside the neighborhood park. Ideally located near Folsom Lake, the American River, scenic trails, shopping, dining, and everyday amenities. Beautifully customized, meticulously maintained, & truly move-in ready, this exceptional home offers the perfect blend of luxury, comfort, energy efficiency, privacy, and effortless living.
| 20 hours ago | Listing updated with changes from the MLS | |
| yesterday | Listing first seen on site |

All measurements and all calculations of the area are approximate. Information provided by Seller/Other sources, not verified by Broker. All interested persons should independently verify the accuracy of information. Provided properties may or may not be listed by the office/agent presenting the information. Data maintained by MetroList® may not reflect all real estate activity in the market. All real estate content on this site is subject to the Federal Fair Housing Act of 1968, as amended, which makes it illegal to advertise any preference, limitation or discrimination because of race, color, religion, sex, handicap, family status or national origin or an intention to make any such preference, limitation or discrimination. Terms of Use
Last checked 2026-11-06 12:44 PM PST