
5200 Alibi LaneEl Dorado, CA 95623
Mortgage Calculator
Monthly Payment (Est.)
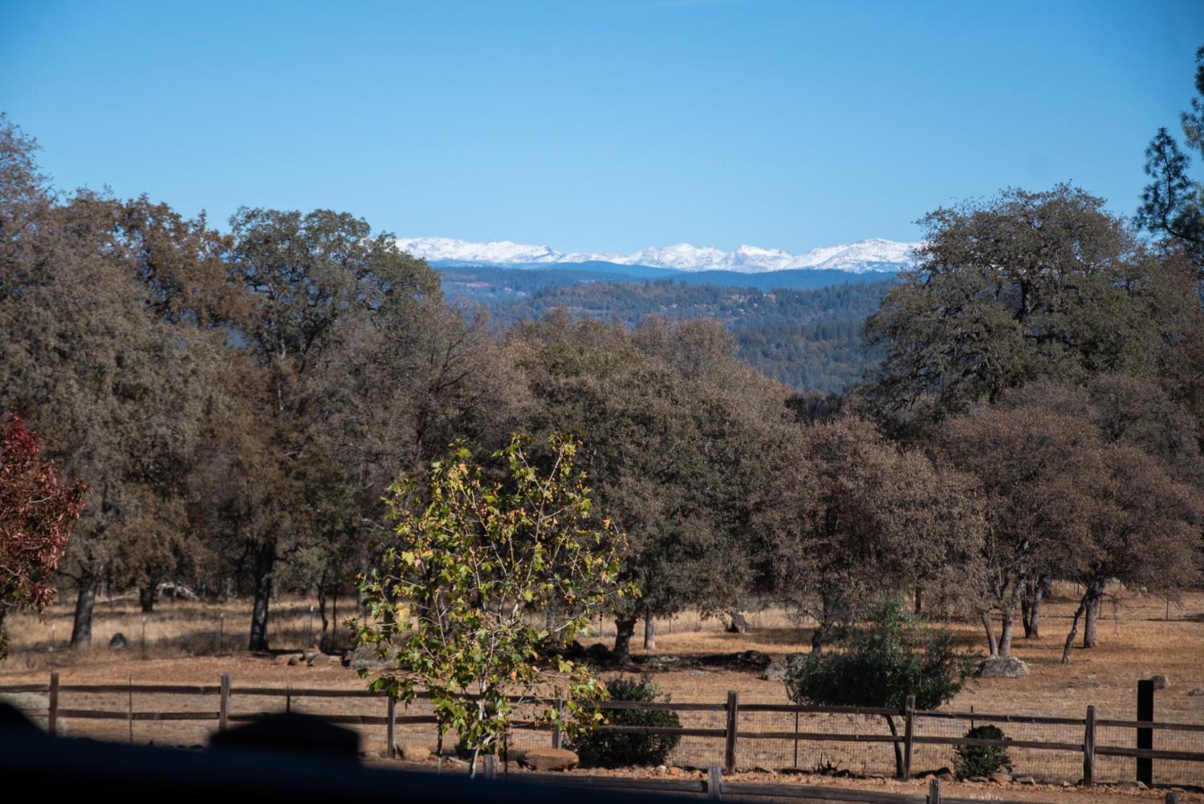
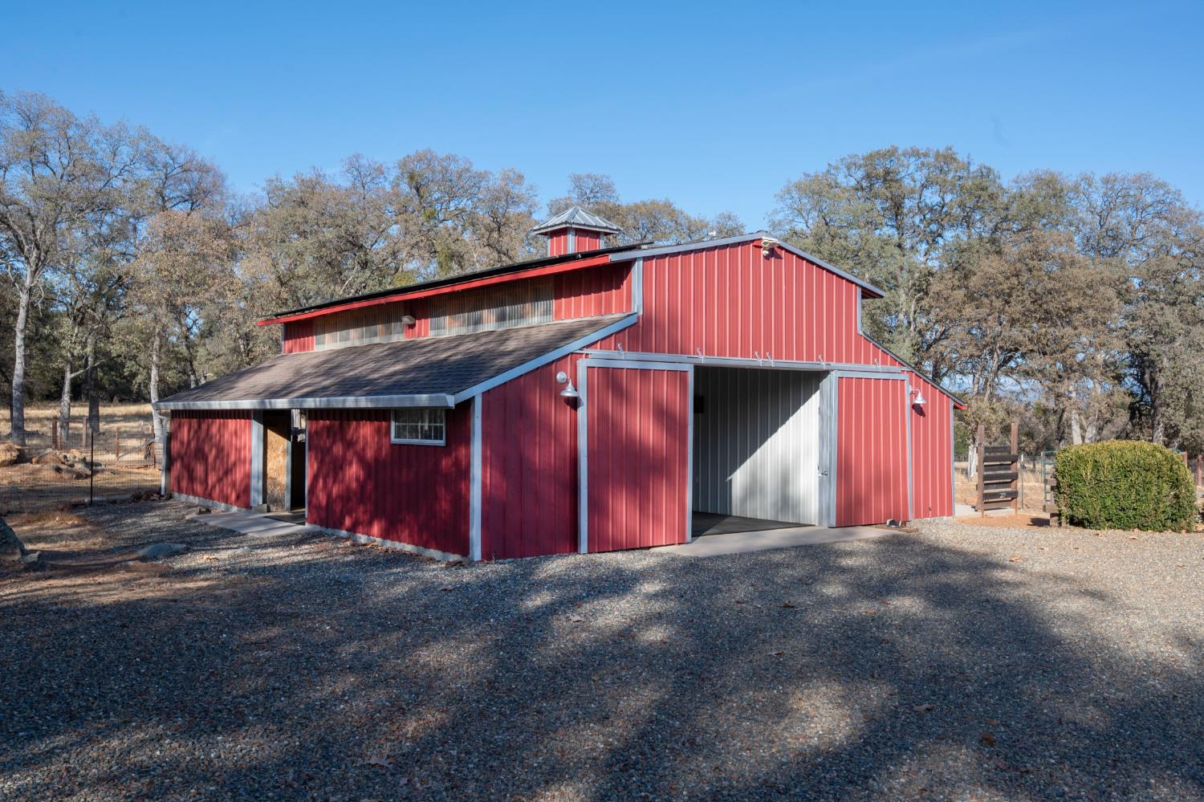
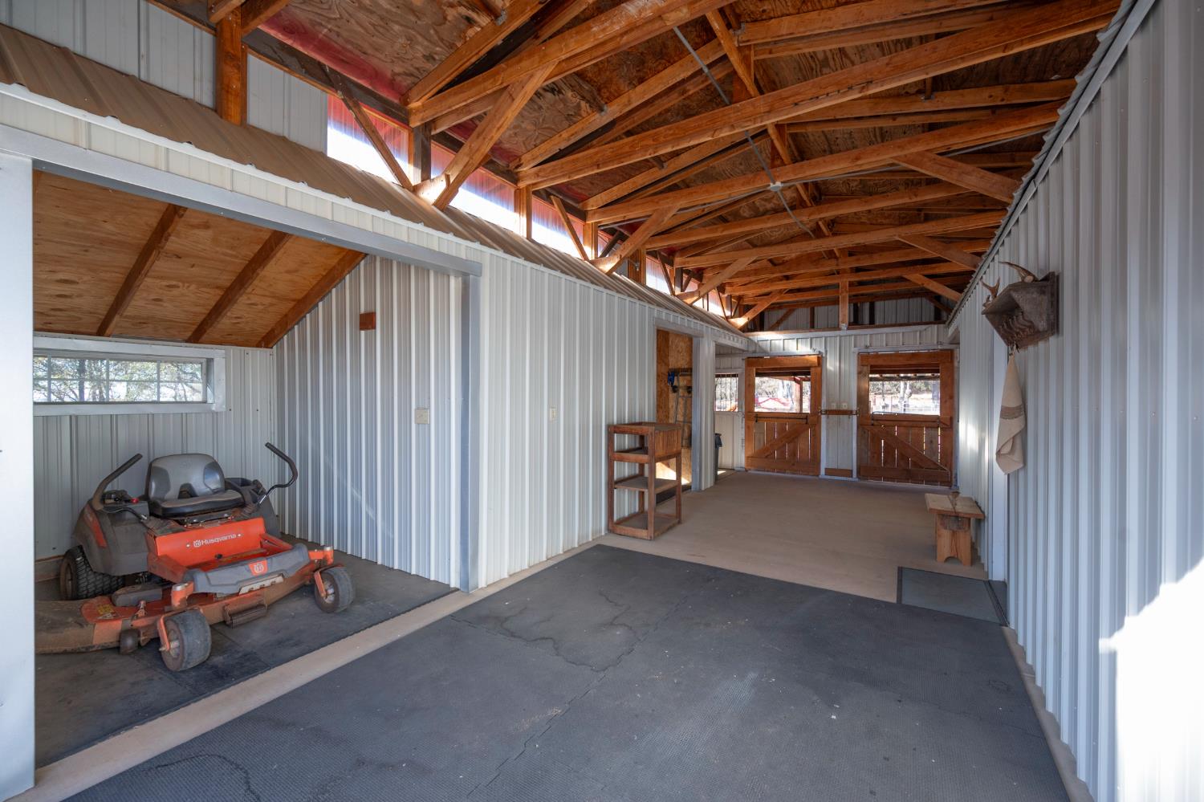
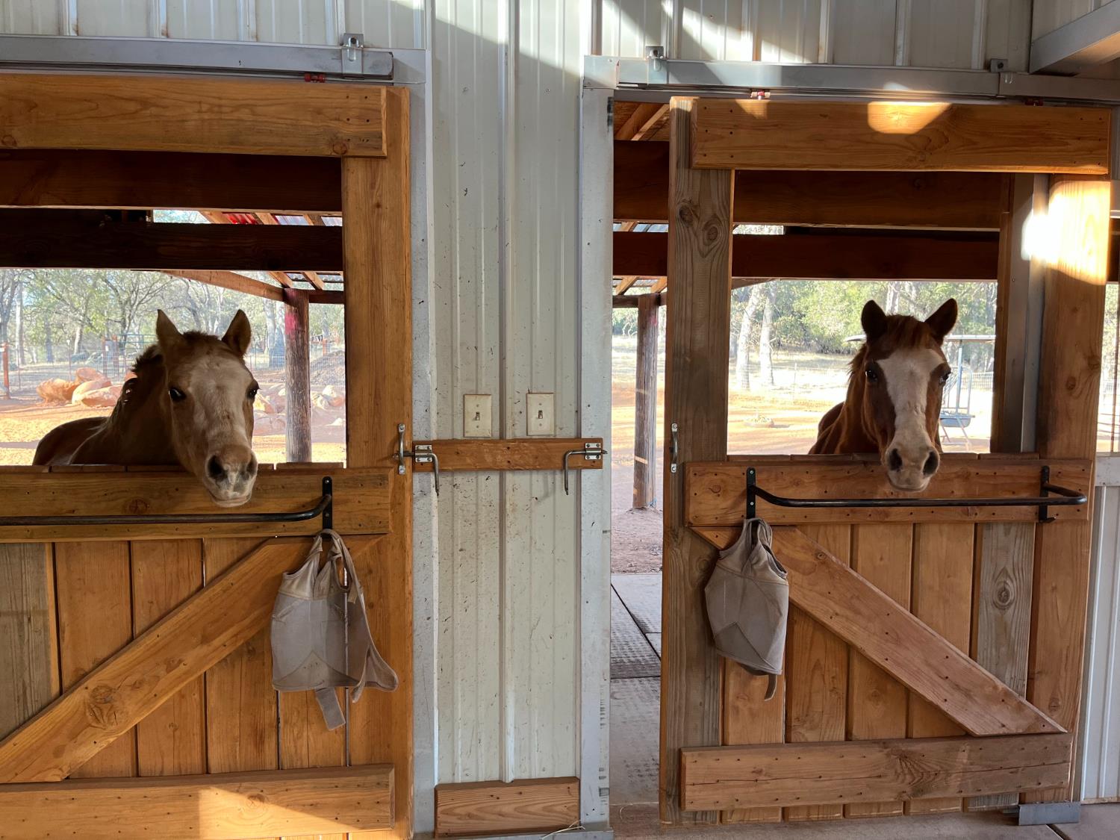
Enter an interest rate to see your estimated monthly payment.HOME-ADU-BARN-WORKSHOP-SIERRA VIEW-5 USABLE ACRES: Welcome to an ideal property for Horse Enthusiasts! Escape to the quiet countryside & enjoy the good life you & your horses deserve! From the comfy-cozy home to the Spectacular Snowcapped SIERRA VIEW! The incredible, fenced & manicured 5 acres offers a terrific opportunity to live your dream with your horses! The property is set up to perfection for your horses to work, play & sleep. Clean & Functional Raised Center Aisle BARN, rebuilt in 2021. Two oversized stalls w/separate turnout pastures, Insulated tack/feed room, wash rack, hay storage. 50 X 100 arena, separate pastures, oversized stall run-in shed. Large turnaround at the barn for big rigs, RV and trailers. Separate ADU studio (new in 2020) for guests, caretaker or perhaps a rental? Complete with a mini kitchen, propane cook top, refrigerator & enjoy the views from corner window at the breakfast bar seating. Fantastic bath with shower stall, tankless water heater and even a separate propane tank! Large WORKSHOP has plenty of room to work & and store your equipment & toys! It also has a half bath w/full laundry room & mini split inside this room, Plus it has its own separate septic system. The main home is absolutely darling! It is light, bright and Beautifully remodeled in 2014. Open floor plan, numerous windows showing off the fantastic VIEWS, bull nose corners, new flooring in 2021. Kitchen has Marble counters, oversized subway tile backsplash, farm sink, newer appliances, good size pantry closet with a glass door. Vaulted beam ceiling, open to the family room & dining room. Warm up with the Thelin Gnome propane stove, custom built on a brick hearth with mantle. Primary bedroom has slider to small deck and the remodeled bathroom is delightful generous walk in closet with shelving. Wrap around deck providing an enchanting star gazing setting, there is also a custom water feature, not only very cool looking, it truly sounds like a creek flowing by. Mature landscaping, variety of trees shrubs and flowers! Fenced Garden with Roses, beds ready for planting, even has irrigation. SOLAR is owned, installed on top of the barn. When power goes out you will love the full house GENERATOR for the home, ADU, barn and even the workshop! End of road privacy, entry gate. The north side of property adjoins a private parcel of land (200+/-acres). Attached you will find 2 pages of detailed amenities, it is impossible to list it all here on MLS!
| 3 hours ago | Listing updated with changes from the MLS | |
| yesterday | Listing first seen on site |

All measurements and all calculations of the area are approximate. Information provided by Seller/Other sources, not verified by Broker. All interested persons should independently verify the accuracy of information. Provided properties may or may not be listed by the office/agent presenting the information. Data maintained by MetroList® may not reflect all real estate activity in the market. All real estate content on this site is subject to the Federal Fair Housing Act of 1968, as amended, which makes it illegal to advertise any preference, limitation or discrimination because of race, color, religion, sex, handicap, family status or national origin or an intention to make any such preference, limitation or discrimination. Terms of Use
Last checked 2026-11-06 12:44 PM PST