Save
Ask
Tour
Hide
Share
$515,000
1 Day On Site

4117 Tahoe Vista Drive
Rocklin, CA 95765

For Sale|Single Family Residence|Active
2
Beds
2
Total Baths
2
Full Baths
1,698
SqFt
$303
/SqFt
2001
Built
Subdivision:
Springfield @ Whitney Oaks
County:
Placer
Call Now: 916-218-8071
Is this the listing for you? We can help make it yours.
916-218-8071
4117 Tahoe Vista Drive4117 Tahoe Vista Drive4117 Tahoe Vista Drive4117 Tahoe Vista Drive
Save
Ask
Tour
Hide
Share

Mortgage Calculator

Monthly Payment (Est.)

Enter an interest rate to see your estimated monthly payment.
Calculator powered by Showcase IDX, a Constellation1 Company. Copyright ©2026 Information is deemed reliable but not guaranteed.

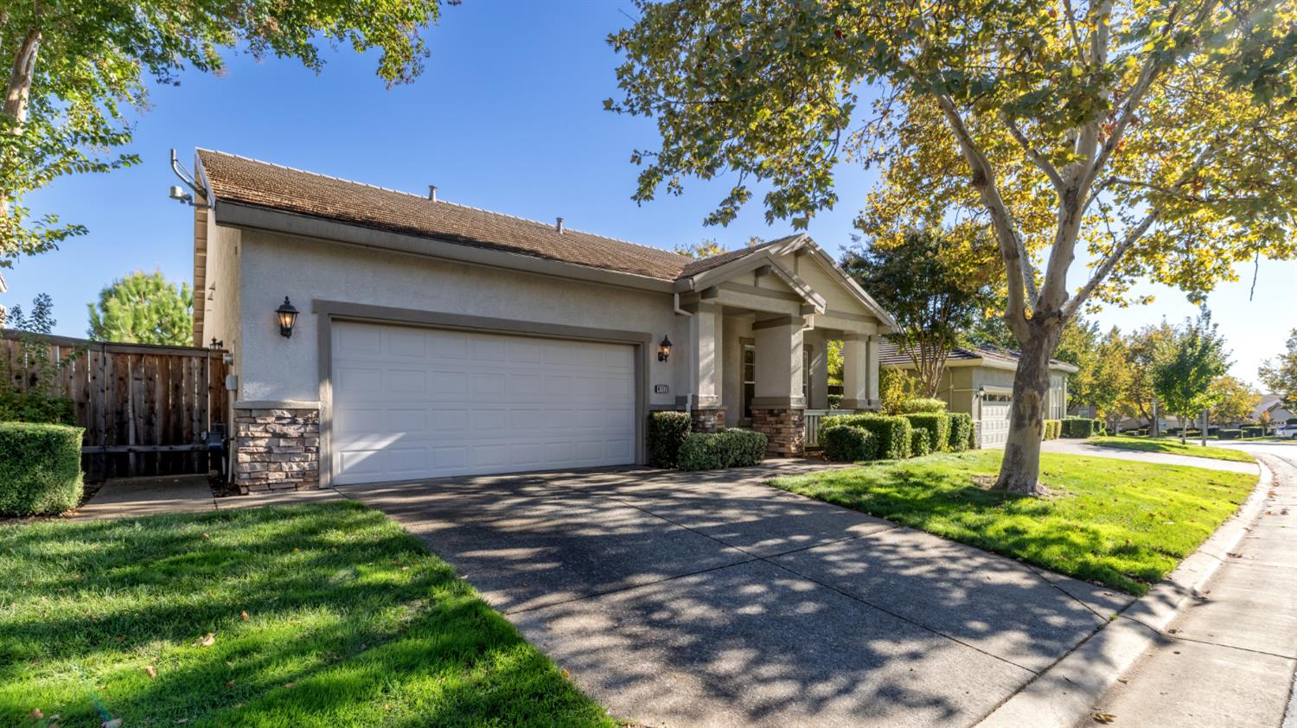
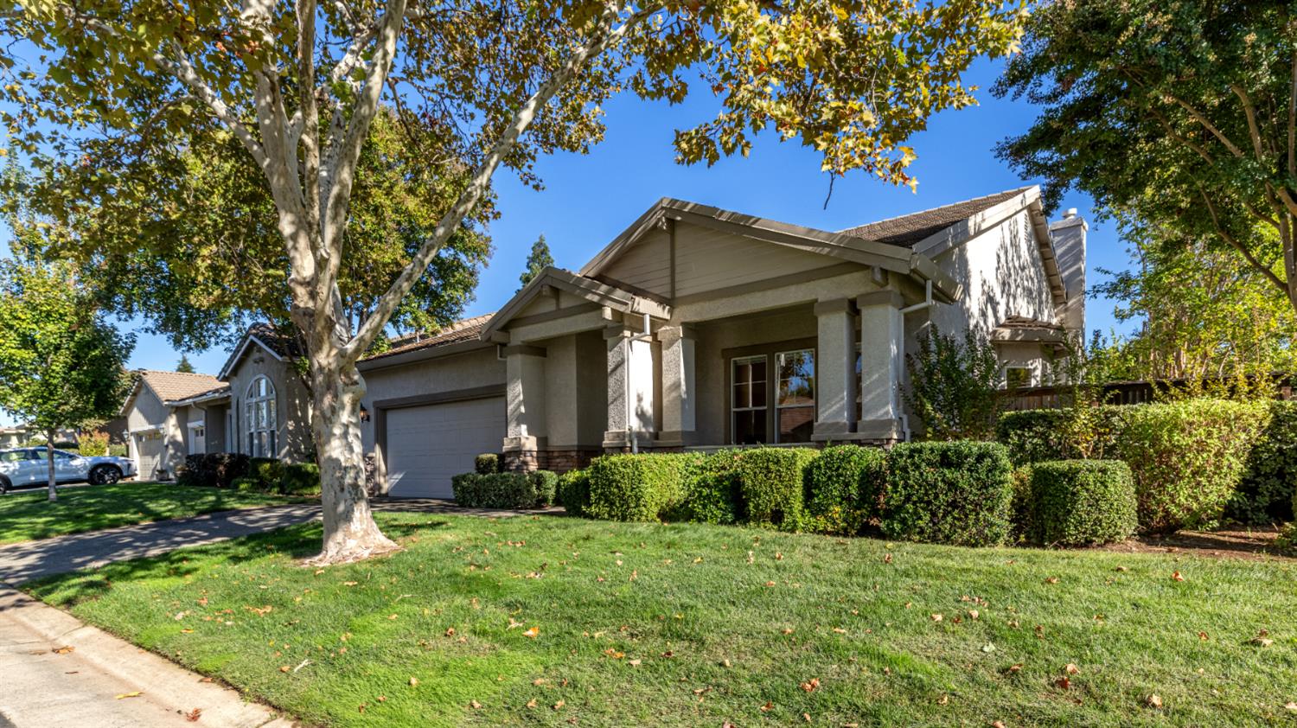
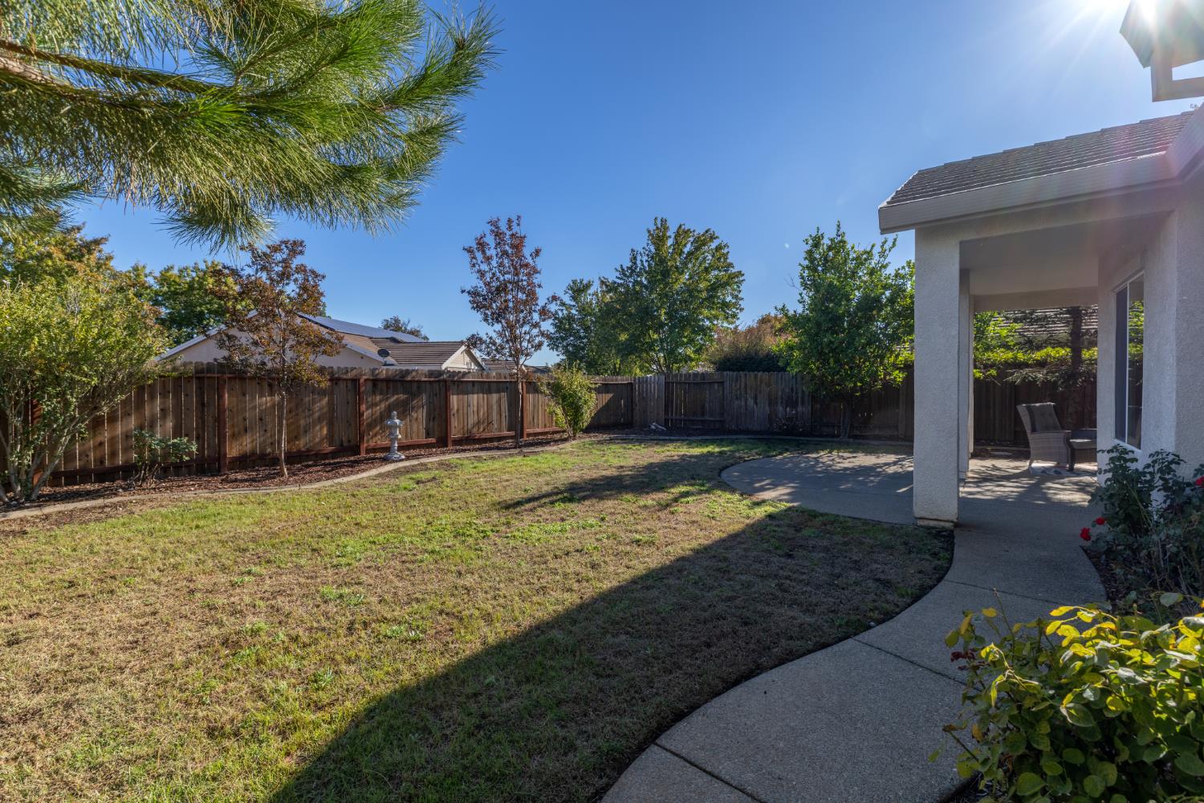
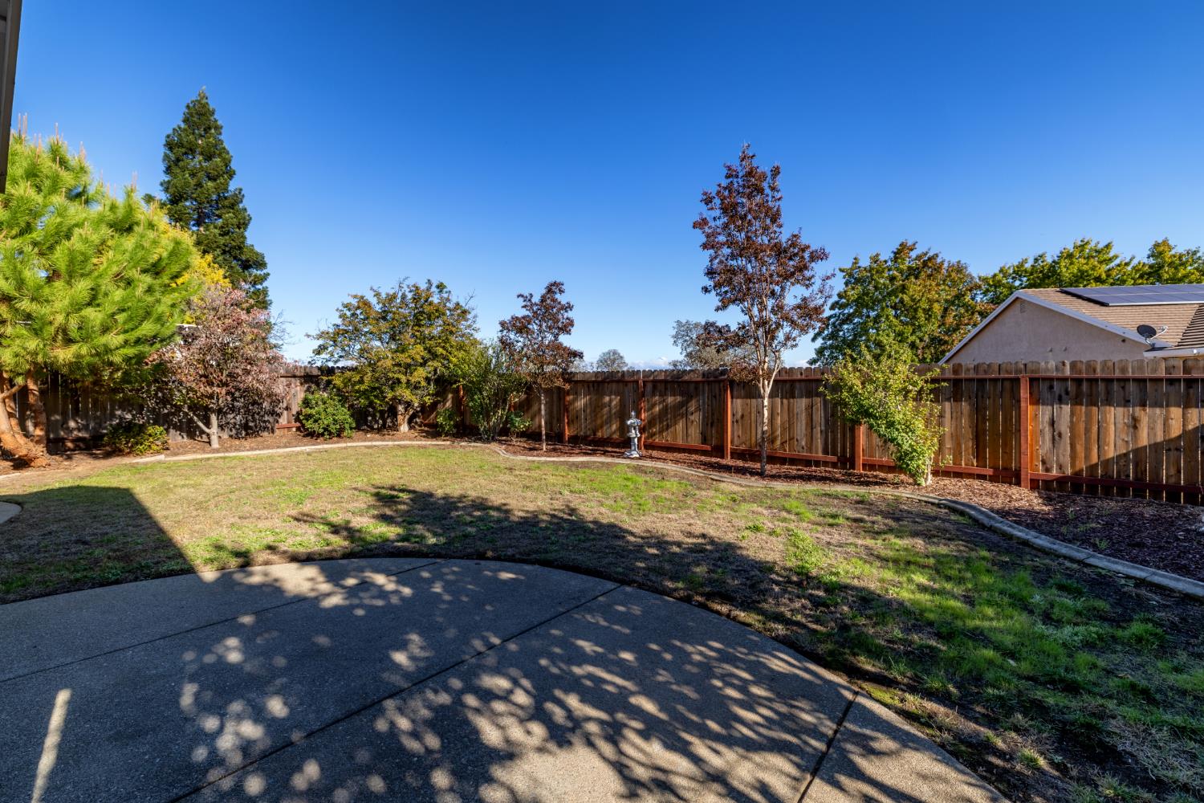
Beautifully maintained home in highly desirable location that backs to open space in Springfield at Whitney Oaks! Two bedrooms + den which could be used as a 3rd bedroom or guest space, or an office. (no closet). Hickory hardwood flooring in majority of flooring. Tiled floors enhance the kitchen, nook, baths and laundry room, with carpet only in two rooms. Situated on a large lot, the backyard offers wonderful privacy, covered patio areas, plus beautiful lemon trees that produce an abundance of fruit. The spacious garage includes abundant cabinetry for excellent storage. Updates include new HVAC system in 2023 & Roof repairs completed in April 2026. Kitec plumbing was replaced in 2018 and includes a 25-year warranty by Eagle Plumbing. New washer, dryer and refrigerator added in 2018. Enjoy front yard maintenance, approx. 7 miles of walking trails, the Gables clubhouse, 2 pools, spa, exercise rooms, tennis, pickleball, bocce ball and many social clubs. This home is also part of Whitney Oaks with an 18-hole championship golf course, restaurant and bar nearby. Small gated community with only 868 homes. Move-in ready and a desirable place to call home! This is the Perkins model and is approx. 1698 s. f. in size. Wonderful neighborhood.

Save
Ask
Tour
Hide
Share
Listing Snapshot
Price 
$515,000
Days On Site 
1 Day
Bedrooms 
2
Inside Area (SqFt) 
1,698 sqft
Total Baths 
2
Full Baths 
2
Partial Baths 
N/A
Lot Size 
0.1699 Acres
Year Built 
2001
MLS Number 
226131611
Status 
Active
Property Tax 
N/A
HOA/Condo/Coop Fees 
$307 monthly
Sq Ft Source 
N/A
Friends & Family
Recent Activity
6 hours agoListing updated with changes from the MLS
yesterdayListing first seen on site
General Features
Acres 
0.1699
Attached Garage 
Yes
Cross Street 
Tahoe Vista Ct
Direction Faces 
West
Foundation 
Slab
Garage 
Yes
Garage Spaces 
2
Green Energy Efficient 
Thermostat
Levels 
One
Parking 
PavedAttachedSide By SideGarage Faces Front
Parking Spaces 
2
Pets 
YesCats OKDogs OK
Property Condition 
Updated/Remodeled
Property Sub Type 
Single Family Residence
Sewer 
Public Sewer
Style 
RanchContemporary
Utilities 
Natural Gas AvailableCable AvailableUnderground UtilitiesNatural Gas Connected
Water Source 
Public
Zoning 
res
Interior Features
Appliances 
WasherDryerFree-Standing Gas RangeFree-Standing RefrigeratorGas CooktopGas Water HeaterDishwasherDisposalMicrowavePlumbed For Ice Maker
Cooling 
Ceiling Fan(s)Central Air
Electric 
220 Volts in Laundry
Fireplace 
Yes
Fireplace Features 
Living RoomGas LogGas
Fireplaces 
1
Flooring 
CarpetTileWoodSee Remarks
Heating 
Natural GasCentralFireplace Insert
Interior 
Walk-In Closet(s)Granite CountersStone CountersDouble Vanity
Laundry Features 
Laundry RoomSinkGas Dryer Hookup
Window Features 
Bay Window(s)Double Pane Windows
Save
Ask
Tour
Hide
Share
Exterior Features
Construction Details 
StuccoFrame
Fencing 
Back YardWood
Lot Features 
LevelWoodedSprinklers In FrontSprinklers In Rear
Patio And Porch 
CoveredPatio
Pool Features 
GuniteFencedLapCommunityPrivate
Private Pool 
Yes
Roof 
SlateTile
View 
ValleyOther
Waterview 
ValleyOther
Windows/Doors 
Bay Window(s)Double Pane Windows
Community Features
Association Amenities 
PlaygroundPoolClubhouseRecreation FacilitiesSpa/Hot TubGolf CourseTennis Court(s)Trail(s)ParkBarbecueFitness CenterSport Court
Association Fee 
$307.0
Association Fee Frequency 
Monthly
Community Features 
GatedPoolCurbsSidewalks
MLS Area 
12765
School District 
Placer
Senior Community 
Yes
Financing Terms Available 
CashConventionalFHASubmit
Roads 
Asphalt
Schools
School District
Placer
Elementary School
Unknown
Middle School
Unknown
High School
Unknown
Listing courtesy of Coldwell Banker Realty


All measurements and all calculations of the area are approximate. Information provided by Seller/Other sources, not verified by Broker. All interested persons should independently verify the accuracy of information. Provided properties may or may not be listed by the office/agent presenting the information. Data maintained by MetroList® may not reflect all real estate activity in the market. All real estate content on this site is subject to the Federal Fair Housing Act of 1968, as amended, which makes it illegal to advertise any preference, limitation or discrimination because of race, color, religion, sex, handicap, family status or national origin or an intention to make any such preference, limitation or discrimination. Terms of Use
Last checked 2026-10-25 01:55 AM PDT

Neighborhood & Commute
Source: Walkscore
Save
Ask
Tour
Hide
Share