
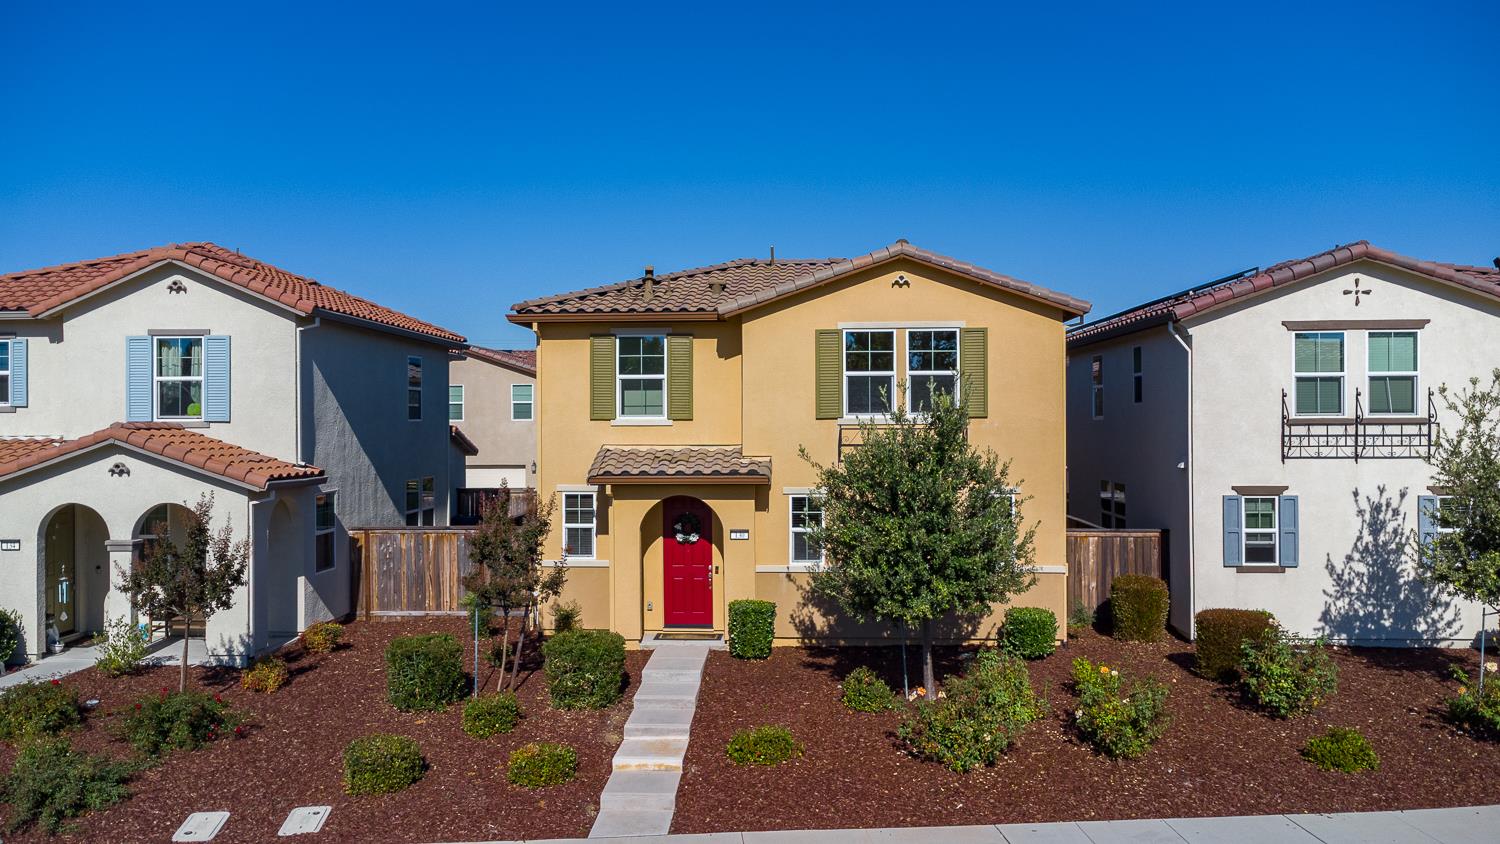
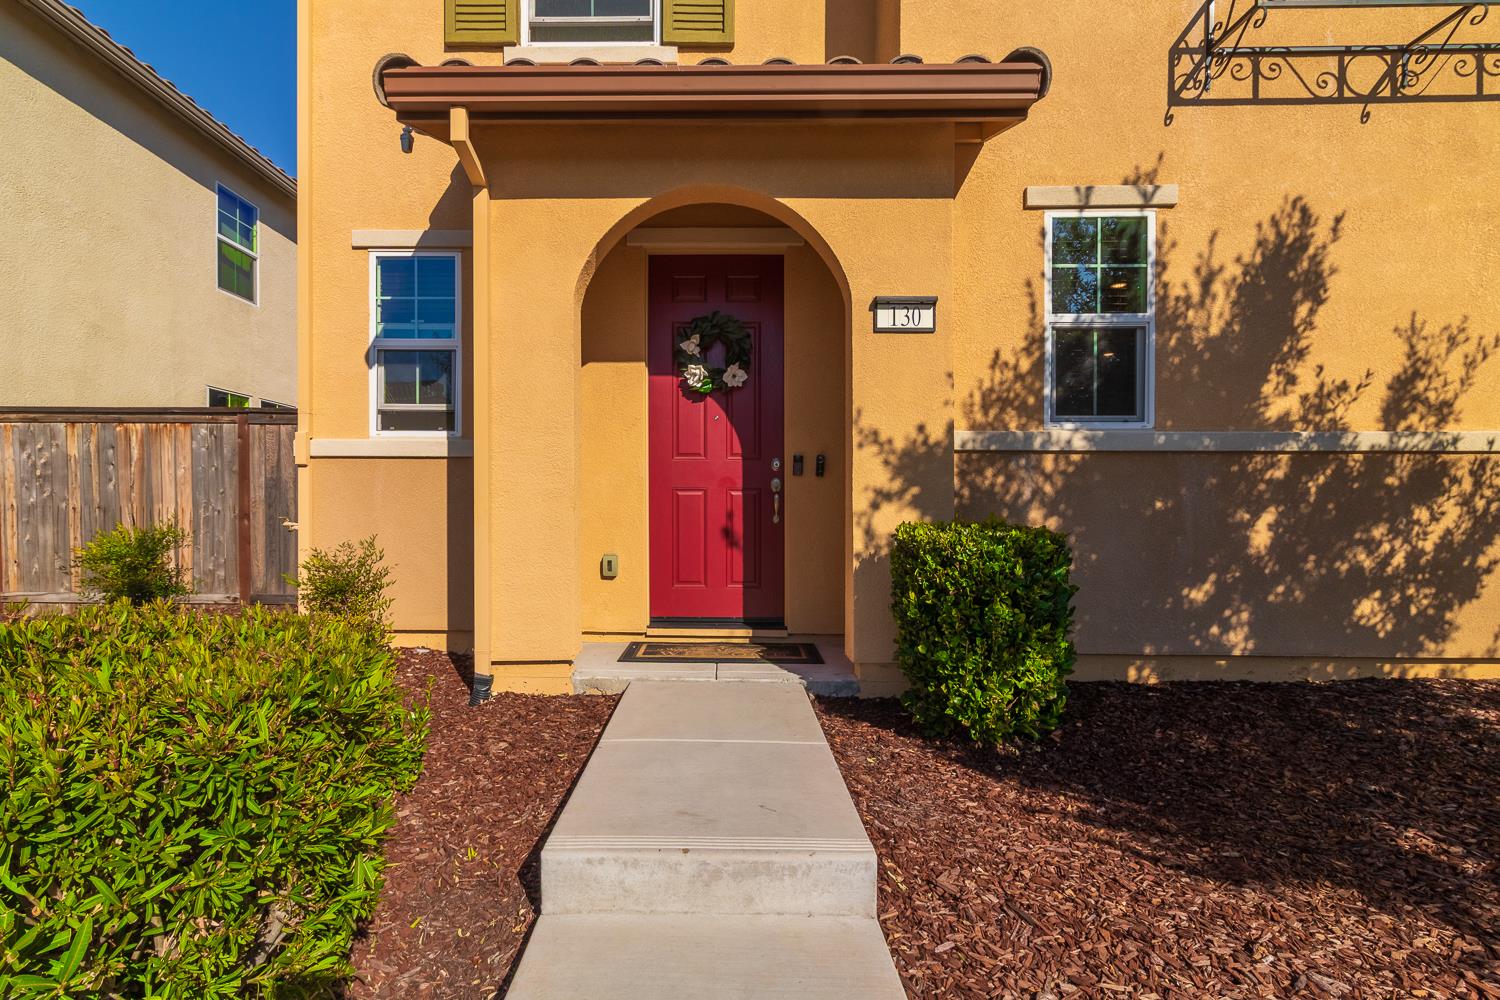
130 Bywell Bridge CircleSacramento, CA 95823
Mortgage Calculator
Monthly Payment (Est.)
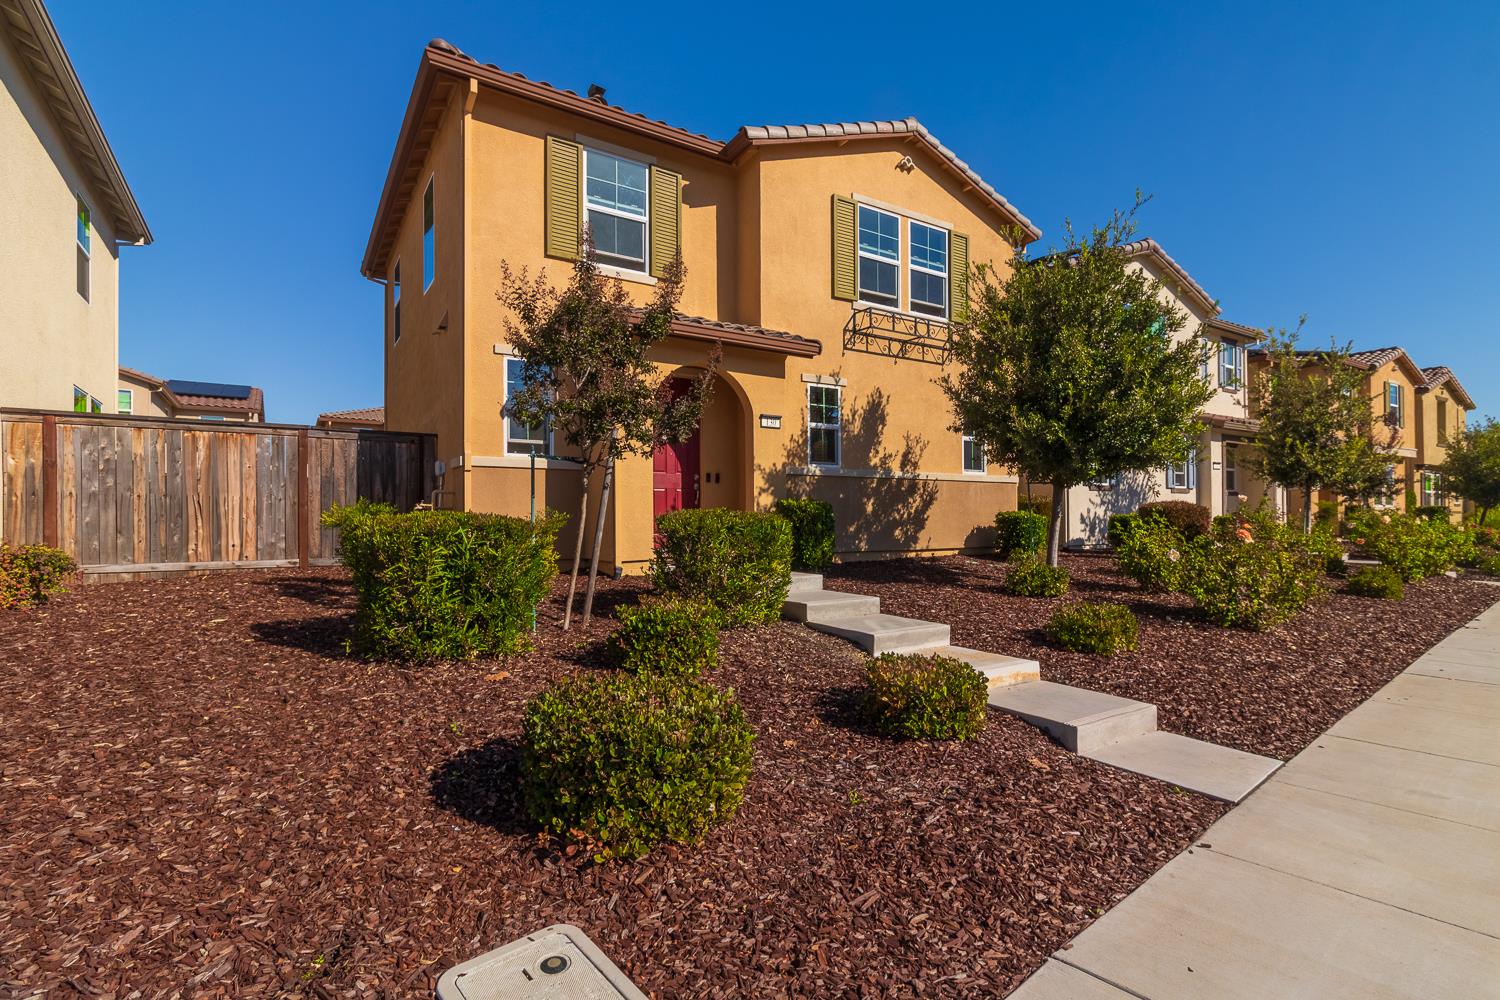
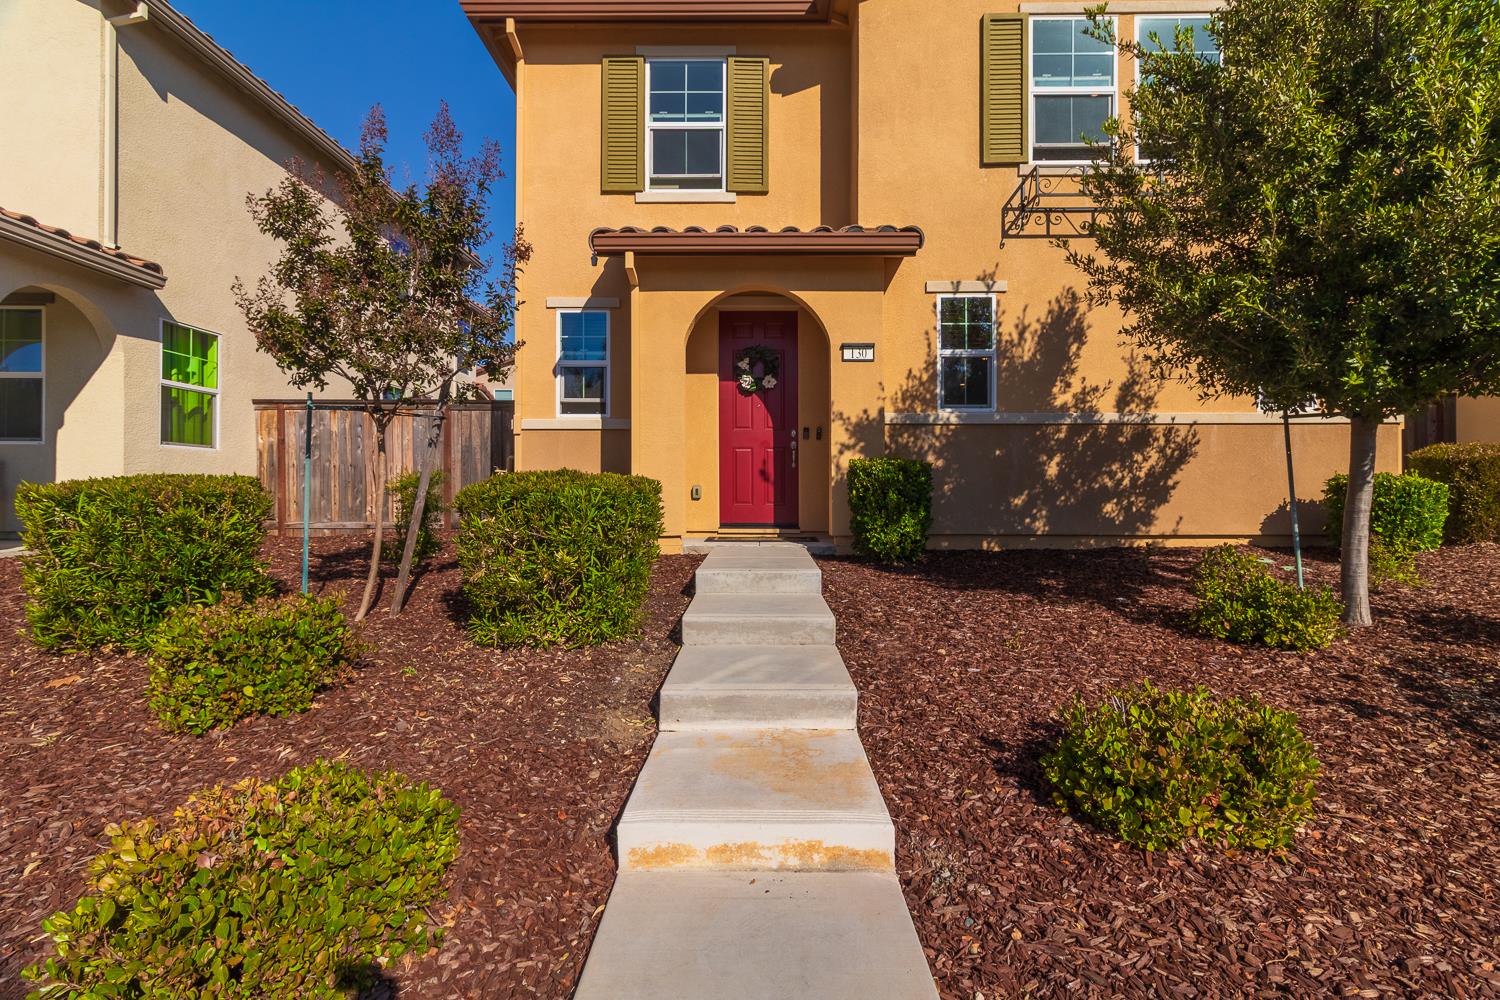
Enter an interest rate to see your estimated monthly payment.Welcome to Bridgewater a gated community offering modern comfort and convenience! Step inside this beautifully designed home featuring an open floor plan that seamlessly connects the spacious great room, living and dining areas, and a stunning designer kitchen. The kitchen showcases quartz countertops, sleek stainless steel appliances, and an elegant center island perfect for cooking and entertaining. Upstairs, you'll find three generous bedrooms, two and a half baths, and a versatile loft area ideal for a home office or additional lounge space. Located within the highly sought-after Elk Grove School District, this home offers easy access to shopping, dining, and Downtown Sacramento. Enjoy nearby community amenities including a park with tennis and basketball courts, a playground, and convenient access to the city light rail. The HOA maintains the front yard landscaping, allowing you more time to enjoy everything this wonderful neighborhood has to offer including North Laguna Creek Park and nearby restaurants and shops.
| 14 hours ago | Listing updated with changes from the MLS | |
| 14 hours ago | Listing first seen on site |

All measurements and all calculations of the area are approximate. Information provided by Seller/Other sources, not verified by Broker. All interested persons should independently verify the accuracy of information. Provided properties may or may not be listed by the office/agent presenting the information. Data maintained by MetroList® may not reflect all real estate activity in the market. All real estate content on this site is subject to the Federal Fair Housing Act of 1968, as amended, which makes it illegal to advertise any preference, limitation or discrimination because of race, color, religion, sex, handicap, family status or national origin or an intention to make any such preference, limitation or discrimination. Terms of Use
Last checked 2026-10-25 01:55 AM PDT