
10532 Tenor WayElk Grove, CA 95757
Mortgage Calculator
Monthly Payment (Est.)
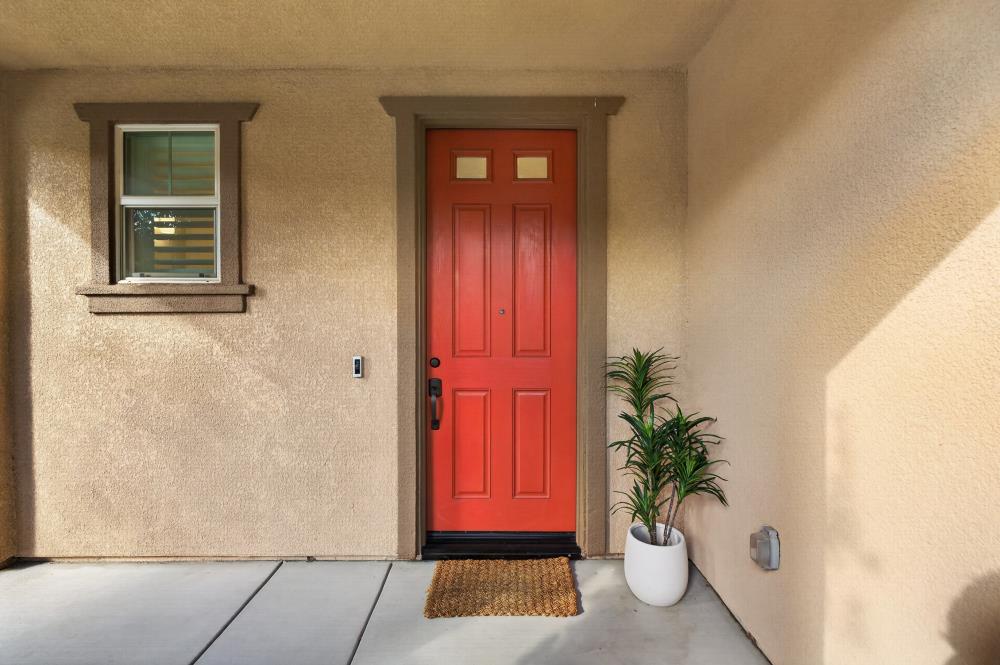
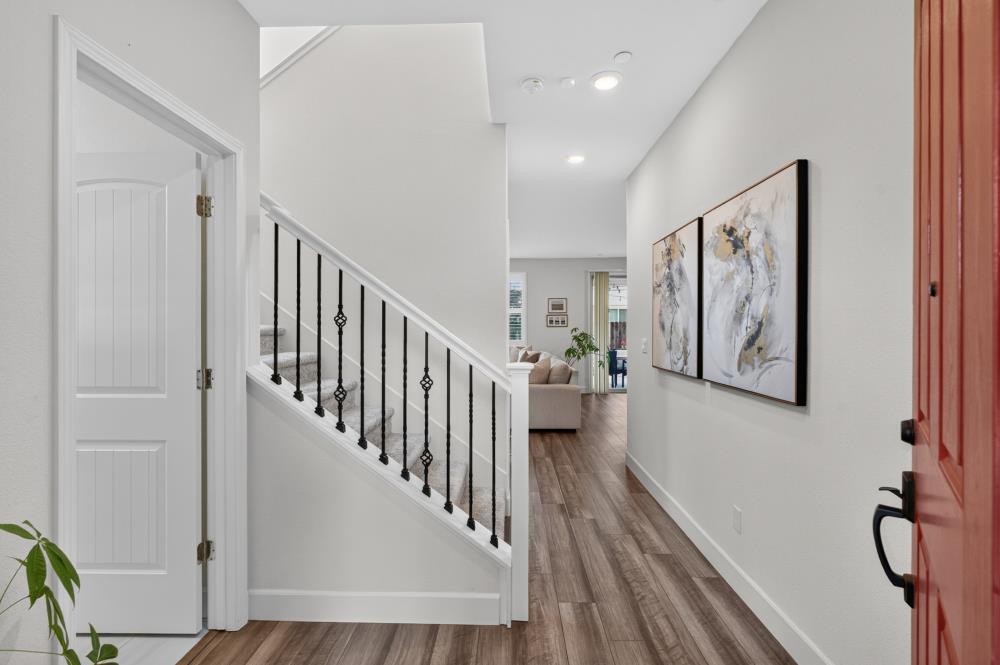
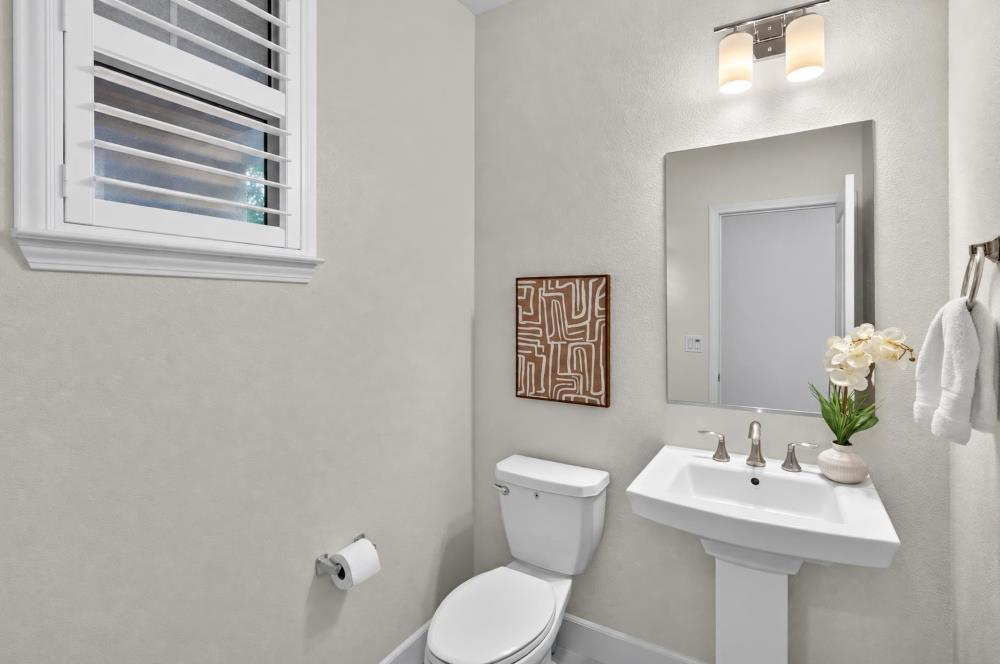
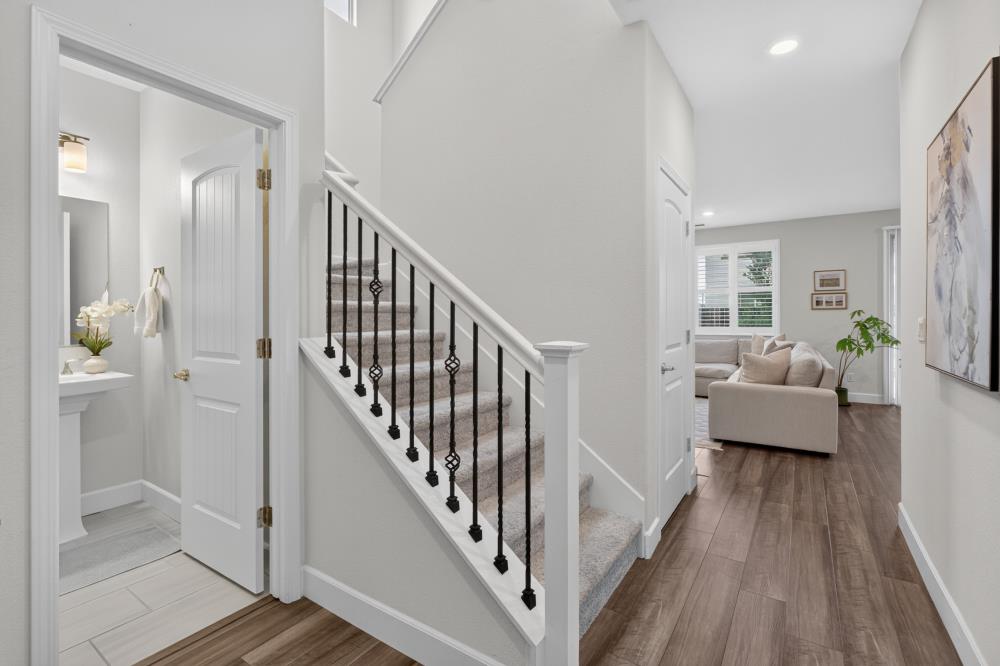
Enter an interest rate to see your estimated monthly payment.Meet this 2022 Elk Grove stunner! A two story with 4 bedrooms, 2.5 baths, and 1,945 square feet not to mention Solar!!. The original owners are selling the home, and they didn't hold back when buying it brand new. Over $31,000 in Lennar upgrades were chosen, making this a real dream home. Here's what that looks like: quartz counters in the kitchen and bathroom vanities, tile floors in the baths, granite shower surrounds, upgraded carpet and flooring throughout, and plantation shutters on every window. Nothing to swap out and nothing to put on a to-do list. The main floor is open and bright, so cooking, hanging out, and having people over all happen in the same space. All four bedrooms are upstairs, with room for guests, a home office, or a gym. Out back, the 3,600 square foot lot is easy to keep up, which leaves your weekends free. Two-car garage included. The Sterling Meadows neighborhood is south Elk Grove at its most laid-back: newer streets, quiet evenings, and a short drive to Old Town Elk Grove for coffee, dinner, and the farmers market. Highway 99 gets you into downtown Sacramento fast, and I-5 is close when a Bay Area trip is on the calendar. Come take a look. It's a good one.
| 3 hours ago | Listing updated with changes from the MLS | |
| 7 hours ago | Listing first seen on site |

All measurements and all calculations of the area are approximate. Information provided by Seller/Other sources, not verified by Broker. All interested persons should independently verify the accuracy of information. Provided properties may or may not be listed by the office/agent presenting the information. Data maintained by MetroList® may not reflect all real estate activity in the market. All real estate content on this site is subject to the Federal Fair Housing Act of 1968, as amended, which makes it illegal to advertise any preference, limitation or discrimination because of race, color, religion, sex, handicap, family status or national origin or an intention to make any such preference, limitation or discrimination. Terms of Use
Last checked 2026-10-27 06:02 PM PDT